Castillo del Collao, Camargo: An Early Medieval Castle in Spain


Site at a Glance
- Rating
- 3.4
- Popularity
- Very Low
- Country
- Spain
- Primary era
- Medieval
- Eras represented
- Medieval
- Civilizations
- Kingdom of Asturias
- Site type
- Military
- Remains
- Castle
On this page8 sections
History
Castillo del Collao is an early medieval castle in Spain, located on the hill of El Collao in Escobedo de Camargo, Cantabria. It belongs broadly to the period between the eighth and twelfth centuries, while radiocarbon dating places its foundation and abandonment approximately between AD 760 and 1020, with an uncertainty margin of about 110 years for each date. The castle was the largest of around thirty early medieval fortifications of this type in Cantabria.
Early medieval occupation
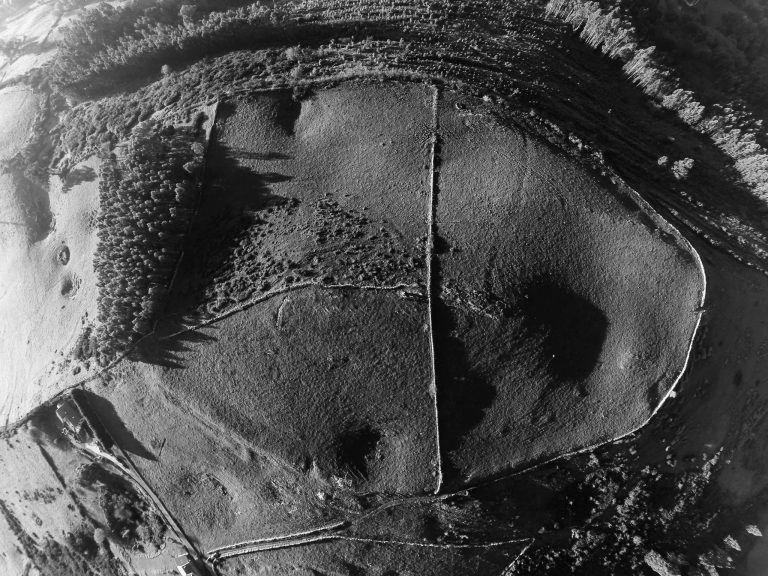
The fortress occupied the summit of El Collao, a 96-metre-high hill whose name appears to have given the castle its own name. Its position provided a defensible setting for a complex that combined a strong perimeter with several interior buildings. The site’s period of use ended within the broad chronological limits established by the radiocarbon results, which are used to date both the castle’s foundation and abandonment.
Excavation and protection
Archaeological excavations carried out in 2000 and 2001 recovered numerous artefacts and clarified the character of the fortress. The ruins were rehabilitated and the site was improved during the same period. On 1 April 2004, the archaeological zone received the Spanish cultural-heritage designation known as a property of interest, a formal protection category, under reference RI-55-0000757.
Remains
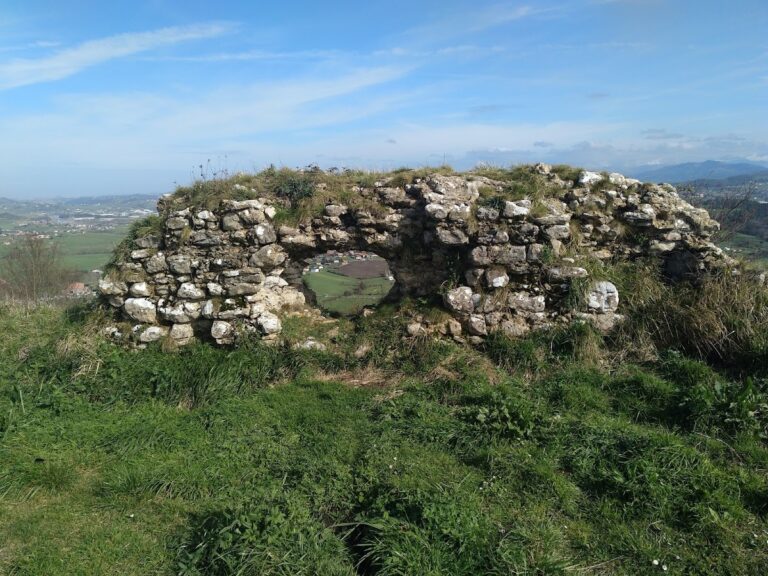
The surviving castle is a low archaeological structure on the summit of El Collao. Foundations and lower wall courses define the rooms and enclosing lines, while surviving wall sections reach approximately 2.5 metres in height. The complex covered 512 square metres and combined a substantial outer wall with a keep, interior buildings, and a rectangular courtyard used for military activity and circulation.
Fortifications and internal layout
Enclosing wall
The perimeter wall is more than 2.5 metres thick and surrounds the summit enclosure. It was built with two faces of limestone masonry and a rubble fill between them. This construction formed the principal defensive boundary, although only its foundations and lower sections remain in much of the site.
Keep and courtyard
The keep, the castle’s principal fortified tower, had a rectangular plan. Dressed limestone blocks formed its upper construction, while its base used a cyclopean foundation made from very large stones with limited regular shaping. The tower was built into the enclosing wall to the right of the entrance. Several other buildings stood inside the perimeter, together with a rectangular courtyard that organized military activity and movement through the complex.
Archaeological finds
Excavations produced abundant pottery, particularly common pots and jugs. The vessels included plain, ridged, and painted examples. Numerous iron arrowheads point to the military character of the site, while knives, bone flutes, and other objects relate to everyday activities. Finds also included a terracotta figure of a man wearing a tunic and a gilded bronze appliqué decorated with a motif of monstrous heads.