Castle of Hornillos de Cerrato: A Sixteenth-Century Artillery Fortress in Spain

Site at a Glance
- Rating
- 4.3
- Popularity
- Very Low
- Country
- Spain
- Primary era
- Early Modern
- External website
- Open
- Eras represented
- Medieval, Early Modern
- Civilizations
- Crown of Castile, Spanish
- Site type
- Military
- Remains
- Castle
On this page4 sections
History
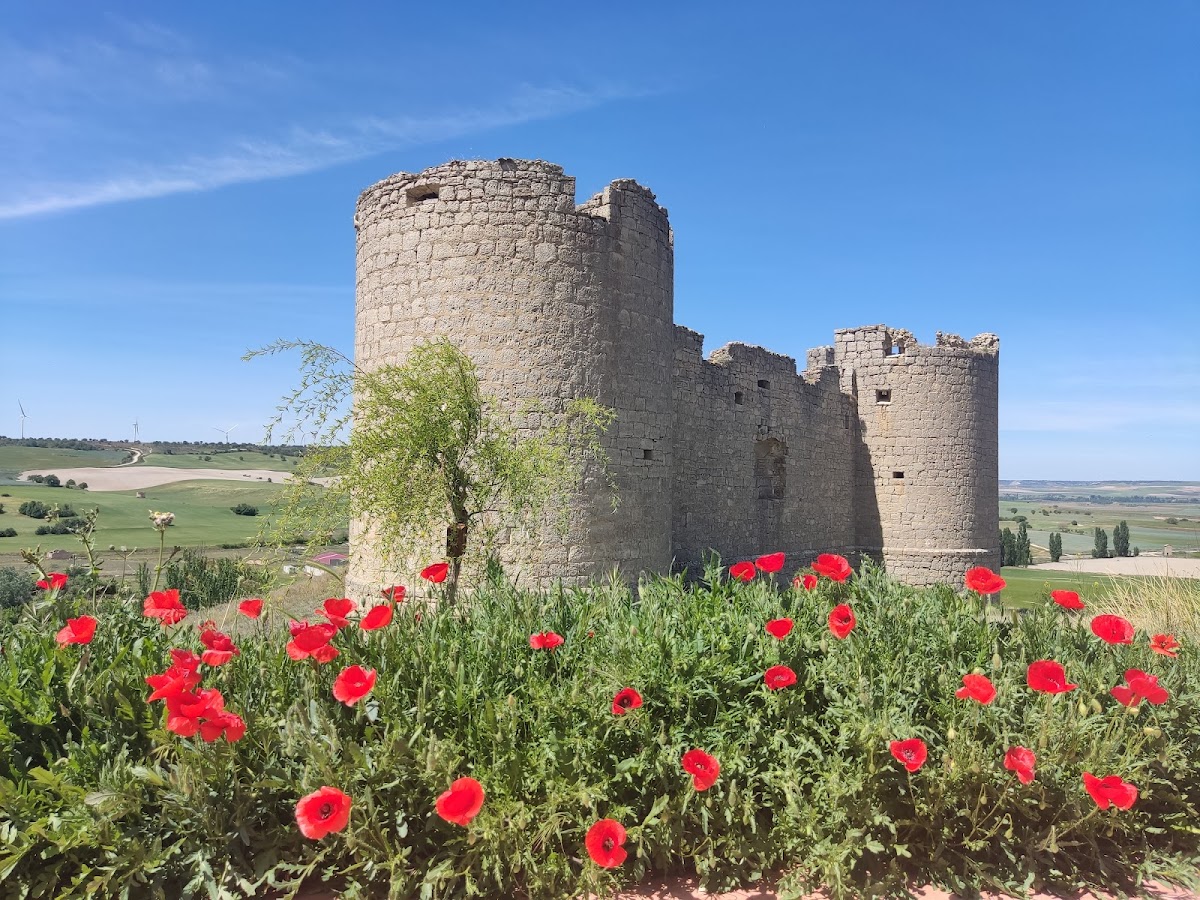
The Castle of Hornillos de Cerrato, also known as the Castle of the Enríquez, is a ruined fortress in Spain. The present structure was built around the transition from the fifteenth to the sixteenth century on an earlier construction and is broadly dated to the sixteenth century. Its form reflects the period’s development of fortified buildings designed for artillery.
Ownership and administration
At the beginning of the sixteenth century, the fortress belonged to Bernardino Pérez de Sarmiento, Count of Ribadavia. In 1503, Carlos I demanded an explanation from him about the conduct of the castle’s alcaide, the official responsible for commanding or administering a castle. The alcaide had forced the inhabitants of Hornillos de Cerrato to perform guard duty at the fortress.
In 1530, the castle and the village lordship passed to Francisco de Cobos, secretary to Carlos I. A lordship was a territorial domain governed by a lord. Ownership then passed to Pedro Fernández Portillo in 1537, to José de Guevara around the middle of the sixteenth century, and to Pedro Fernández de Villarroel in 1591. By the middle of the eighteenth century, the property belonged to the Marquis of San Vicente.
Decline and protection
The castle had already fallen into ruins by at least the eighteenth century. It remains privately owned and ruined. The fortress has general statutory heritage protection under the Decree of 22 April 1949 and Spain’s Historical Heritage Law 16/1985. Since 2007, it has also appeared on the Red List of Endangered Heritage.
Remains
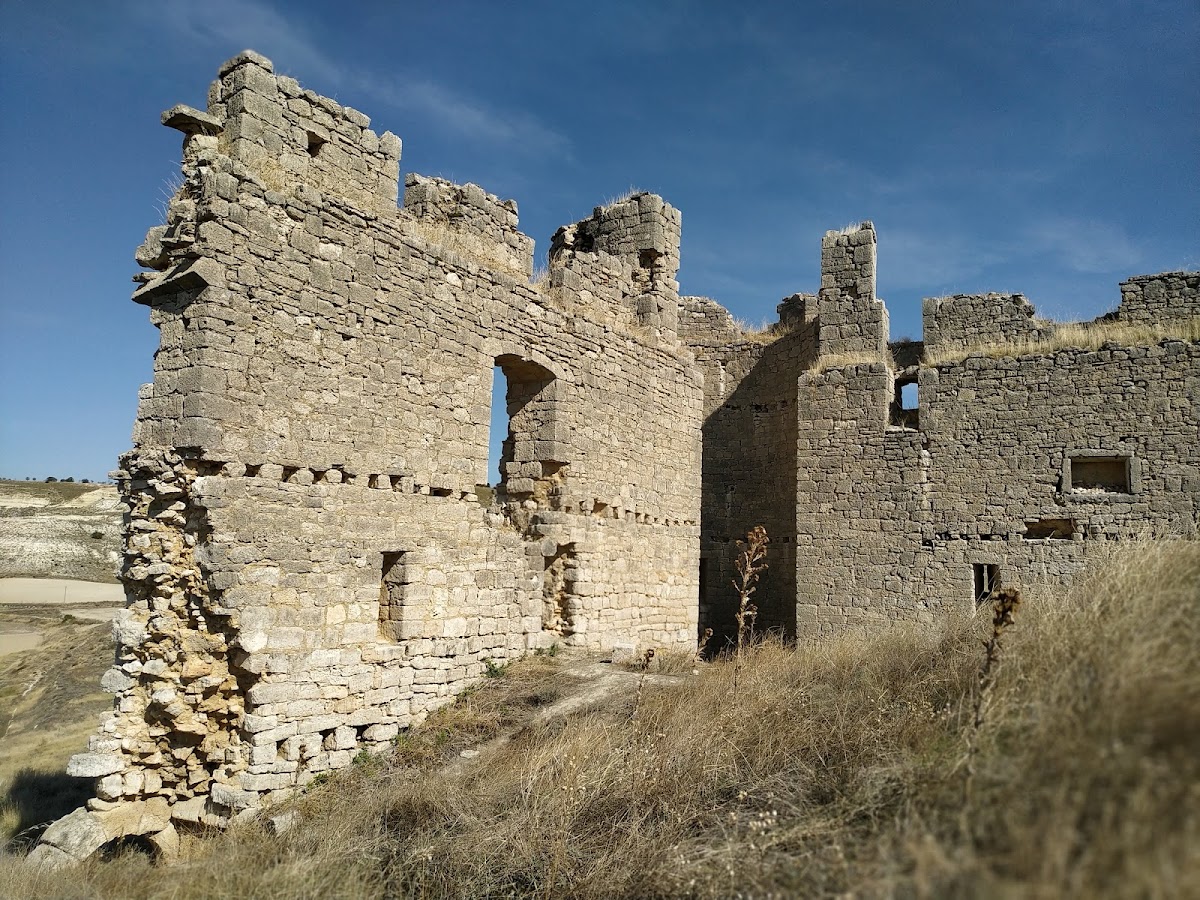
The castle was a square-plan artillery fortress with three storeys and substantial towers at its corners. It was constructed from dressed stone masonry. The exterior included a string course, a horizontal projecting band beginning at the first floor, together with large windows, keyhole-shaped or letterbox-shaped openings for guns, and a notched parapet. A heraldic shield carved in the form of a saltire is set into the southeastern corner.
The surviving fabric comprises the eastern front and a largely buried doorway in the northern wall. The doorway has a semicircular arch, while rubble fills the central area of the fortress. These remains preserve the basic character of a substantial, vertically organized defensive building whose design combined corner towers, artillery openings, and fortified upper edges.
Nearby sites