Torri degli Ardinghelli: Medieval Towers in San Gimignano


Site at a Glance
- Rating
- 4.4
- Popularity
- Very Low
- Country
- Italy
- Primary era
- Medieval
- External website
- Open
- Eras represented
- Medieval, Modern
- Civilizations
- Holy Roman Empire
- Site type
- Military
- Remains
- Tower
On this page8 sections
History
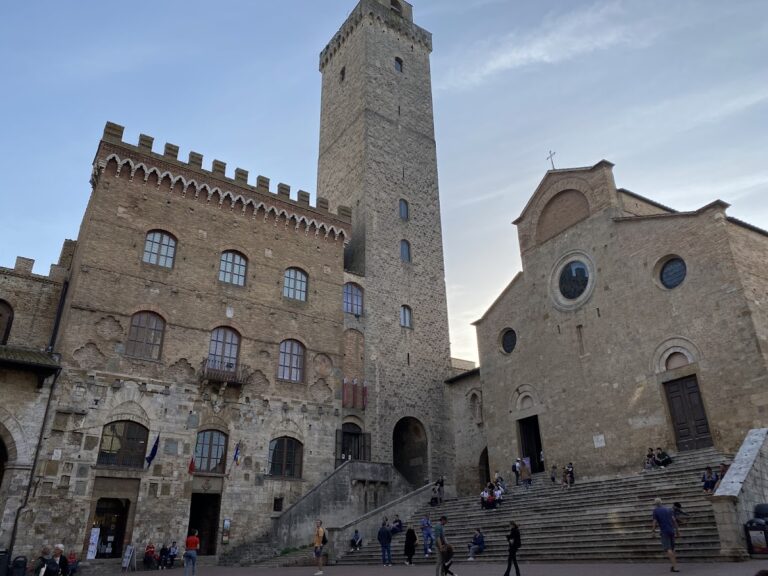
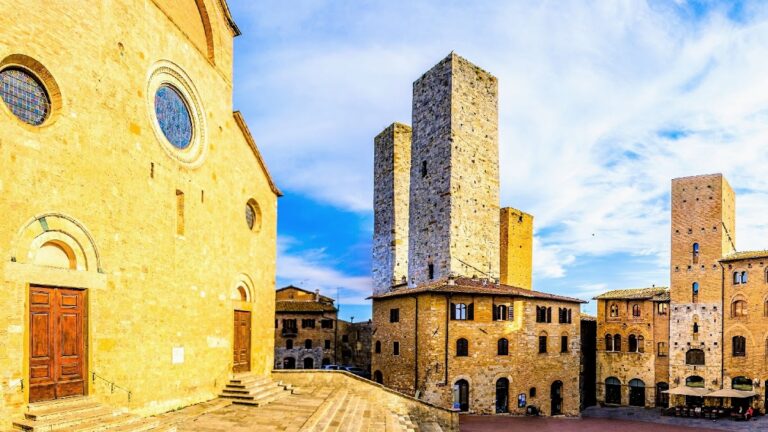
The Torri degli Ardinghelli are two medieval towers in San Gimignano, Italy, belonging to the town’s major building period in the twelfth century and to a broader construction phase extending into the thirteenth century. They stand among San Gimignano’s fourteen medieval towers, at the corner of Piazza della Cisterna and Piazza del Duomo.
The Ardinghelli Family
The Ardinghelli were San Gimignano’s leading Ghibelline family. Ghibellines generally supported imperial authority in medieval central and northern Italy, while their rivals, the Guelphs, generally supported the papacy, although local political interests shaped these divisions. In San Gimignano, the Ardinghelli were in conflict with the Guelph Salvucci. Their wealth came from trade and finance, and their commercial connections extended to Lombardy and the East.
The towers and the family palace were already established by 1199. Their height reflected the rivalry between the Ardinghelli and the Salvucci, whose nearby twin towers also exceeded the limits imposed by the town. Despite a prohibition issued in 1255, the Ardinghelli towers originally rose higher than the nearly 52-metre Torre Rognosa, the tower of the communal palace.
Alteration and Later Use
The tower near the loggia, a roofed open-sided gallery, remained intact and nearly 50 metres high until 1870. It was then lowered by almost two-thirds for stability reasons. Several metres were added to it in the 1930s. This tower is the surviving original Ardinghelli tower, while the other belonged to the Pellari family, whose members formed part of the Ardinghelli consorteria, a medieval kinship and political association.
The Pellari tower had been truncated at an earlier date. The complex remains in use and is owned by the Italian state.
Remains
The two towers occupy the edge of Piazza della Cisterna and share quadrilateral plans, but their proportions and elevations differ markedly. Their masonry, openings, surviving structural details, and the traces of a former connection reflect the complex’s medieval development and later alterations.
The Two Tower Forms
The Narrower Tower
The narrower right-hand tower retains a more austere medieval appearance. Its regular masonry blocks remain exposed, while the elevations contain only a few narrow single-light windows and one loophole, a small opening intended for observation or the use of weapons. The tower was reduced in height in 1870 and raised by several metres in the 1930s.
The Broader Tower
The broader left-hand tower is distinguished by very wide arched openings. Their shape appears to have helped discharge the weight of the masonry, and the openings were later reduced with brick infill while remaining clearly visible. Regularly spaced putlog holes, openings for the horizontal supports of temporary scaffolding, mark its walls. A lintel crowns the ground-floor portal.
Evidence of the Former Bridge
A bridge linking the two towers is mentioned in 1287 and reflected the close family ties between the Ardinghelli and Pellari. The bases where it was inserted remain visible at the corners of the towers above the present roof level.