Castle of Paracuellos de la Vega: A Medieval Frontier Fortification in Spain



Site at a Glance
- Rating
- 4.5
- Popularity
- Very Low
- Country
- Spain
- Primary era
- Medieval
- External website
- Open
- Eras represented
- Medieval
- Civilizations
- Crown of Castile
- Site type
- Military
- Remains
- Castle
On this page7 sections
History
Frontier origins
The Castle of Paracuellos de la Vega is a medieval fortification in Spain, located at Paracuellos in Cuenca Province. It formed part of a defensive chain created after Alfonso VIII, king of Castile, conquered Cuenca in 1177 and strengthened the surrounding frontier.
In 1187, Alfonso VIII donated the castle, together with the Castle of Monteagudo de las Salinas, to the Cathedral Church of Cuenca and its bishops. This transfer placed the fortress within the religious and territorial administration that followed the Christian conquest of the region.
The settlement below the castle
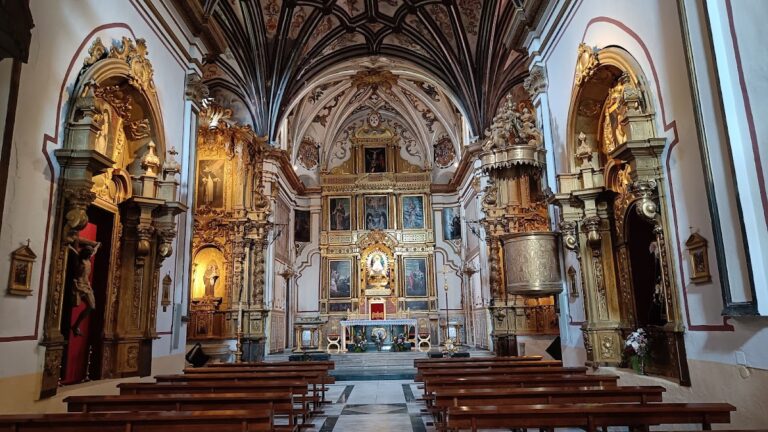
A village developed at the foot of the castle and retained an established population until the sixteenth century. Its Church of Our Lady of the Castle was built between 1529 and 1537, providing a later religious focus for the settlement below the medieval stronghold.
Protection and restoration
Proceedings to protect the castle as an Asset of Cultural Interest, Spain’s formal legal designation for protected cultural heritage, began on 7 November 1988. The site received final designation as a monument on 19 February 1992, under a decree published on 4 March that year. Restoration has also been carried out.
Remains
Hilltop fortification
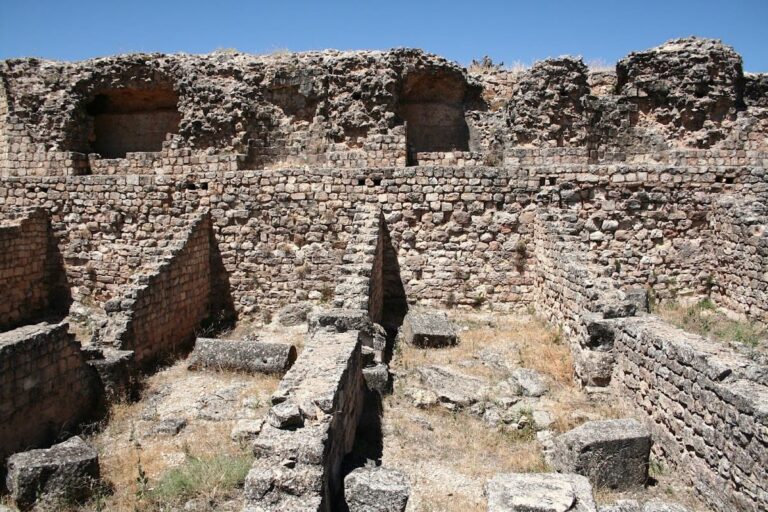
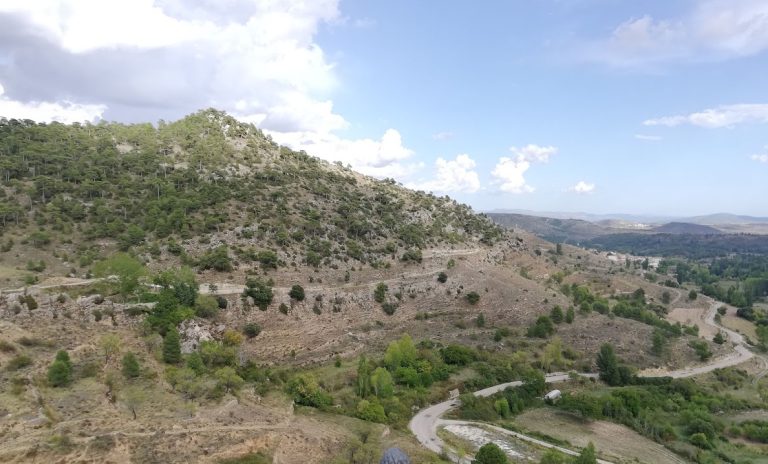
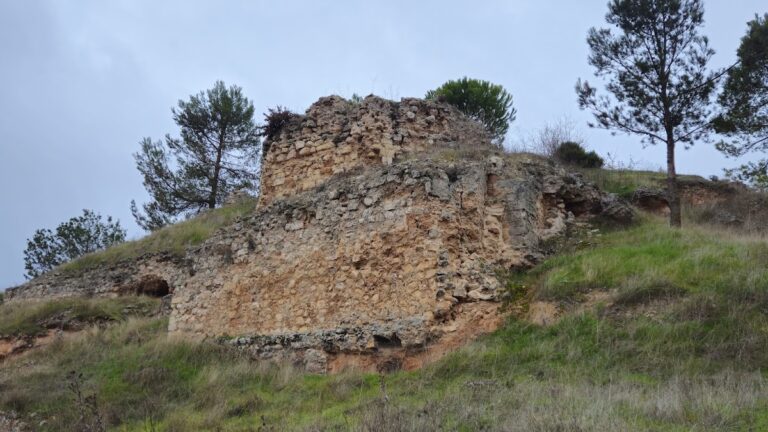
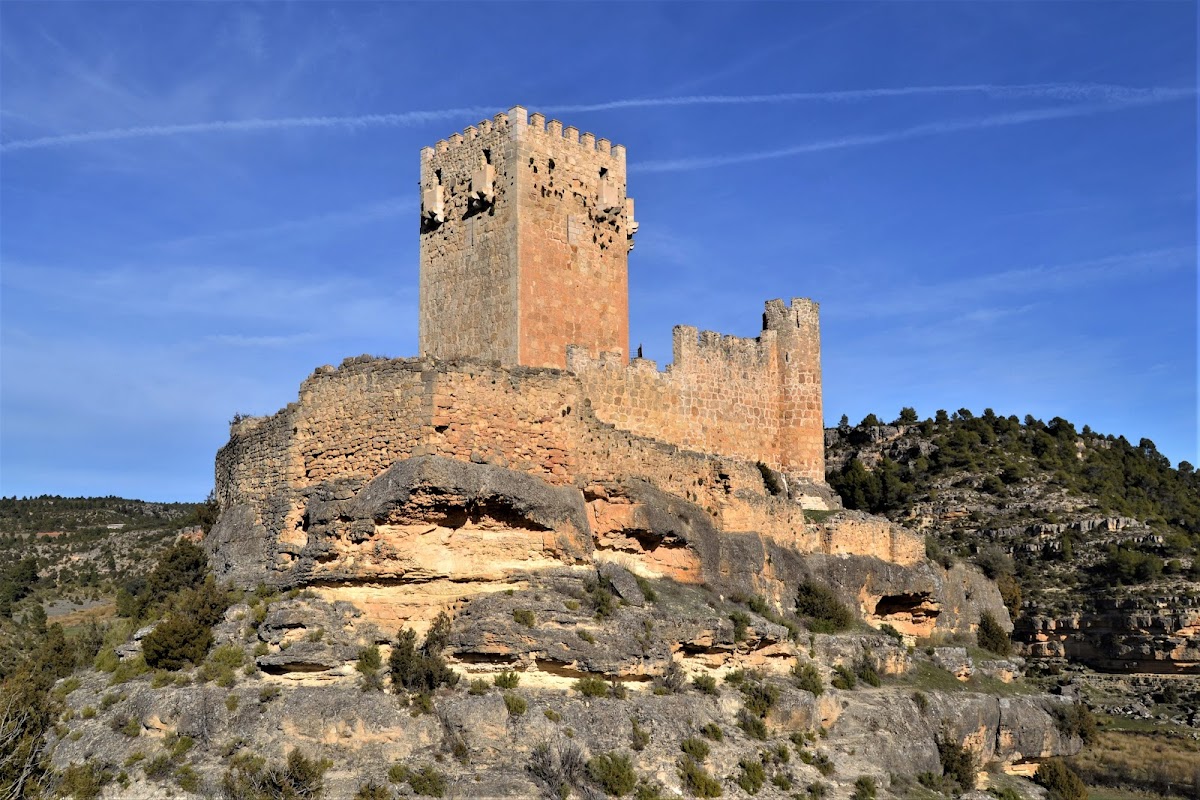
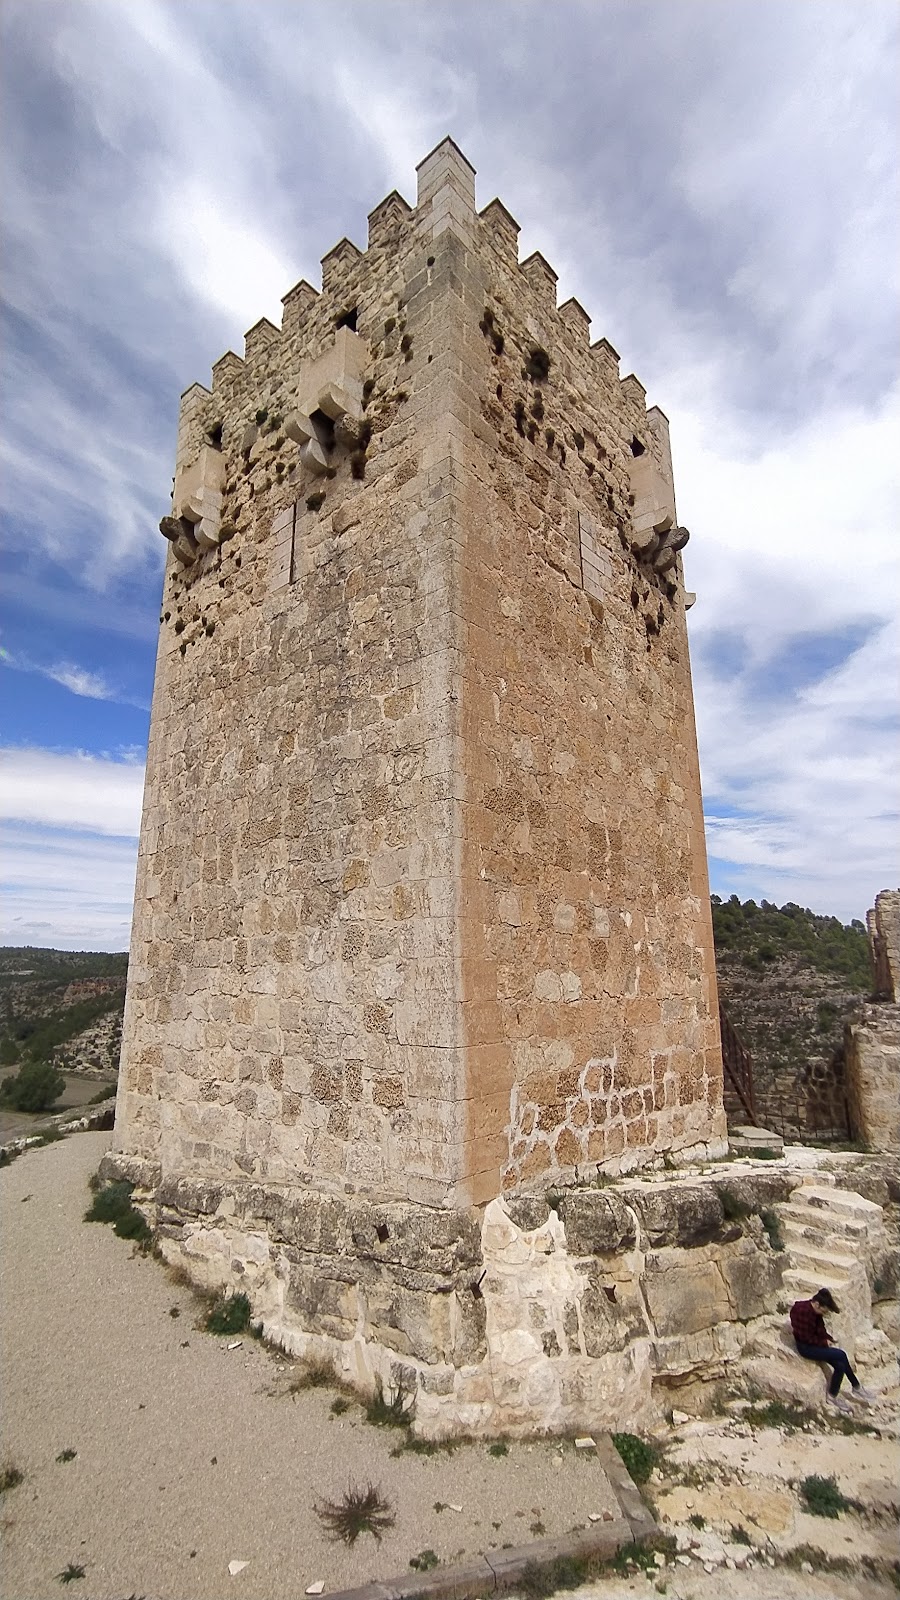
The castle occupies a hill at the cut protecting a ravine above the valley, rather than the highest point of the ridge. Its trapezoidal plan is reached by a path cut into the rock. Small dressed stones form the walls, which have a sgraffito finish, while ashlar blocks strengthen the corners. Local stone was used for lintels, arches, and loopholes.
Three concentric enclosures organize the defensive structure. The outer enclosure retains the entire base of its wall and two towers with battlements. A single doorway leads to the second enclosure, where the wall base survives alongside three towers. The main tower has a pentagonal exterior and a square interior.
Former village
Ruins of the former village remain below the castle. Together with the fortress’s surviving walls, towers, entrance, and rock-cut approach, they preserve the physical relationship between the medieval defensive site and the settlement that continued beneath it into the early modern period.
Nearby sites