Benburb Castle: A Seventeenth-Century Fortified Enclosure in Northern Ireland

Site at a Glance
- Rating
- 4.4
- Popularity
- Low
- Country
- United Kingdom
- Primary era
- Early Modern
- External website
- Open
- Eras represented
- Early Modern, Modern
- Civilizations
- English
- Site type
- Military
- Remains
- Castle
On this page7 sections
History
Benburb Castle, also known as Wingfield’s Castle, is a fortified site in the United Kingdom, in the village of Benburb, Northern Ireland. Sir Richard Wingfield, an English soldier and landowner active in Ireland, built it in 1611 to protect the English colony in Ireland. The castle belongs to the early seventeenth-century period of English settlement and military consolidation in Ireland.
The Battle of Benburb
In 1646, during the Irish Confederate Wars and the wider civil wars in Britain and Ireland, fighting took place near the castle. Owen Roe O’Neill, the Irish military leader who commanded the Irish Confederate forces, decisively defeated the Scottish Covenanter army led by General Monro. The Covenanters were Scottish Presbyterians organized around the National Covenant who became involved in the political and military conflicts of the seventeenth century.
The engagement became known as the Battle of Benburb. Its memory continued in a ballad of the same name, while a street in Dublin was named in honour of the Irish army’s victory. During the second half of the seventeenth century, the Irish poet Maurice O’Dugan lived near Benburb and wrote poetry celebrating the Irish struggle for freedom.
Later History and Protection
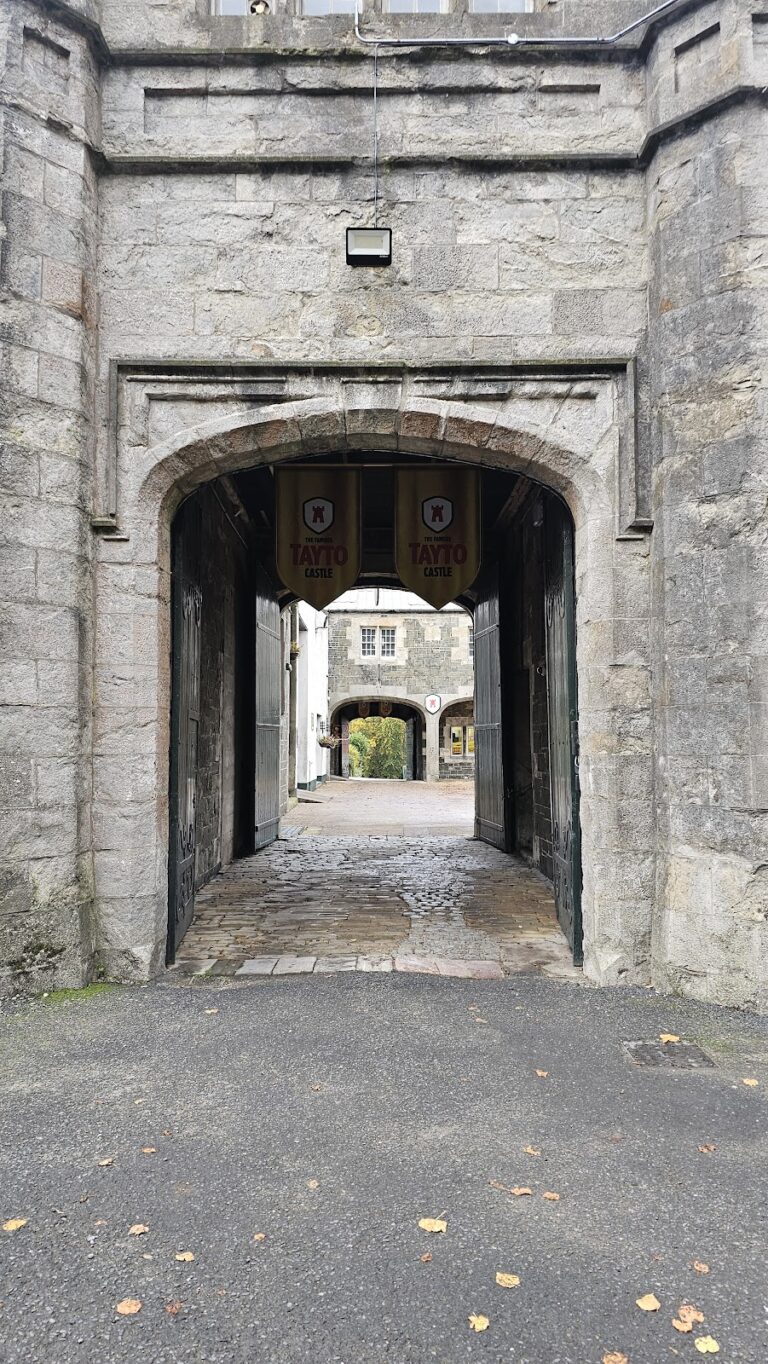
Benburb Castle has been restored and is in excellent condition. It stands within the grounds of the Servite Priory, a religious house belonging to the Servites, a Catholic religious order. The castle is a State Care Historic Monument, meaning that it is a protected historic site placed in the care of the relevant public heritage authority, and it is legally protected as a historic and architectural monument.
Remains
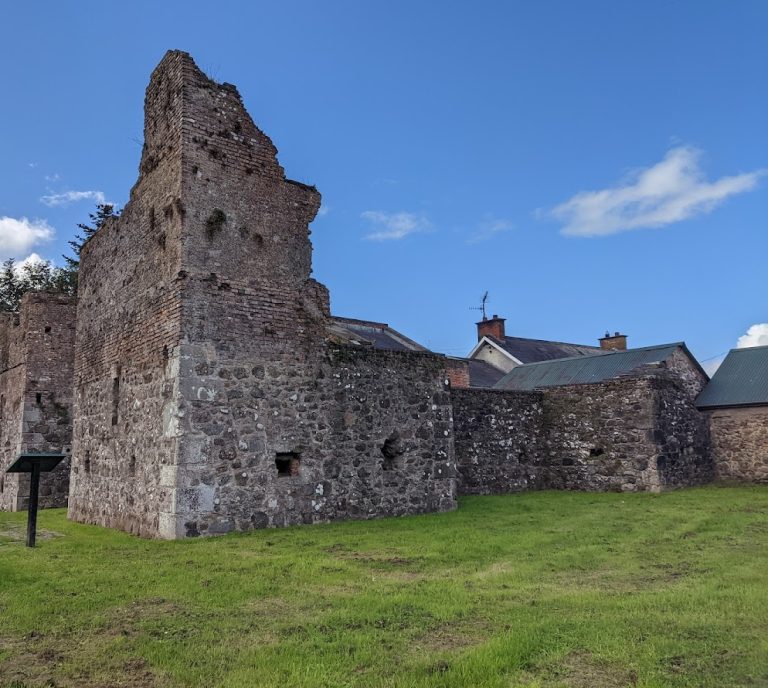
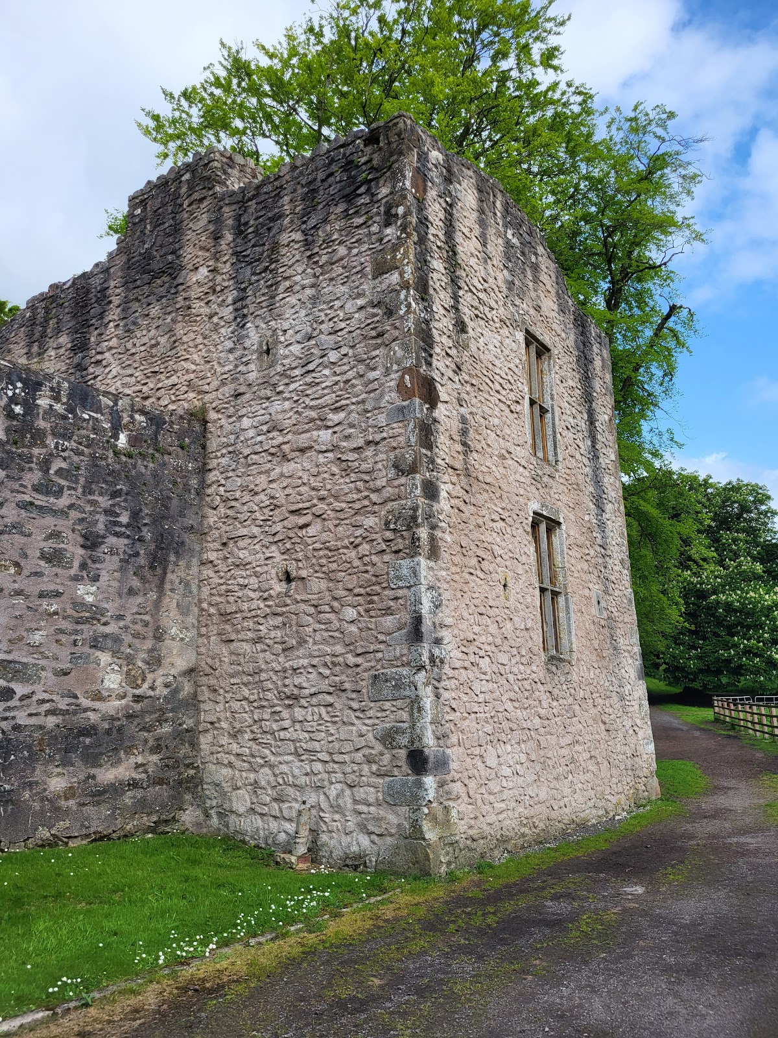
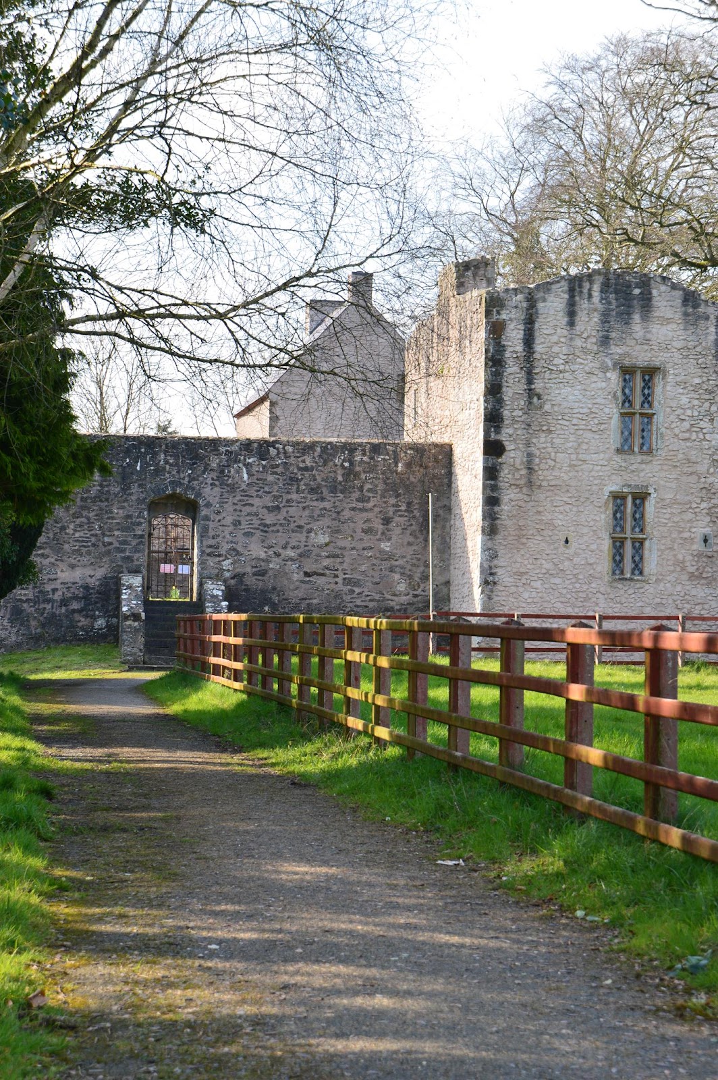
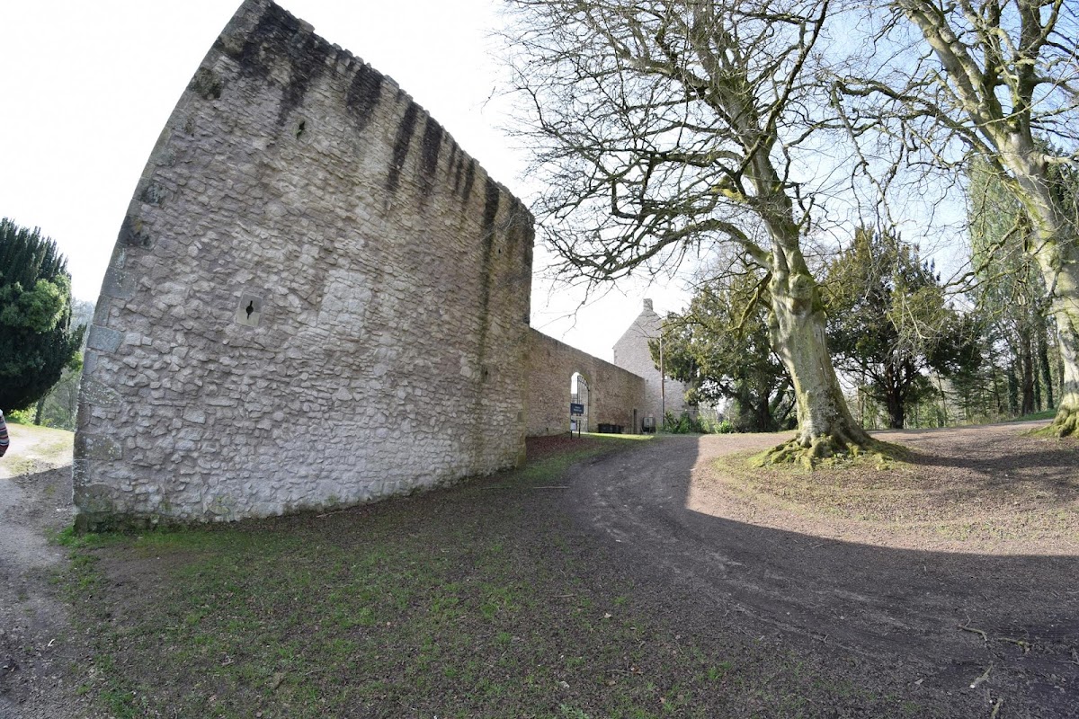
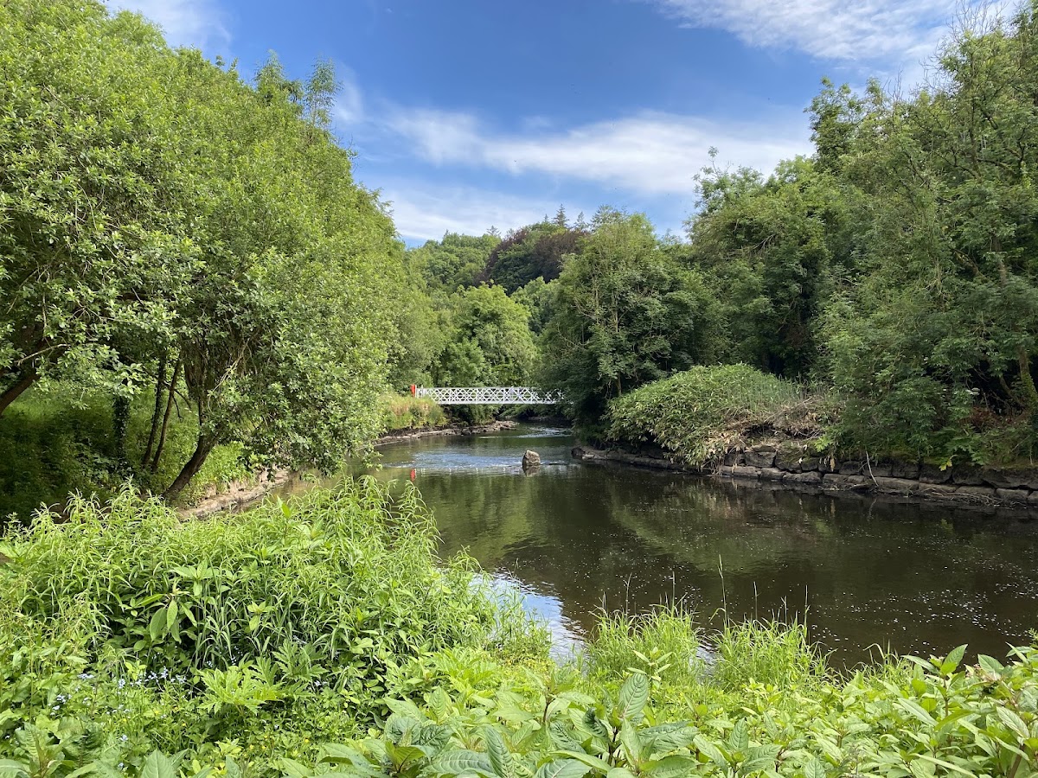
Benburb Castle occupies a limestone cliff above the River Blackwater, which forms the boundary between Counties Tyrone and Armagh. Built from roughly dressed limestone blocks, the fortified enclosure commands a view over the river. Its plan is an irregular quadrilateral, with the entrance set into the northern wall.
Fortified Enclosure
Corner Towers
Large rectangular flanking towers occupy the north-eastern and north-western corners of the enclosure. A smaller round tower stands at the south-eastern corner. Together, these towers form part of the defensive arrangement of the bawn, a fortified enclosure that incorporates a tower house and enclosing walls.
South-Western Tower House
A nineteenth-century tower house occupies the south-western part of the bawn. Its later date distinguishes it from the seventeenth-century enclosure and forms part of the restored complex that survives within the grounds of the priory.