Château de Saint-Saturnin (Lozère): A Medieval Fortress in Gévaudan
Site at a Glance
- Rating
- 4.5
- Popularity
- Low
- Country
- France
- Primary era
- Medieval
- External website
- Open
- Eras represented
- Medieval, Early Modern
- Civilizations
- French
- Site type
- Military
- Remains
- Castle
On this page7 sections
History
Medieval origins
Château de Saint-Saturnin is a medieval fortress in Saint-Saturnin, France, near La Canourgue in Lozère. Its construction dates approximately to the thirteenth century, when it was mentioned among the patrimony of the king of France. The castle stood in Gévaudan, a medieval region organized as a viscounty divided among eight baronies and twelve other important lordships, under the authority of the powerful comtors of Montferrand rather than the nearby barons of Canilhac. A comtor was a high-ranking feudal lord whose status in medieval Gévaudan was close to that of a baron.
Aristocratic enlargement
In the sixteenth century, Antoine II de la Tour Saint Vidal, Lord of Saint-Saturnin, commissioned extensive embellishment works, including the south façade. From the middle of the seventeenth century, the castle was enlarged again with a western wing connecting the main residential building to the northwest tower.
Decline and restoration
Casimir d’Yzarn de Freissinet de Valady, the castle’s last private owner, bequeathed it to the Bishopric of Mende, the ecclesiastical jurisdiction headed by the bishop of Mende. The bishopric returned the property in 1905 and used the proceeds from its sale to build the neo-Gothic portal of Mende Cathedral. Neo-Gothic was a nineteenth-century revival of medieval Gothic forms.
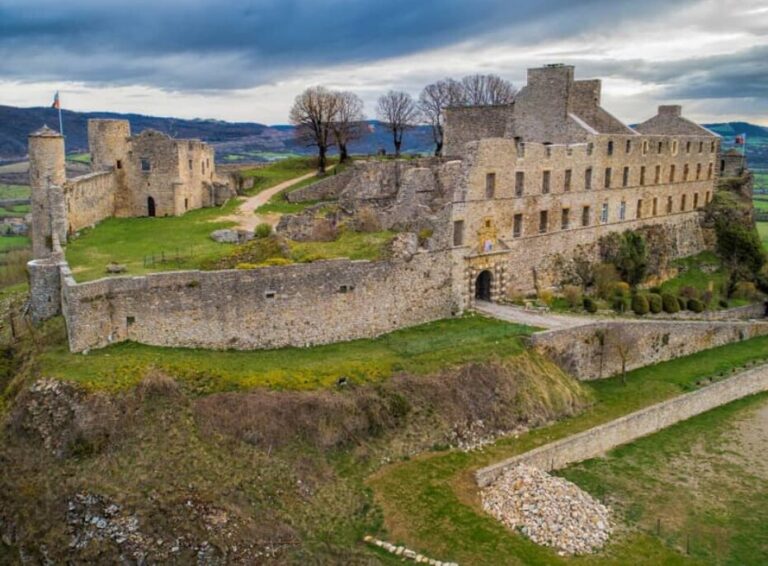
By the 1968 national inventory, Château de Saint-Saturnin stood in ruins. A property dealer subsequently sold its stones, doors, and windows, placing the monument’s survival in jeopardy. The entrance portal of the western building was transferred to Château de la Caze in the nearby Tarn gorges. Its removal caused the western building to collapse and disappear, although the portal retained the arms of the Yzarn de Freissinet de Valady family.
In 1995, a family with roots in Gévaudan began the rescue and restoration of the ruin. The castle received French historic-monument protection that year because of its historical and architectural interest. This national legal status is intended to preserve buildings recognized for their historical, architectural, or cultural importance. The reconstruction proceeded stone by stone, guided by plans and archival documents intended to achieve an exact restoration.
Remains
Setting and fortified layout
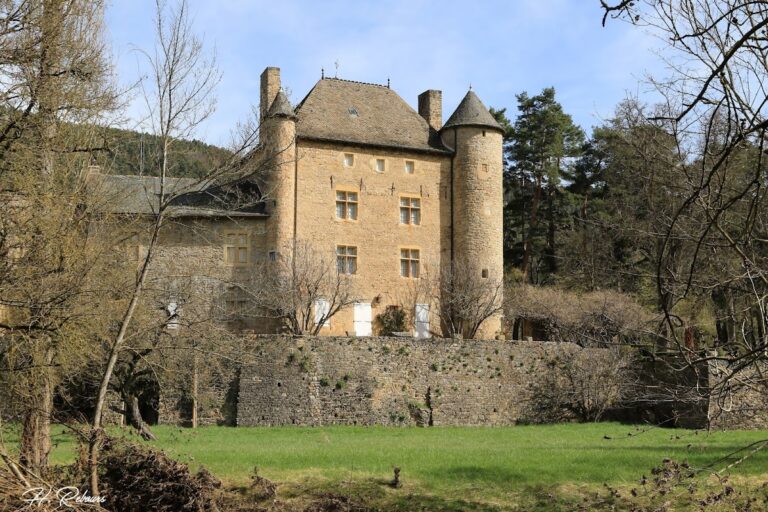
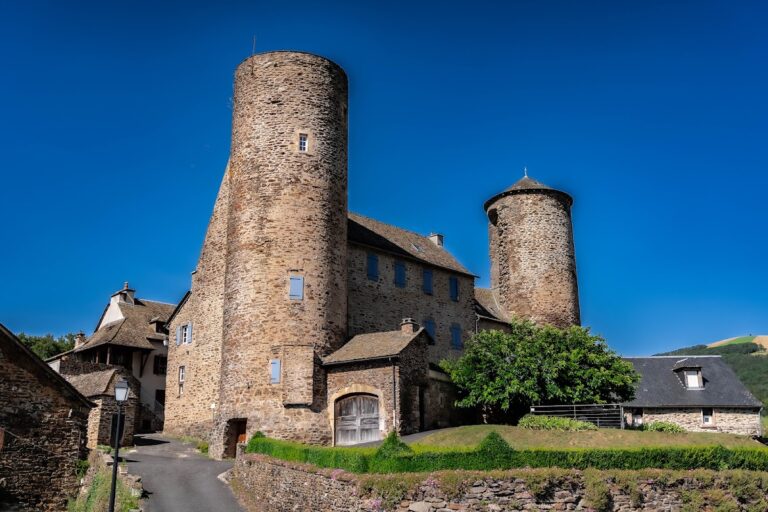
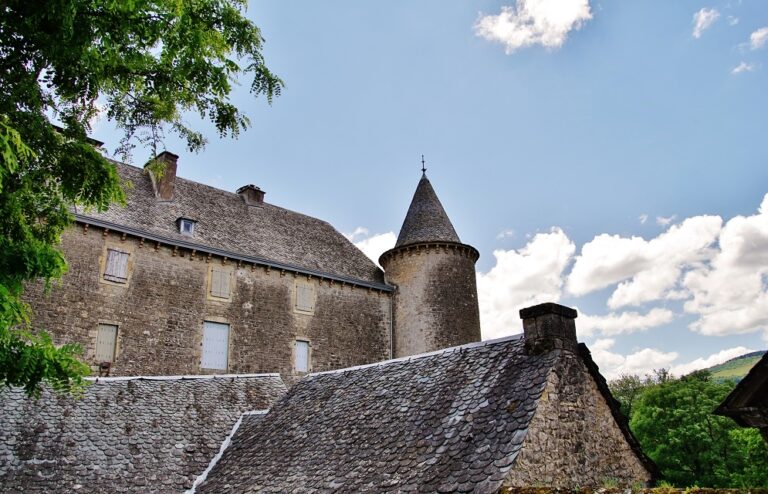
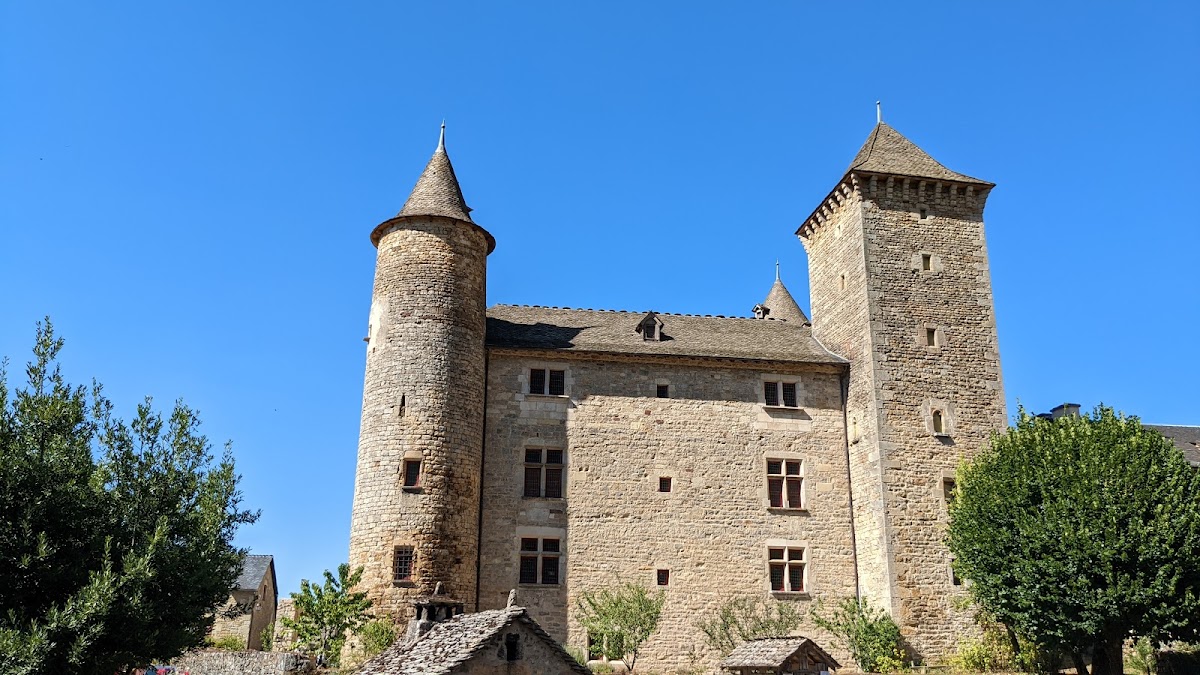
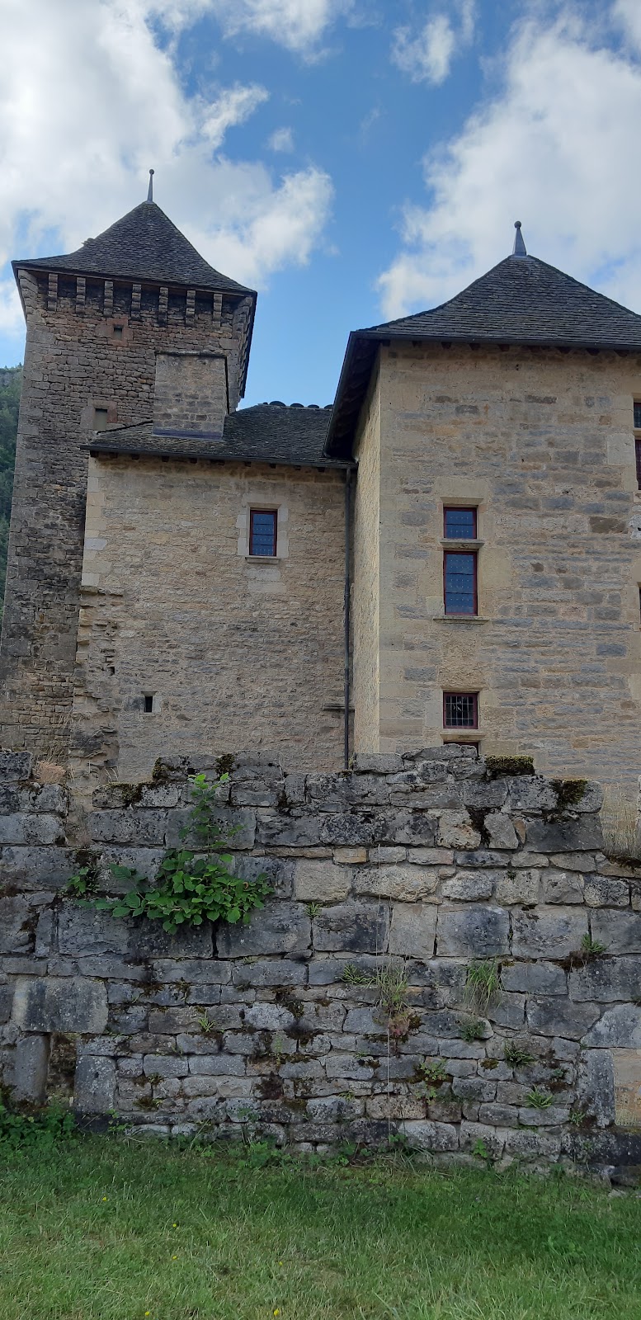
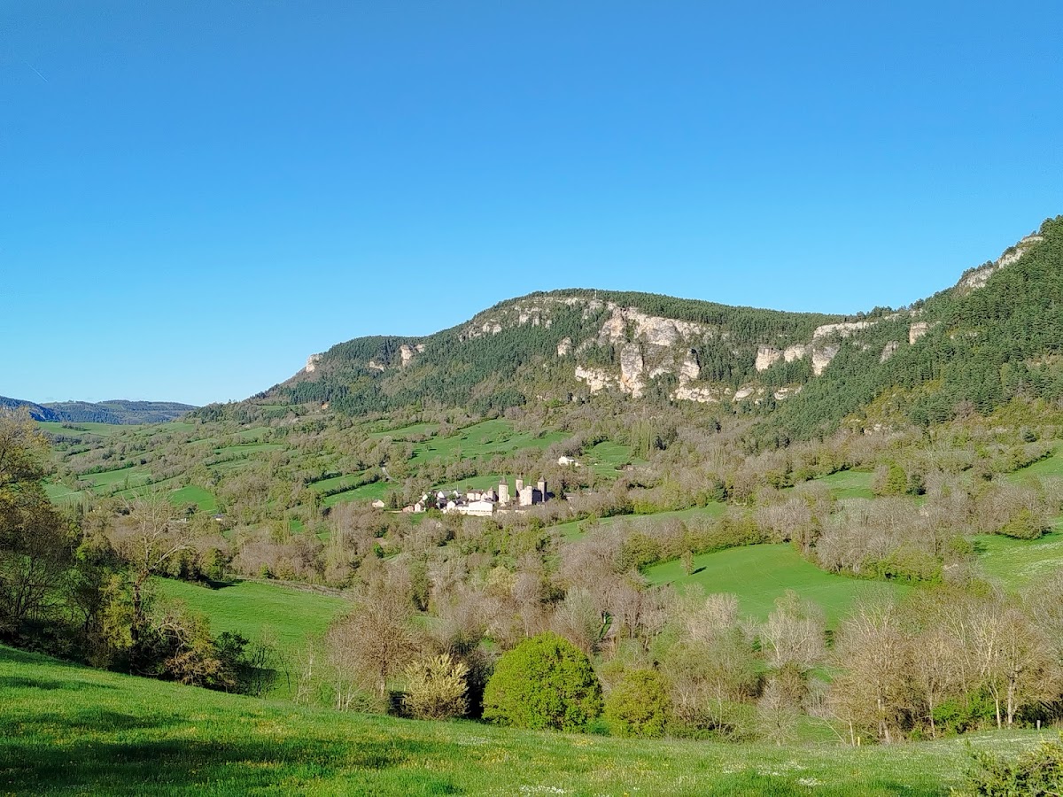
The castle stands at the foot of the cliffs of the Causse de Sauveterre, a limestone plateau now included in a UNESCO World Heritage site. In its enlarged form, the fortress formed a quadrilateral flanked by four towers. The southern side held the main residential building, while the western side contained the seventeenth-century wing. Stables occupied the northern side, and ovens were located along the eastern side.
Towers and surviving portals
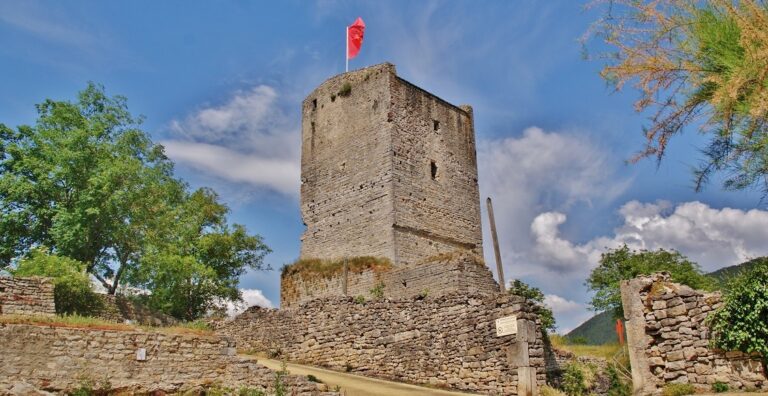
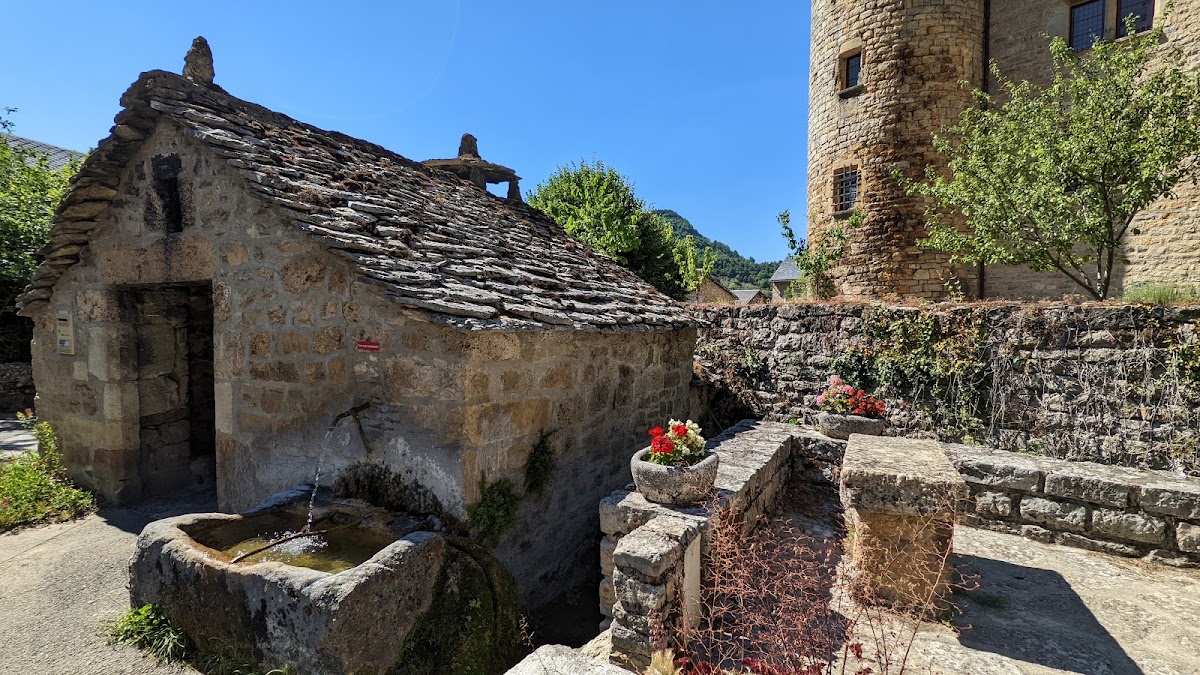
The surviving tower group consists of three round towers and one square tower, all covered with slate. The western building and its entrance portal were lost after the portal was removed and transferred to Château de la Caze. The Renaissance portal remains associated with the site through the Yzarn de Freissinet de Valady family arms carved upon it.
Nearby sites