Terrarossa Castle: A Malaspina Residential and Defensive Complex in Italy




Site at a Glance
- Rating
- 4.2
- Popularity
- Low
- Country
- Italy
- Primary era
- Early Modern
- External website
- Open
- Eras represented
- Medieval, Early Modern
- Civilizations
- Unclassified
- Site type
- Domestic
- Remains
- Castle
On this page6 sections
History
Terrarossa Castle is a residential and defensive complex in Italy, built in the sixteenth century for the Malaspina family in Terrarossa, a hamlet of Licciana Nardi in the historical region of Lunigiana. It belonged to the Malaspina dello Spino Fiorito, one of the family’s principal branches, and replaced the residential functions of an older medieval fortification on a hill above the meeting point of the Civiglia and Magra rivers.
The medieval settlement
During the twelfth century, the settlement of Borgonuovo developed below the medieval fortification along the Via Francigena, the major medieval pilgrimage and travel route linking western Europe with Rome. In 1126, Borgonuovo was described as a walled settlement with a church dedicated to Saint John, dependent on the Abbey of San Caprasio at Aulla. Built on both sides of the road, it gradually absorbed the population living around the hilltop castle and eventually took the name Terrarossa. Sixteenth-century records still treated Borgonuovo and Terrarossa as separate places.
Malaspina rule and the new residence
Between the fifteenth and sixteenth centuries, Terrarossa passed through several Malaspina fiefs, including Olivola until 1407, followed by Villafranca, Bastia, Filattiera, and Monti. Genoese forces occupied it in 1416 and 1463. An independent fief of Terrarossa was established in 1581 for Fabrizio Malaspina, previously Marquis of Pontebosio. After the death of his only son, Fabrizio sold the territory to the Grand Duchy of Tuscany, the Tuscan state governed by the Medici and later by the Habsburg-Lorraine dynasty. Terrarossa returned to Bernabò Malaspina of Filattiera in 1628, before passing again to the Grand Duchy in 1787.
Fabrizio Malaspina initiated the construction of the imposing residence during the second half of the sixteenth century. A description prepared for the Grand Duke of Tuscany in 1617 stated that the marquis had built the castle from its foundations, although the work was still incomplete. Its considerable scale also prevented Fabrizio and his successors from finishing several architectural elements. During his time in Lunigiana, Fabrizio promoted land cultivation through deforestation and planting. Mulberry plantations supported silk production, while the castle’s large rooms may have been intended for raising silkworms.
A detailed view of the castle and its fief survives in the Malaspina collection of the State Archives of Florence. A plan prepared for the 1617 sale is also preserved in the Medici archives. The restored complex remains privately owned and is recognized as Italian national heritage.
Remains
The sixteenth-century residence
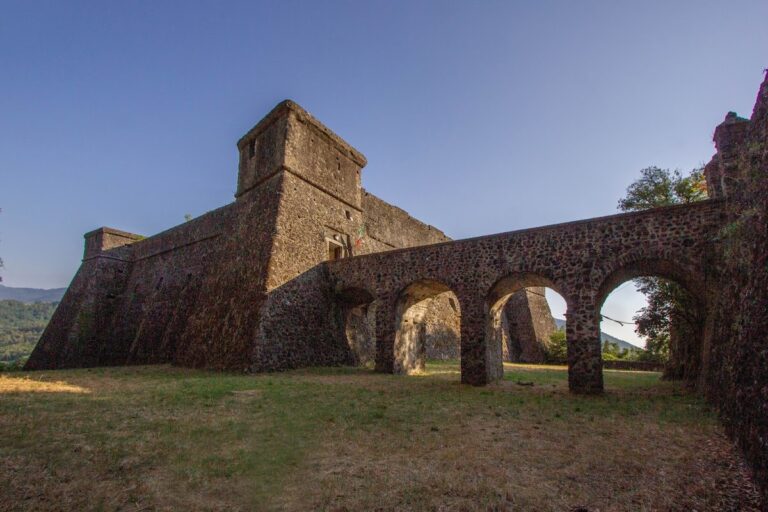
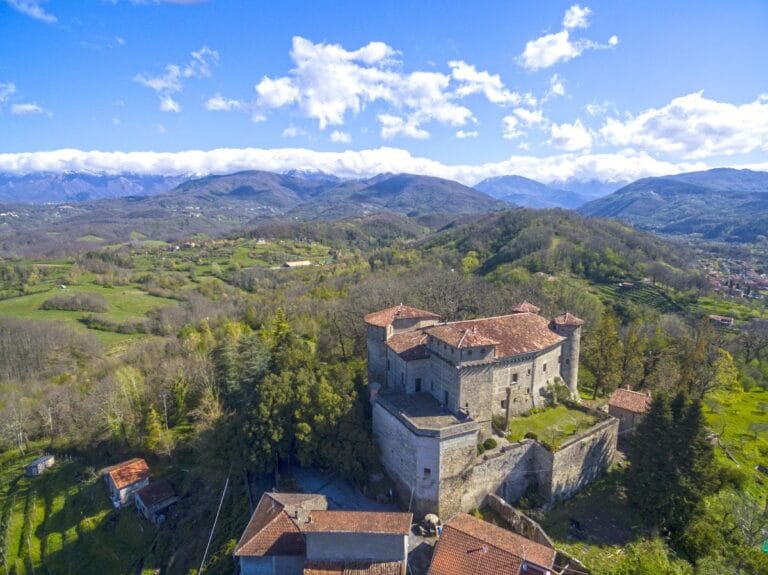
Terrarossa Castle occupies approximately 1,250 square metres and contains 43 rooms, with a volume of about 7,800 cubic metres. It has a quadrangular plan and is regarded as one of the largest surviving Malaspina residences. Its arrangement was probably related to the plan Fabrizio Malaspina used at Pontebosio, which he held as a fief between 1574 and 1581.
The complex combines comfortable residential rooms with the defensive features of a modern fortified residence. Four small bastions formed part of the design, although some bastions and other components remained unfinished. A broad square extended in front of the castle, alongside a garden, vineyards, and meadows. An inn was attached to the castle and to the settlement of Terrarossa. The large interior rooms are possibly connected with silkworm raising associated with Fabrizio Malaspina’s mulberry cultivation.
The medieval fortification and settlement
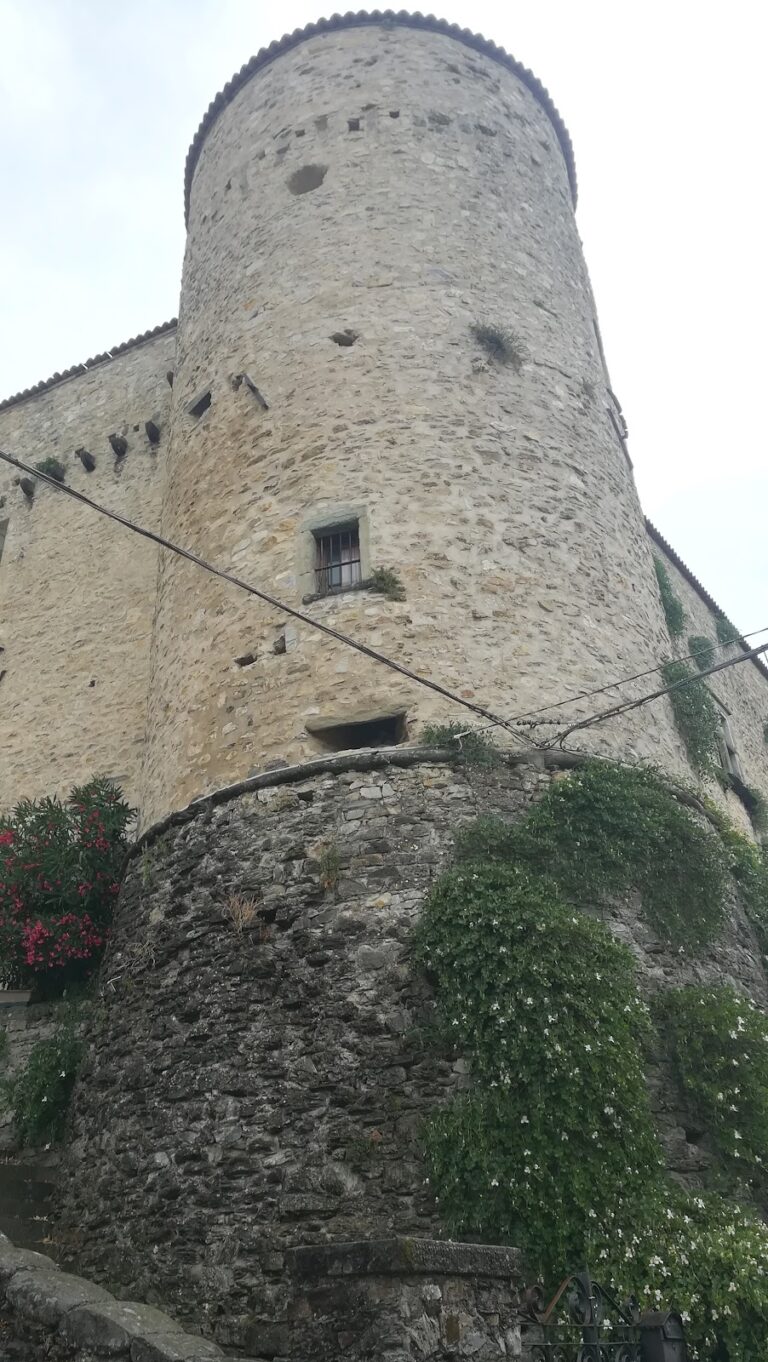
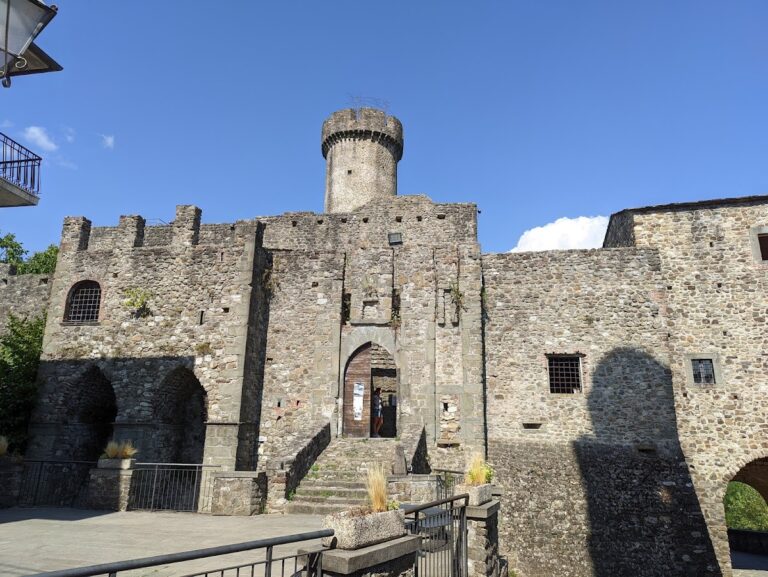
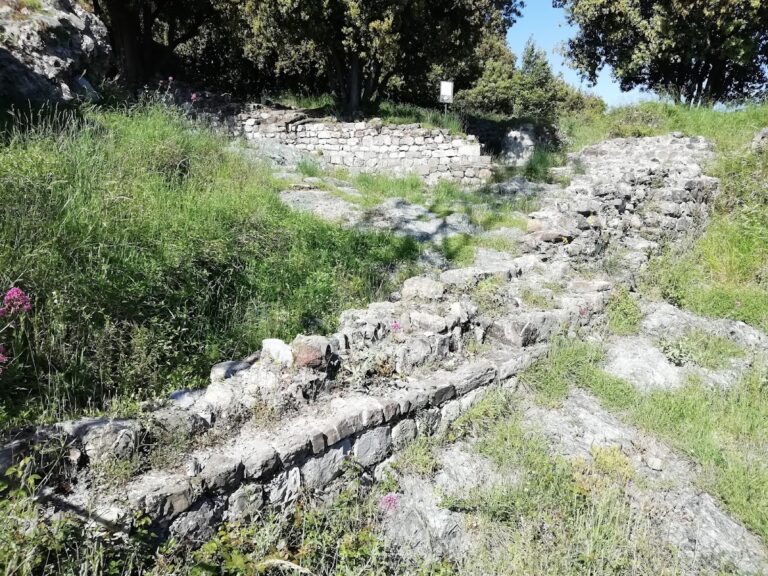
The earlier medieval fortification stood on a hill overlooking the confluence of the Civiglia and Magra. Its surviving remains were incorporated into a residential building known as the Castelletto. The older settlement below was enclosed by substantial walls, whose remnants were still visible above ground in the early seventeenth century. The former route through the settlement was later crossed by the modern state road, physically separating the Malaspina residence from its original built setting.