Castle of Massafra: A Medieval Fortress in Italy


Site at a Glance
- Rating
- 4.1
- Popularity
- Low
- Country
- Italy
- Primary era
- Medieval
- External website
- Open
- Eras represented
- Medieval, Early Modern
- Civilizations
- Crown of Aragon, Kingdom of Naples
- Site type
- Military
- Remains
- Castle
On this page11 sections
History
The Castle of Massafra is a medieval fortress in Massafra, Italy, whose earliest reliable documentary references date to 970. A diploma of 1081 records the castle as the property of Richard Senescalco, a high-ranking medieval official responsible for a ruler’s household and administration. The fortress occupied a defensive position in the historic center, facing the San Marco ravine.
Angevin and Aragonese phases
Under the Angevin dynasty, the House of Anjou, the castle took on the appearance of a more developed fortress, with walls, bastions, and crenellated towers. Further alterations followed under the Aragonese, rulers associated with the Crown of Aragon and a major power in medieval southern Italy. These changes contributed to the architectural form that later rebuilding would modify.
Eighteenth-century rebuilding
In the eighteenth century, the Imperiali family, an aristocratic Italian family, rebuilt the octagonal tower and the façade facing the San Marco ravine. The work was directed by Mauro Manieri, an architect from Lecce. The castle later passed through the possession of several owners before being acquired by the Municipality of Massafra, which remains its owner.
Restoration and civic use
Several interventions during the second half of the twentieth century repaired and consolidated the fortress. The collapsed southwest tower was repaired in 1965, and a collapsed parapet was repaired in 1975. Around 2000, the eastern tower was consolidated or restored, the square before the castle was rearranged, and a modern lift was installed. Some of these works were directed by the architect Francesco Coratella.
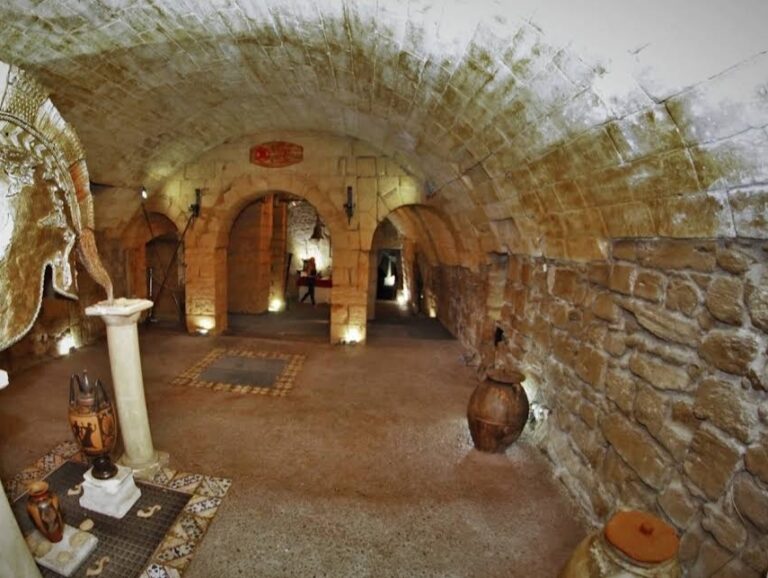
The castle’s rooms now house the Civic Library and the Civic Historical-Archaeological Museum of the Oil and Wine Civilization. On 13 April 2007, the building appeared on a postage stamp as a symbol of Massafra. Since 23 March 2014, some rooms have also housed the provincial Taranto delegation of the National Institute of Honor Guards at the Royal Tombs of the Pantheon, an Italian ceremonial and commemorative organization associated with the former royal tombs in Rome’s Pantheon. The delegation is dedicated to the memory of Carabinieri Marshal Carlo De Trizio, who was killed at Nasiriyah in Iraq on 27 April.
Remains
The Castle of Massafra is a restored stone-built fortress arranged around four towers and defensive wall sections linking them. It stands in the Lo Pizzo area of the historic center, facing the San Marco ravine. Its quadrilateral plan combines three circular towers with an octagonal tower at the southeast corner, an arrangement and set of architectural motifs that resemble those found in other Apulian castles.
Outer defenses and entrance
Towers and curtain walls
The four towers define the castle’s quadrilateral outline. Three are circular, while the southeast tower is octagonal. The octagonal tower was rebuilt in the eighteenth century, and the southwest and eastern towers contain repaired or consolidated fabric from modern restoration campaigns. The walls and bastions connect the towers and preserve the fortress character of the building.
Entrance and drawbridge
The main entrance on Via La Terra opens onto the parade ground. From this area, a ramp formerly led to the drawbridge at the castle façade. The pulleys used by the drawbridge remain visible, providing a surviving detail of the former entrance mechanism.
Courtyard and internal rooms
Inner courtyard and seigneurial residence
Beyond the former drawbridge lies the inner courtyard, which also contained a well. A staircase in the courtyard leads to the upper floor, where the seigneurial residence, the residential part of a lord’s household, was located.
Service, military, and religious spaces
The lower floors contained rooms with varied functions, including a stable, a hayloft, an armory, prisons associated with the towers on Via La Terra and with the octagonal tower, storerooms, ice houses, and pitch stores for torches. The castle also had a chapel dedicated to Saint Lawrence.
Popular tradition holds that secret passages and a tunnel or gallery once connected the castle with the sea. This tradition forms part of the castle’s local historical associations. The surviving physical fabric includes repaired or reconstructed elements, notably the octagonal tower, the ravine-facing façade, the southwest tower, the parapet, and the eastern tower.