Château de Bon Repos: A Renaissance Fortified House in France



Site at a Glance
- Rating
- 4.6
- Popularity
- Low
- Country
- France
- Primary era
- Medieval
- External website
- Open
- Eras represented
- Medieval
- Civilizations
- French
- Site type
- Domestic
- Remains
- Castle
On this page5 sections
History
Château de Bon Repos is a former fortified house in Jarrie, France, built around 1470 at the beginning of the Renaissance, a period shaped by renewed interest in classical influence. Guillaume Armuet commissioned it as a seigneurial residence, the home of a feudal or manorial lord. Its enclosure incorporates remains dating from the twelfth and thirteenth centuries.
From aristocratic residence to changing ownership
The castle initially belonged to the Armuet family. Between 1673 and 1811, it passed to the d’Auberjon de Murinais family, after which it came into the possession of the Costa de Beauregard family. Alterations during the seventeenth and nineteenth centuries changed the building, while several ownership transfers took place during the nineteenth century. Jules Jouvin acquired the castle in 1874.
The building’s deterioration accelerated after its roof collapsed in 1917. The Commune of Jarrie purchased the castle from Jouvin’s descendants in 1976. Two years later, the Château de Bon Repos Association was established to support restoration, activities, and other work at the site. The castle and the enclosure remains have been listed as French historic monuments since 1986. In 2018, the Loto du Patrimoine heritage program, which supports restoration of endangered historic buildings, helped target the main building’s roof and windows for restoration.
Remains
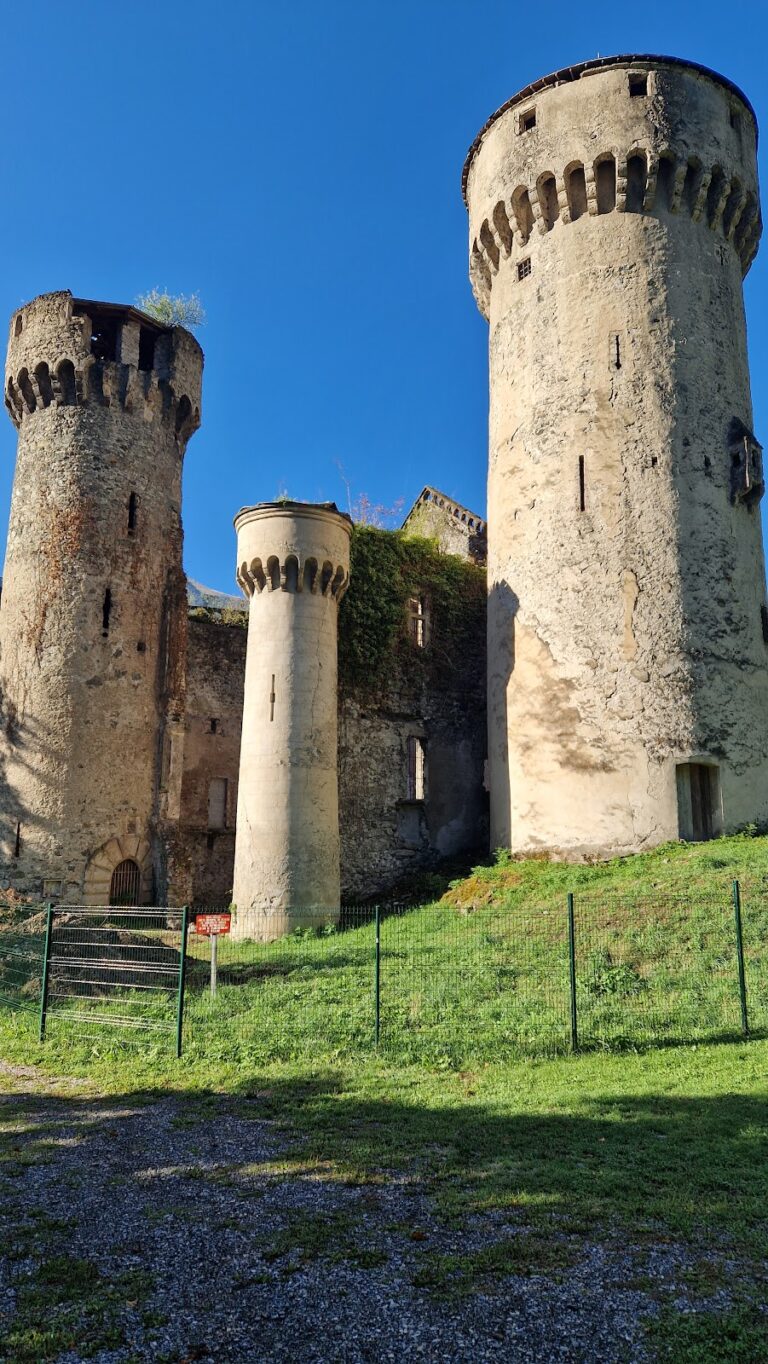
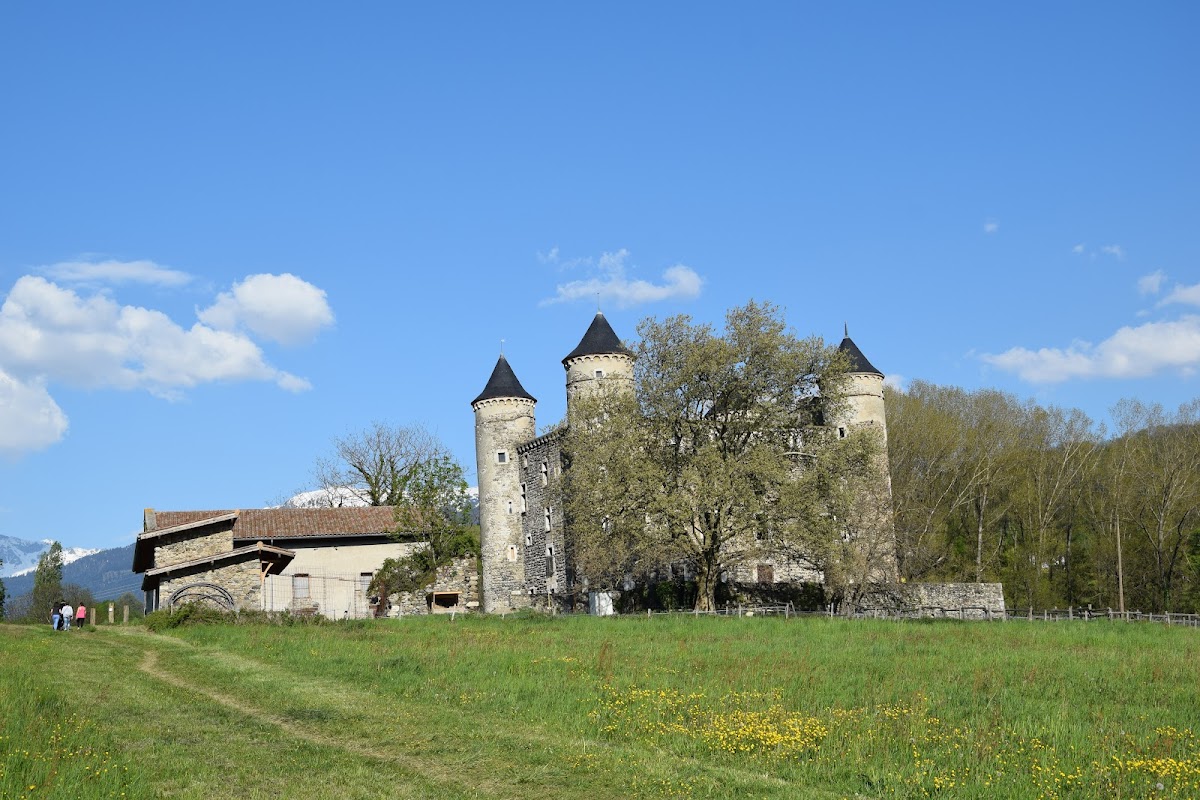
The complex is centered on a tall rectangular main building, now roofless and flanked by four corner turrets. Older enclosure remains surround the later residence, while a fifteenth-century Gothic chapel forms part of the castle complex. Caves within the castle are used for indoor performances.
Main building and turrets
The principal residential structure has a tall rectangular form with a turret at each corner. Its roof and windows became the focus of restoration work after the building’s deterioration, while the collapsed roof remains an important part of the structure’s modern physical history. The caves within the castle provide an additional enclosed space used for performances.
Enclosure and chapel
The site retains parts of an enclosure dating from the twelfth and thirteenth centuries, predating the fifteenth-century residence. A Gothic chapel, a medieval religious building style associated with features such as pointed arches, ribbed vaults, and vertical emphasis, also survives as part of the complex and dates from the fifteenth century.
Nearby sites