Fort de Bèrnia: A Renaissance Military Fortification in Spain


Site at a Glance
- Rating
- 4.6
- Popularity
- Low
- Country
- Spain
- Primary era
- Early Modern
- Eras represented
- Early Modern
- Civilizations
- Spanish
- Site type
- Military
- Remains
- Fort
On this page7 sections
History
Fort de Bèrnia, also called the Castle of Bernia, is a Renaissance Italian-style military fortification in Spain, built on the southern slope of the Sierra de Bernia in the municipality of Callosa d’en Sarrià, Alicante. Philip II commissioned it in 1562 to protect the coast from attacks by Ottoman and Barbary corsairs and to discourage a possible revolt by Moriscos, Muslims in Spain who had been converted, often under compulsion, to Christianity.
Foundation and strategic purpose
The fort occupied a position approximately 800 metres above sea level. From this isolated mountain site, it was intended to monitor local Muslim communities and water sources. The Sierra de Bernia had served as a refuge for Muslims resisting forced conversion to Christianity, while its remoteness and plentiful spring water also attracted other fugitives.
The Italian military architect and engineer Giovanni Battista Antonelli surveyed the area, selected the site, and prepared the design. His plan followed principles set out in his 1560 treatise on modern fortification, using a strongly geometric arrangement shaped by the trajectories of contemporary cannon and firearms. Construction began in April 1562 and was completed in August of that year.
Criticism, demolition, and protection
The fort soon proved unsatisfactory. Its design did not adapt well to the mountainous terrain, while the main water source, the Font de Bernia, and the surrounding footpaths remained unprotected. Poor construction also created heavy maintenance demands, and the isolated location made the stationing of soldiers extremely expensive. Vespasiano I Gonzaga, viceroy of Valencia, set out these criticisms in a report of 1575. Military engineer Giovan Giacomo Paleari Fratino repeated them several years later.
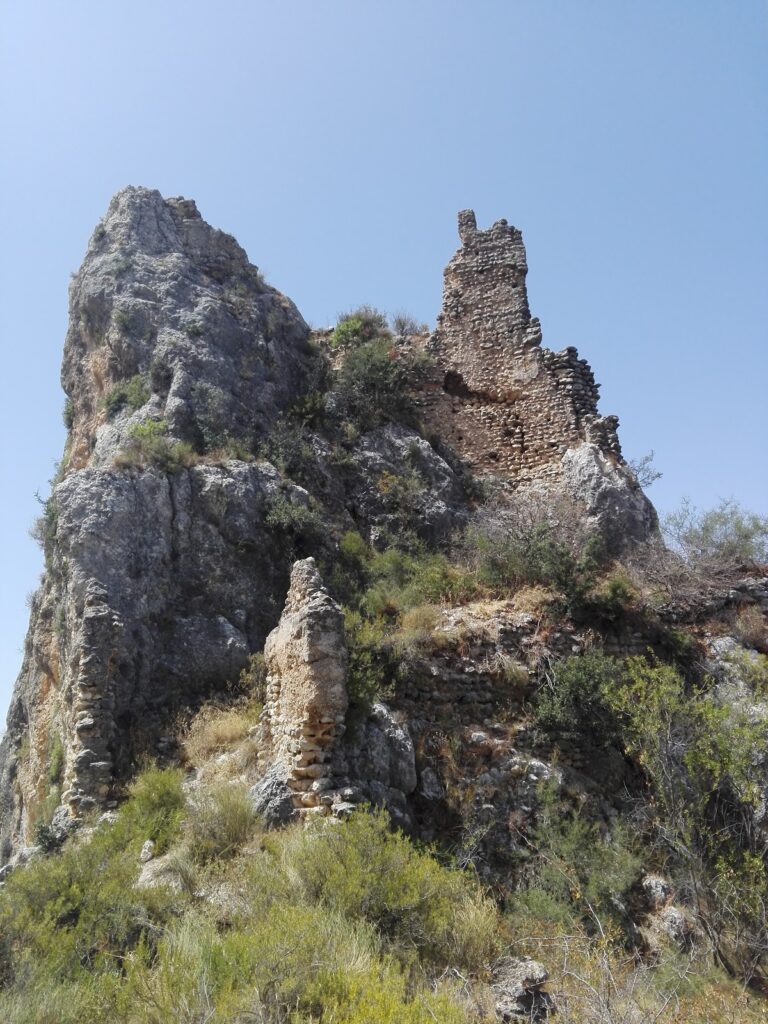
A decision to demolish Fort de Bèrnia was taken in 1612, and the demolition was carried out in 1613. The expulsion of the remaining Muslims from Spain by Philip III in 1609 also influenced the decision. The fort was almost completely destroyed to prevent unwanted groups from using it as shelter. Since 1997, Fort de Bèrnia has been a Spanish cultural-interest monument and part of Alicante’s protected cultural heritage. It survives as a ruin.
Remains
Fort de Bèrnia stands among the cliffs and below the ridges of the Sierra de Bernia. Built of stone, it combined a square inner enclosure with two defensive lines. The inner enclosure had pentagonal bastions at its corners, while the outer defenses formed a four-pointed star. A dry moat, a ditch without standing water used to hinder access, separated the two systems. Parts of the entrance arrangement, the moat, and the outlines of the overall plan remain visible, and the contours can still be recognized from the air.
Defensive enclosure
The entrance was aligned with the southern facade. The inner and outer defenses organized the fort around a compact geometric plan, with the bastions projecting from the enclosure to allow defenders to cover the walls and approaches with flanking fire. The surviving moat and access remains help define the relationship between the two defensive lines.
Central courtyard and buildings
Buildings were attached to the surrounding walls and rose over two floors around a square central courtyard, also described as a square parade ground. The internal rooms included storage areas, living and sleeping quarters, a kitchen, a chapel, and two cisterns for collecting rainwater. Only limited portions of these buildings survive at ground level, although several roof vaults from the former soldiers’ quarters remain preserved.
Springs and water supply
The Font del Fort, the fort’s spring, remains lower down the slope. The principal spring identified during the fort’s history was the Font de Bernia, whose position formed part of the fort’s wider water-supply and defensive setting.