Château de Rosanbo: A Historic Château and Estate in Brittany


Site at a Glance
- Rating
- 4
- Popularity
- Low
- Country
- France
- Primary era
- Early Modern
- External website
- Open
- Eras represented
- Medieval, Early Modern, Modern
- Civilizations
- Duchy of Brittany, French
- Site type
- Domestic
- Remains
- Castle
On this page9 sections
History
Medieval Fortress and Noble Estate
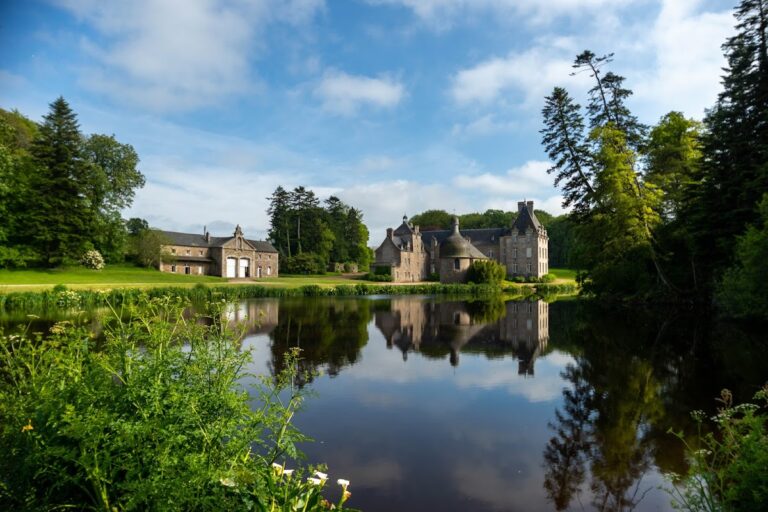
Château de Rosanbo is a historic château in France, located in Lanvellec in Brittany’s Côtes-d’Armor. Its complex developed from a fortified site into a residential estate over approximately six centuries, combining fortified, Gothic, and later domestic architecture. The name comes from the Breton roz an Bo, meaning a promontory or slope above the Bô, whose valley the château overlooks.
The estate has belonged to the same family since the fourteenth century. It first passed through the Coskaër de Rosanbo family and later through the Le Peletier de Rosanbo family. A fortified castle was established on a strategic headland approximately 6 kilometres from the Bay of Saint-Michel-en-Grève. Its position helped guard the route up the Bô against Scandinavian and other northern invaders. A Gothic manor was later added to the fortress.
Transformation into a Residential Château
From 1683, the fortress was transformed into a residential château. In 1688, Geneviève de Coskaër de Rosanbo, the sole heiress of the Rosanbo estate, married Louis II Le Peletier, a senior judge and president of the Parliament of Paris. This institution was a high court of the French monarchy rather than an elected legislature. Louis XIV, the Bourbon king of France from 1643 to 1715, authorized the couple to take the name Rosanbo.
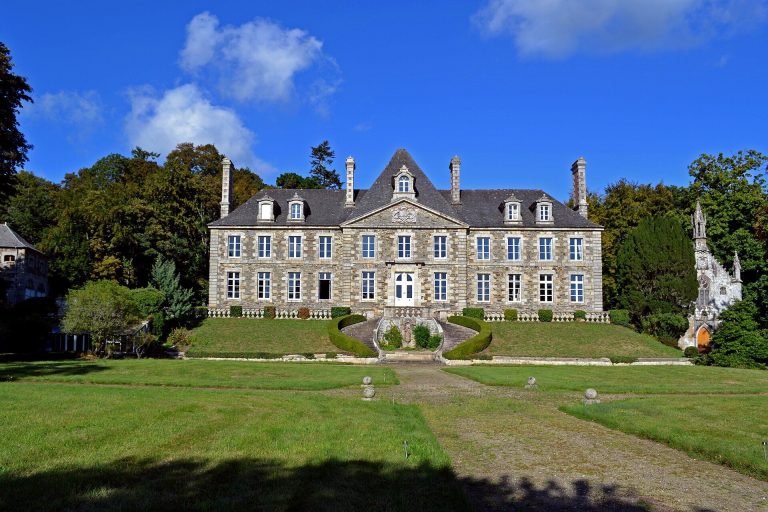
The château was enlarged during the eighteenth century under Louis Le Peletier de Keranroux, identified as the first president of the Parliament of Paris. The architect Joubert introduced large windows, Mansart roofs, a gallery, and a corner room overlooking the valley. A Mansart roof has two slopes on each side, with the lower slope steeper than the upper one and often suitable for habitable space. These alterations helped give the former fortress the character of a substantial country residence.
Revolutionary Violence and Later Restoration
The French Revolution brought a grave danger to the family and contributed to the château’s risk of serious deterioration in the post-Revolutionary period. In 1794, members of the Rosanbo and Lamoignon de Malesherbes families were guillotined, as were Aline de Rosanbo and her husband, Jean-Baptiste de Chateaubriand. Aline’s young son Louis survived because of his age. Jean-Baptiste was the elder brother of François-René de Chateaubriand, the major French Romantic writer.
During the late nineteenth century, the château was restored and further developed. Henri Le Peletier, Marquis de Rosanbo, commissioned new suites from the architect Lafargue, while the landscape architect Achille Duchêne redesigned the gardens. The courtyard, begun with a seventeenth-century building, was completed during this nineteenth-century phase.
Preservation and Family Archives
Alain, Marquis de Rosanbo, opened the château to the public in 1958. In 2007, he established the Alain de Rosanbo Foundation, which was recognized as being of public utility in 2011. After his death on 7 February 2016, his wife Francesca, Marquise de Rosanbo, continued his work and commemorated his memory.
Château de Rosanbo has been protected as a historic monument since 22 March 1930. Its terraces, statuary, gardens, large and small parks, and dovecote received separate protection on 20 March 1995. The associated archives include the Rosanbo and Le Peletier collections, the Vauban I and Vauban II collections, the d’Aunay collection, and the Lamoignon de Malesherbes collection. The Vauban collections connect the estate’s documentary history with Vauban, the military engineer and marshal of France known for designing and improving fortifications under Louis XIV.
Remains
Fortified and Residential Complex
Château de Rosanbo survives as a large quadrilateral complex made up of several building ranges dating from the fifteenth through the nineteenth centuries. Granite and concrete are identified among its construction materials. The buildings preserve the layered character of the estate, with fortified elements, the later Gothic manor, and residential additions incorporated into one evolving complex.
A seventeenth-century building began the formation of an enclosed courtyard, which was completed in the nineteenth century. The eighteenth-century alterations include large windows, Mansart roofs, a gallery, and a corner room positioned to overlook the valley. The former kitchen was converted into a wood-panelled dining room, while the floor above was divided into smaller rooms, including private bathrooms and boudoirs.
Interiors and Collections
The interiors include an eighteenth-century drawing room, a library, a Breton room, and former kitchens arranged to recreate the atmosphere of service rooms. Their presentation also evokes members of the Rosanbo family and people associated with its wider circles, including Claude Le Peletier, Vauban, Malesherbes, Chateaubriand, Alexis de Tocqueville, and the Pithou family of jurists and scholars.
The library was designed by Lafargue and contains approximately 8,000 books that formerly belonged to Claude Le Peletier. Claude was a French statesman who succeeded Jean-Baptiste Colbert in a senior financial office. The books and rooms therefore preserve both the domestic character of the château and connections with the political, legal, and intellectual figures associated with the family.
Park, Terraces, and Gardens
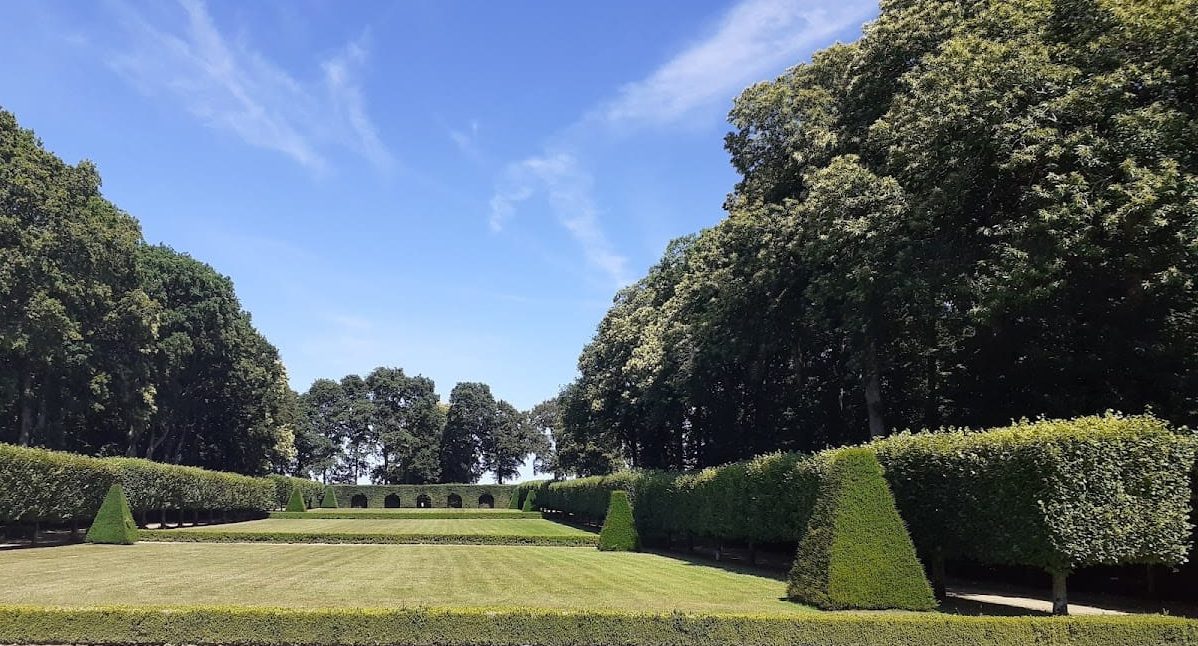
The park occupies the original eighteenth-century enclosure and is closed by two entrance gateways. During the late nineteenth century, Achille Duchêne redesigned it around three expanses of lawn. Equestrian avenues surround these lawns, while hornbeam plantings trained into arches border the routes. The hornbeam avenues extend for approximately 2.5 kilometres and contain about 2,500 trees.
The estate also includes terraces with statuary, formal gardens, a large park, a small park, and a dovecote. A dovecote is a building designed to house pigeons. Together, these surviving grounds and structures form the landscaped setting associated with the château’s residential transformation and later nineteenth-century development.