Castle of Almenar: A Fortified Residence in Soria, Spain


Site at a Glance
- Rating
- 4.5
- Popularity
- Low
- Country
- Spain
- Primary era
- Medieval
- Eras represented
- Medieval, Early Modern
- Civilizations
- Crown of Castile, Spanish
- Site type
- Military
- Remains
- Castle
On this page12 sections
History
The Castle of Almenar is a fortification in Almenar de Soria, Spain, whose earliest surviving elements date from the tenth century. It originally belonged to the Counts of Gómara and developed through successive additions into a fortified residence with inner and outer defensive enclosures.
Early Fortification
The oldest remains are the walls of the keep, the castle’s main residential and defensive tower. These tenth-century elements form the earliest surviving phase of the castle and establish its long history as a fortified site.
Fifteenth- and Sixteenth-Century Expansion
Major expansion took place in the fifteenth century, when the inner fortified enclosure was built. The same period also brought battlements to the outer wall and the construction of parts of the outer ring wall. During the sixteenth century, the towers were altered in form and appearance, changing the character of the existing defenses.
Royal and Later Use
During periods of its history, the castle served as a residence for Carlos II, the last Habsburg monarch of Spain, and Felipe V, the first Bourbon monarch of Spain. In the later period of its military use, the first floor was leased to a constable, who used it as barracks until 1940.
The castle also entered Spanish literary history through Gustavo Adolfo Bécquer, a nineteenth-century Romantic writer and poet. Its presence inspired him to write some of his Legends.
Protection and Recognition
On 22 April 1949, the Castle of Almenar received protected-monument status. In 1986, Spain’s Ministry of Culture included it in the national register of Properties of Cultural Interest.
Remains
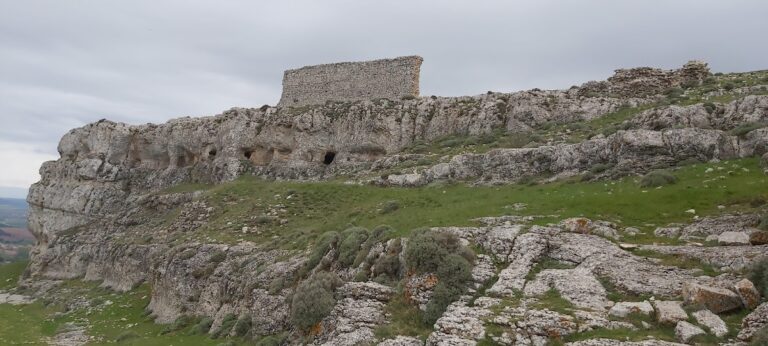
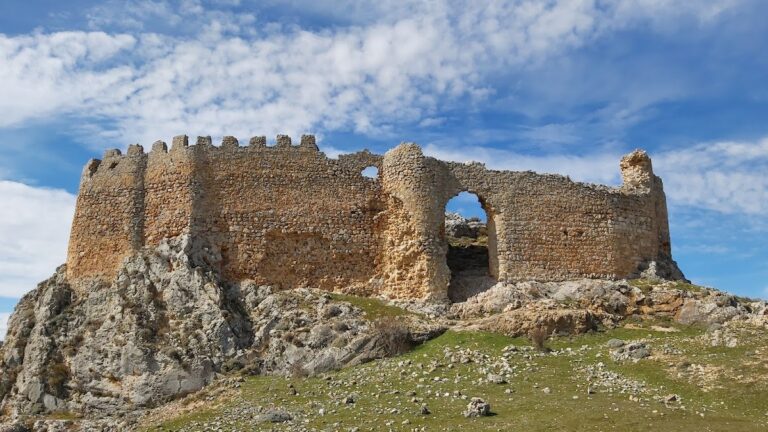
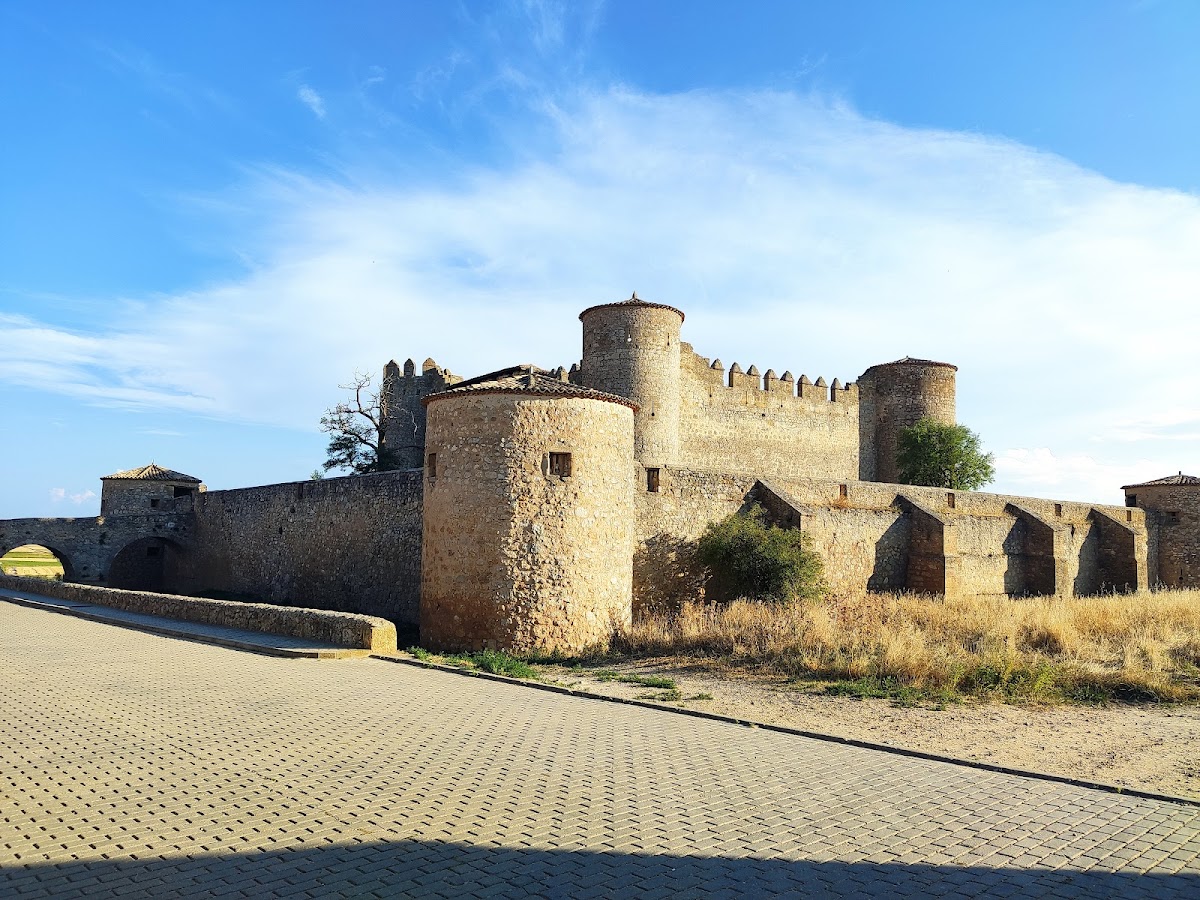
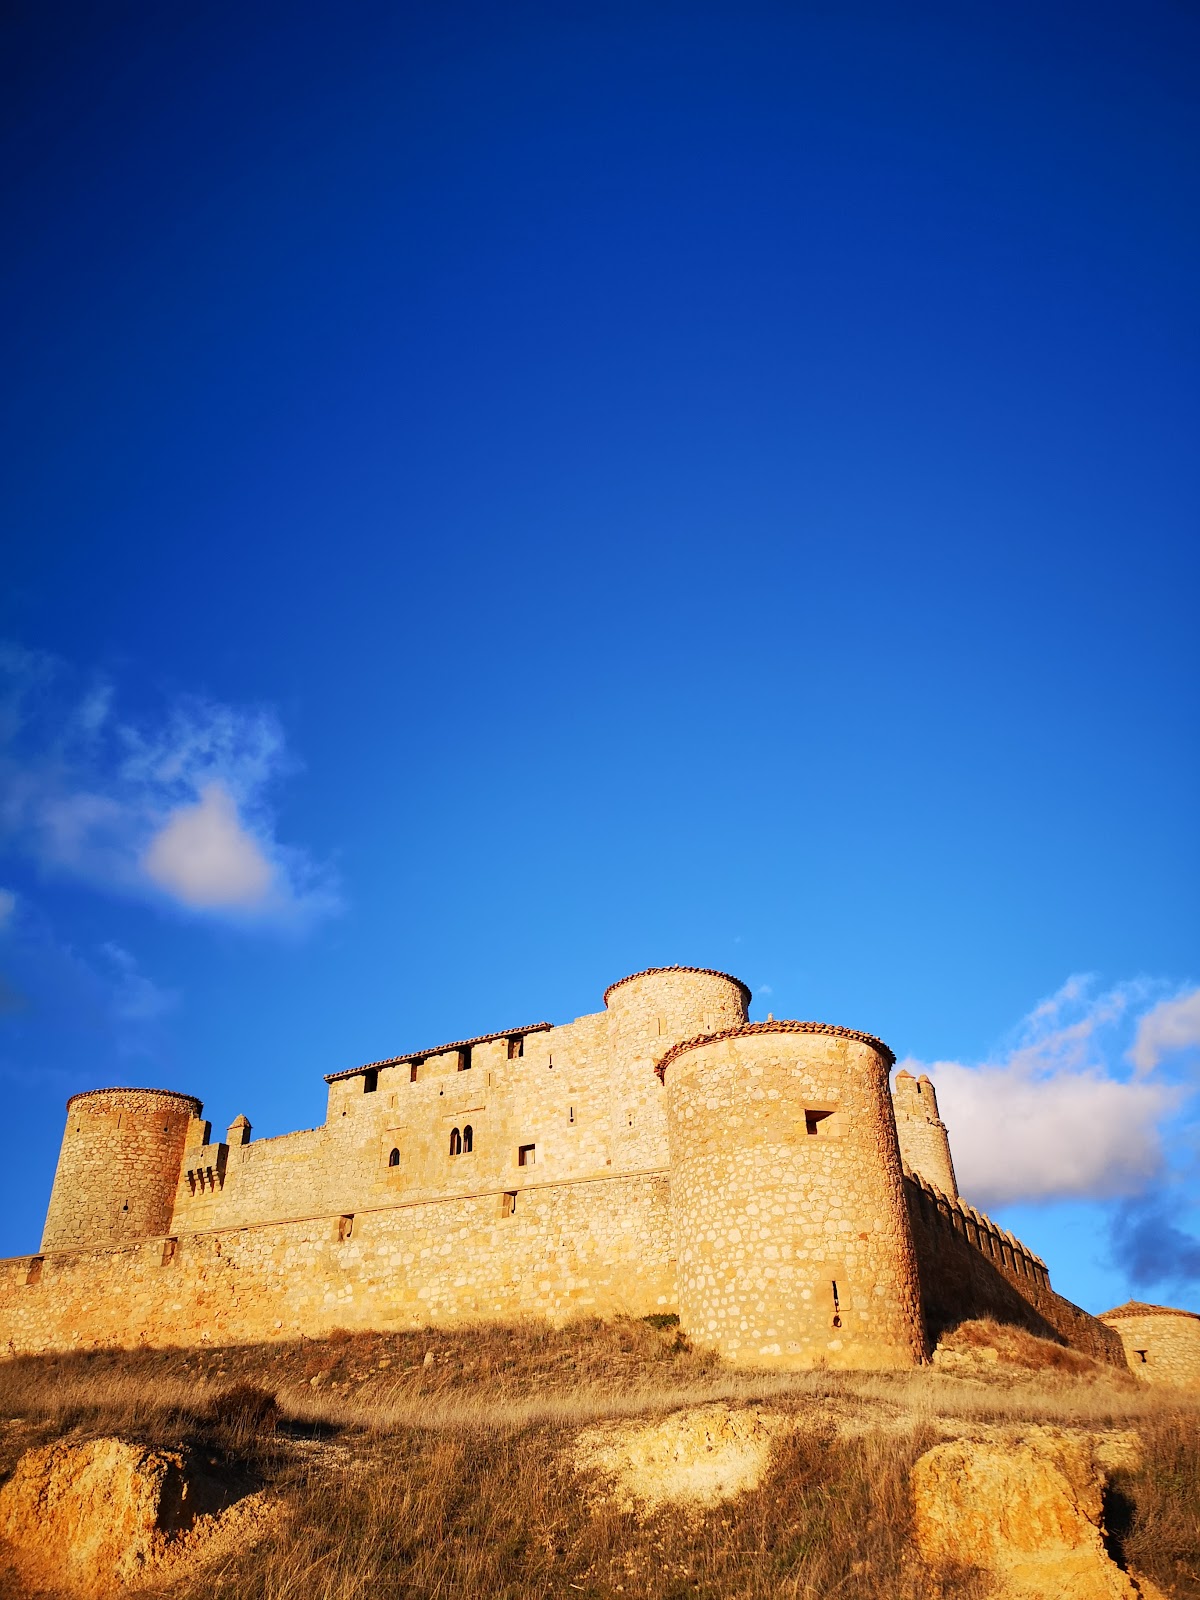
The castle stands on a long, narrow ridge and remains standing as one of the best-preserved castles in Soria Province. Its surviving layout reflects a principal inner enclosure, an outer defensive enclosure, towers, and the residential spaces contained within the inner area. Lime mortar and carefully cut ashlar sandstone, masonry made from shaped stone blocks, were used in its construction.
Fortified Enclosures
Inner Enclosure
The fifteenth-century inner fortified enclosure forms the central defensive and residential area of the castle. Within it was a residential zone with a gallery, linking domestic use to the castle’s defensive organization. A staircase for ceremonial occasions was added later, introducing a formal route into the residential complex.
Outer Defensive Enclosure
The outer defenses included a wall with battlements, defensive parapets formed by alternating raised sections and openings. Parts of the outer ring wall were also constructed during the fifteenth-century works, creating an additional defensive boundary around the inner enclosure.
Towers and Residential Structures
Keep
The oldest surviving part of the castle is the keep, or main residential tower. Its walls date from the tenth century and represent the earliest physical phase visible in the standing fortification. The keep combined accommodation with a defensible refuge, as was customary for a castle’s principal fortified tower.
Towers and Gallery
The castle towers were modified during the sixteenth century, when their form and appearance were altered. The inner enclosure’s residential area included a gallery, while the later ceremonial staircase added another architectural element to the complex. Together, these features show how the castle’s military spaces were adapted for residence and formal use.