Roman Sites in Montenegro: Explore Doclea’s Public Buildings and Risan’s Mosaics
Roman sites in Montenegro include the excavated town of Doclea near Podgorica and a mosaic-decorated house at Risan on the Bay of Kotor. Doclea preserves the arrangement of streets, public buildings and defences around a river confluence. Risan offers a more concentrated domestic example, with patterned floors still connected to the rooms of a residence.
Primary Function: All
Type: All
Popularity: All
Rating: All

Risan, known in antiquity as Rhisinium, offers a glimpse into Roman provincial life through its well-preserved villa and intricate mosaics,…
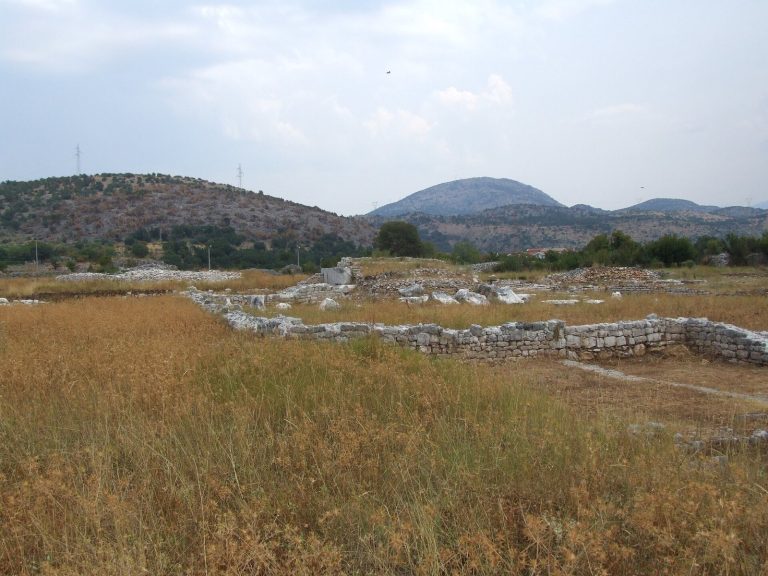
Ancient Doclea was a Roman urban center near Podgorica that developed from the early 1st century CE into the capital of Praevalitana, later becoming…
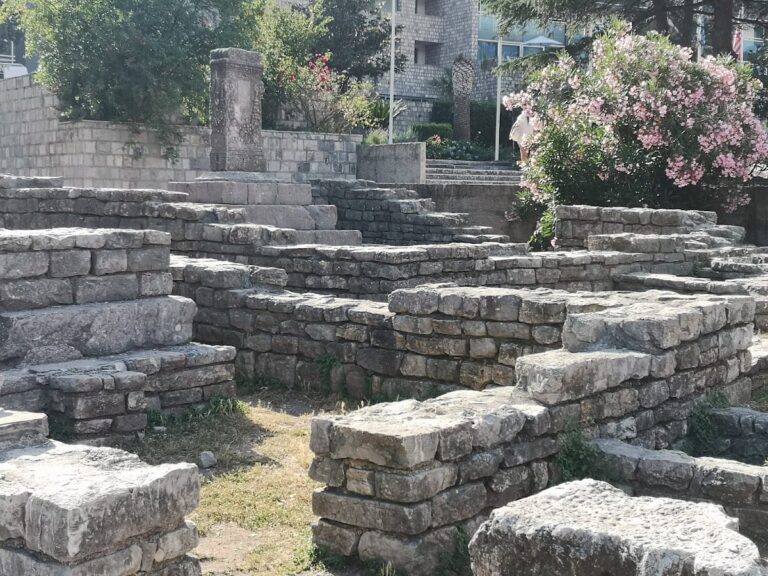
The Budva Necropolis offers insight into the burial customs and cultural changes from the Hellenistic through early Byzantine periods in Montenegro.
For details on how to use the maps, which sites are included, how popularity and ratings are determined, and how sites are classified, see the help page.
On this page4 sections
Doclea’s forum and civic basilica
Ancient Doclea occupied ground near the meeting of the Zeta and Morača rivers. Steep riverbanks protected much of the settlement, while its enclosure followed an irregular outline adapted to the terrain. Within the walls, principal streets crossed at right angles and connected the public district with gates and residential areas.
The forum stood near the street crossing and was bordered by colonnaded walks. Its adjoining civic basilica had three longitudinal aisles and a decorated frontage towards the square. This was a public hall associated with civic business, distinct from the Christian churches built during the town’s later history.
Baths and defences at Doclea
The town’s baths included rooms for hot and cold bathing, changing and rest, together with an exercise area. Traces of mosaics and sculpture record their decoration. Houses and a large residence with an atrium occupied other parts of the town, placing domestic buildings alongside its public facilities.
The eastern side required stronger artificial defences where the rivers offered less protection. Tower remains survive on the northern side, and successive changes affected the gates. The western entrance was rebuilt or blocked during the third century, changing access through that part of the enclosure.
Risan’s house and the mosaic of Hypnos
The Roman mosaics at Risan belong to a rectangular residence with rooms arranged around a central space and connecting corridor. The floor designs use repeated circles, diamonds, triangles and plant motifs to mark different areas within the house.
The most distinctive panel depicts Hypnos, the god of sleep, as a reclining young figure with folded wings behind his shoulders. A dark border defines the central medallion, surrounded by geometric and floral decoration in several colours. Other preserved room mosaics concentrate on ornamental patterns rather than human figures.
Explore the collection
Explore sites on the map or in the grid. Map icons reflect each site’s primary function, helping you identify different kinds of places at a glance. Narrow the results by primary function, site type or era, with additional filters for popularity and rating. Select a map marker to view the site’s details and open its article, or open the article from its grid entry.