Roman Sites in North Macedonia: Explore Theatres, Ancient Streets and Mosaic Basilicas
Roman sites in North Macedonia include theatres adapted for animal spectacles, paved streets with drainage beneath them, and substantial groups of late antique houses and churches. Heraclea Lyncestis and Stobi preserve both Roman public buildings and the mosaic floors of their later Christian communities. Scupi adds an excavated urban district near Skopje, while Saint Erasmus provides a religious complex near Ohrid.
These sites span several building periods. A Roman theatre might later supply stone for a church or city wall, and a richly decorated basilica could occupy a town founded centuries earlier. The examples identify those changes through the buildings and surfaces that survive.
Primary Function: All
Type: All
Popularity: All
Rating: All
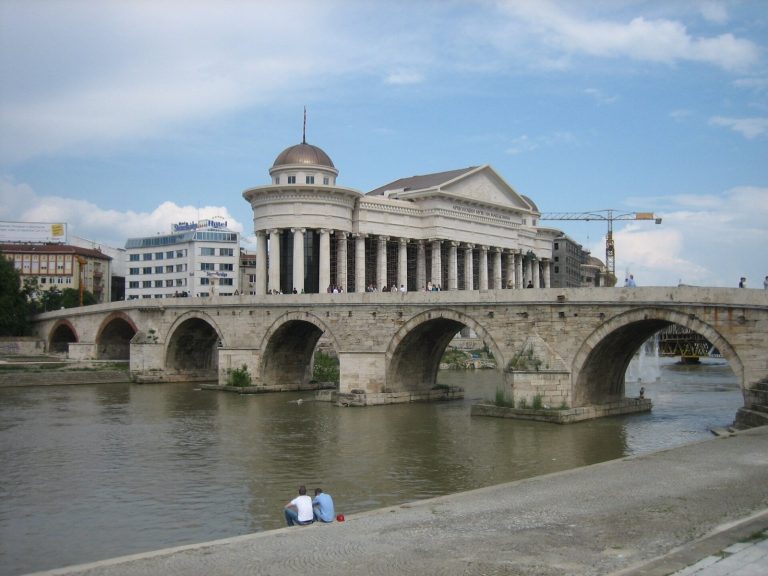
The Stone Bridge in Skopje connects Macedonia Square with the Old Bazaar and preserves layers of Roman, Byzantine, and Ottoman history. Repeatedly…
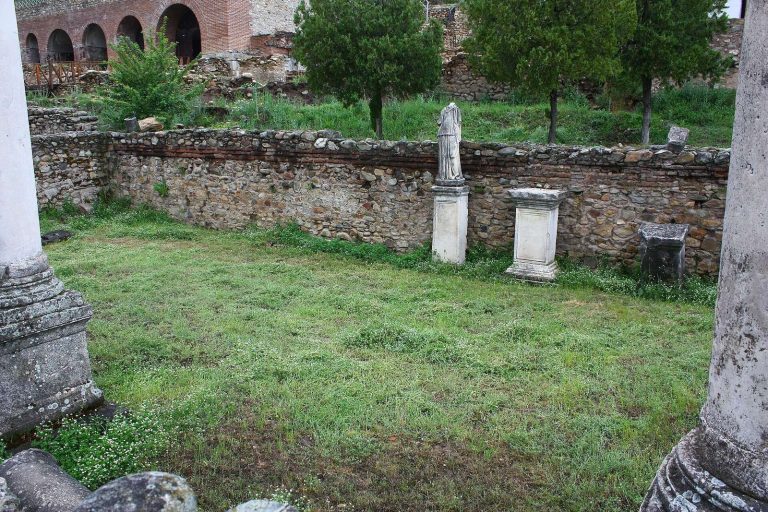
Heraclea Lyncestis, near Bitola in North Macedonia, preserves evidence of a city founded in the fourth century BC and developed through Macedonian,…
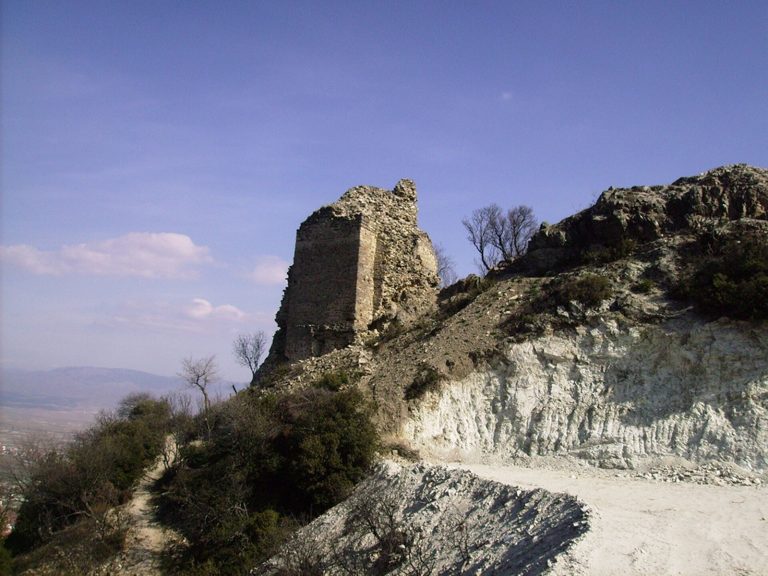
Strumica Fortress developed from a long-used hilltop into a medieval fortified center, with archaeological remains spanning prehistoric, ancient,…
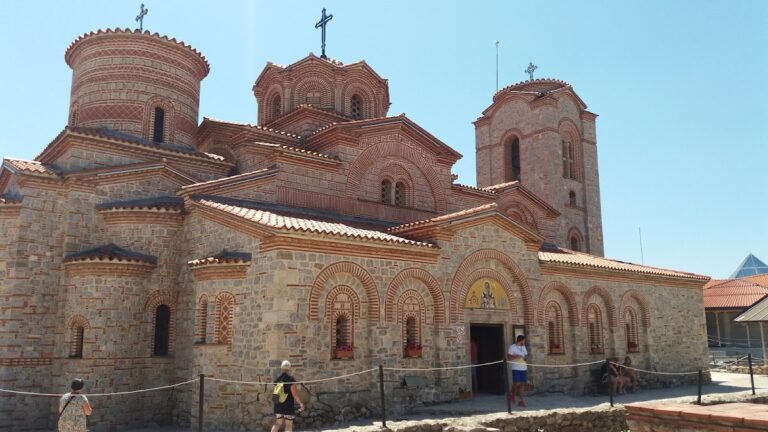
Plaošnik in Ohrid, North Macedonia, is an archaeological and sacred site centred on the Church of Saints Clement and Panteleimon, traditionally dated…
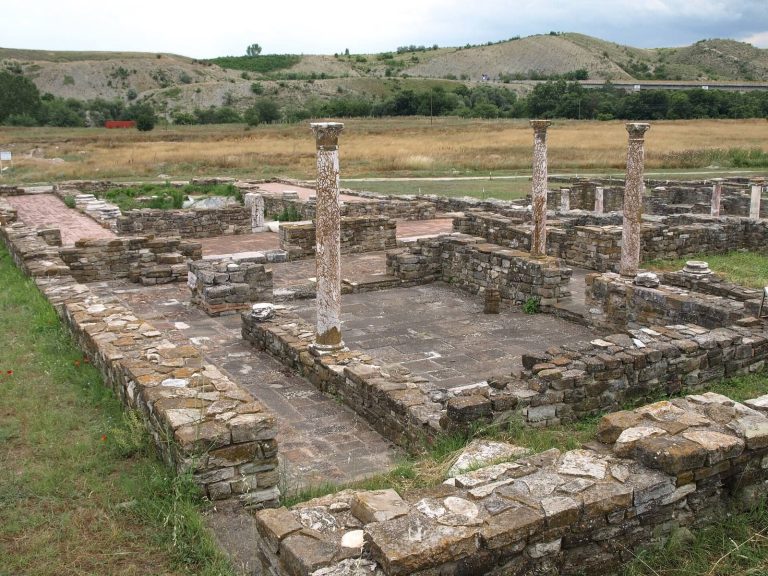
Stobi in North Macedonia developed from a Paeonian settlement into a Hellenistic and Roman town, later becoming an important Christian center. Its…
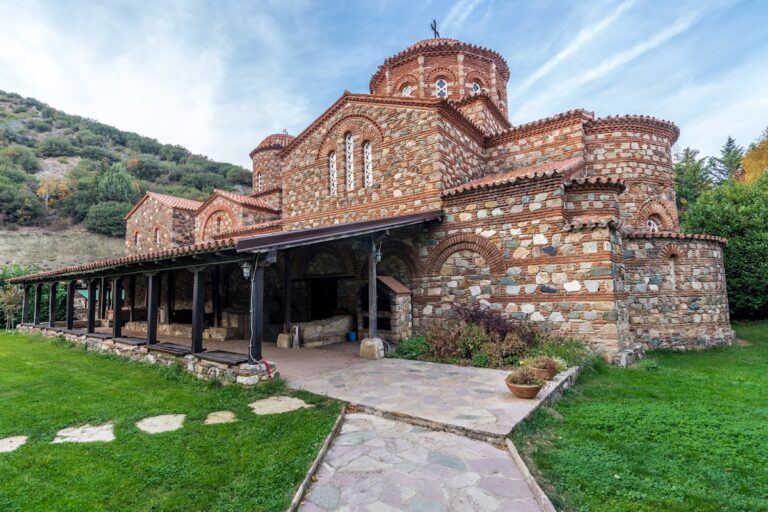
Vodoča Monastery near Strumica developed through several Christian phases and preserves medieval churches, fragmentary frescoes, an early Christian…
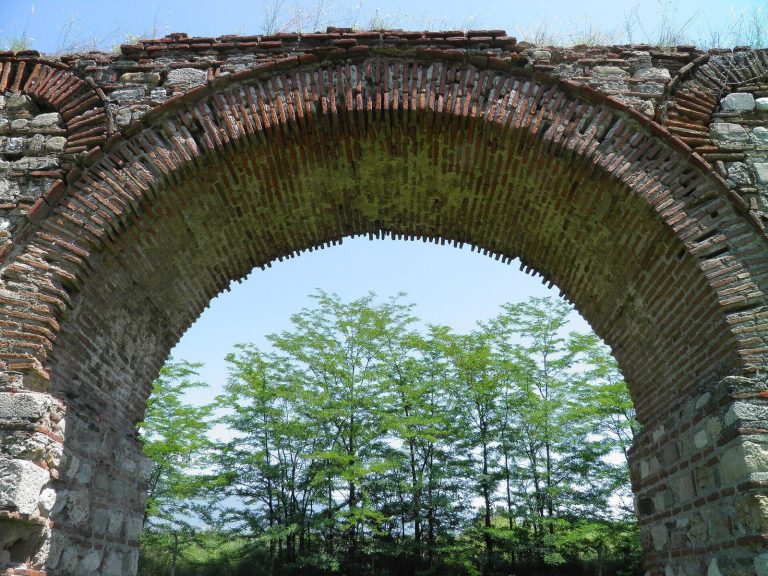
The Skopje Aqueduct is a long stone-and-brick water system near Skopje whose date remains debated between the Roman, Byzantine, and Ottoman periods.…
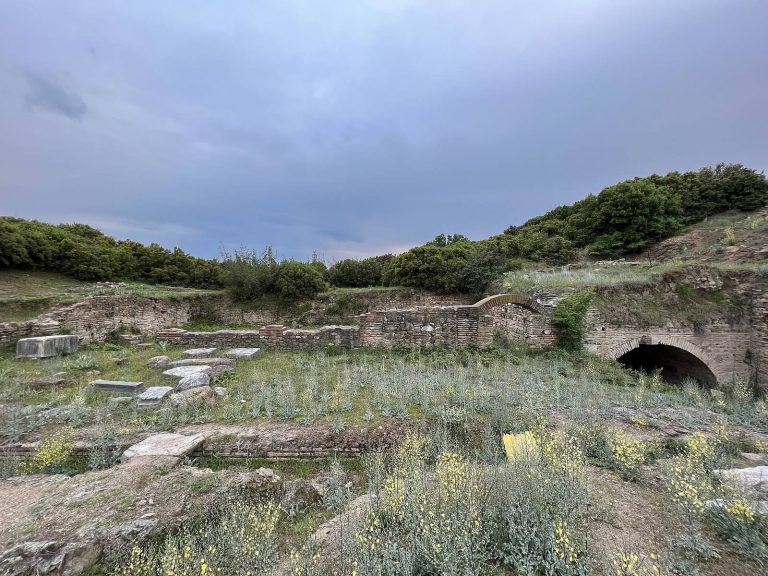
Isar was a settlement and burial center occupied from the first millennium BCE into Late Antiquity. Its remains illuminate Hellenistic and Roman…
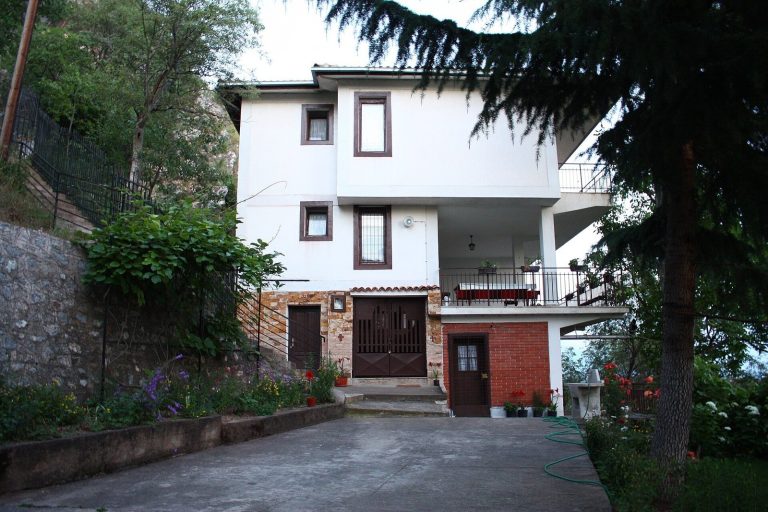
Saint Erasmus near Ohrid preserves the ruins of a fifth-century basilica and a medieval necropolis with burials from the sixth to twelfth centuries.
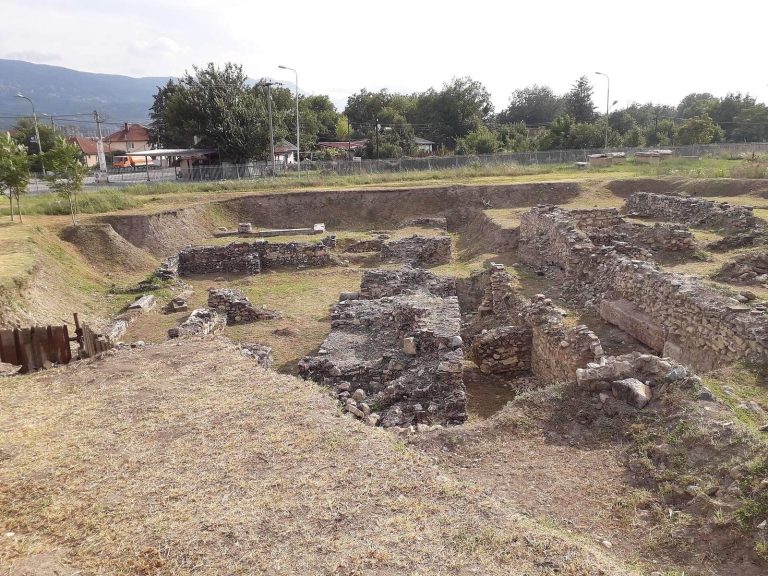
Scupi preserves the remains of an ancient Dardanian and Roman city near Skopje, including its defensive walls, streets, theater, basilicas, baths,…
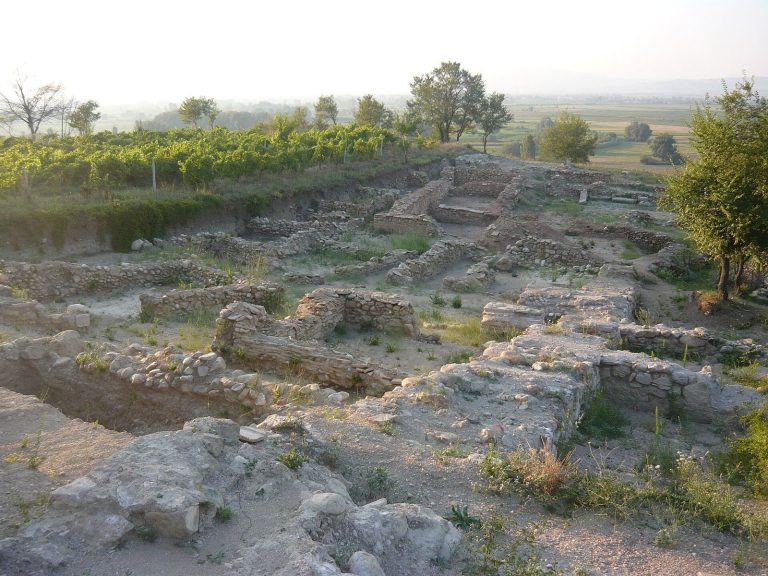
Tauresium Archaeological Park preserves a Late Antique settlement near Taor, associated by some researchers with the birthplace of Emperor Justinian…
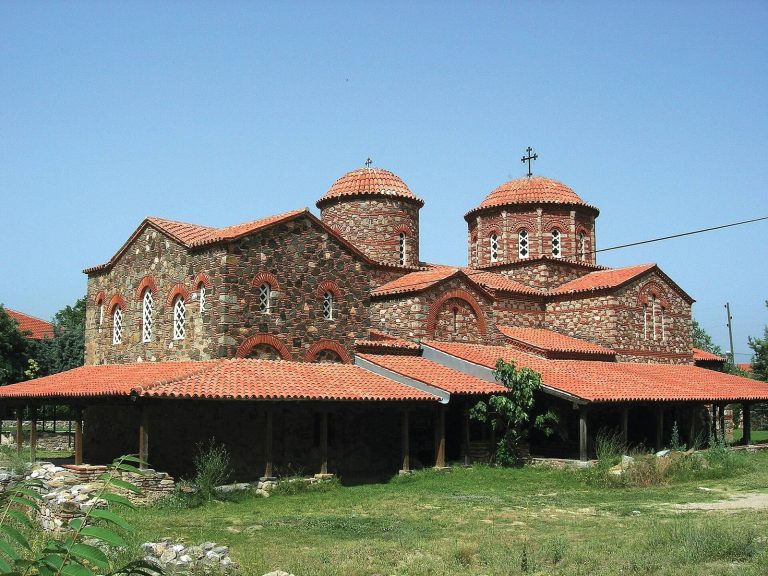
Saint Leonty in Vodocha developed from an Early Christian basilica into a medieval monastery church, preserving evidence of several construction…
For details on how to use the maps, which sites are included, how popularity and ratings are determined, and how sites are classified, see the help page.
On this page6 sections
Heraclea’s theatre and mosaic basilicas
At Heraclea Lyncestis, near Bitola, the theatre’s seating rises against a hill above the orchestra. A protective barrier separated spectators from the performance area. Animal cages and a tunnel document the building’s use for arena spectacles as well as theatrical performances, while the stage building contained a row of rooms behind its decorated frontage.
Nearby, the baths retained the sequence of cold, warm and hot rooms, with use continuing into the fifth century. The forum’s judicial portico contained statues and dedications associated with justice, including an image of Nemesis.
Later Christian construction introduced basilicas and an episcopal residence. Their floors use both small mosaic pieces and larger cut-stone inlay. Birds, trees, animals and geometric patterns appear across the decorated spaces of the Great Basilica and residence. These pavements belong mainly to the fifth and sixth centuries, distinguishing them from the theatre built under the earlier Roman emperors.
Stobi’s theatre seats and colonnaded streets
Stobi occupies terraces above the Crna River near its confluence with the Vardar. Its theatre had marble seating inscribed with the names of families and individuals. Changes to the arena barrier and stage entrances accommodated spectacles involving animals and combat, while rebuilding followed damage to the structure.
After the theatre was abandoned, builders removed seats and blocks for streets, defences and churches. Along the Via Sacra, reused seating supported columns beside the paved route towards the episcopal basilica. This reuse can be traced through identifiable pieces of the theatre incorporated into a later public approach.
Stobi’s decorated houses and baptistery
The residential complex conventionally called the Theodosian Palace had rooms around a colonnaded courtyard and a pool edged with pink marble. Its imperial name comes from an unconfirmed tradition that Theodosius stayed there. The house itself preserves the arrangement of a wealthy late Roman residence, including mosaic floors and adjoining storage spaces.
The episcopal baptistery had a four-lobed interior around a central baptismal basin. Its mosaics show peacocks, deer and water vessels, placing figured decoration around the space used for baptism. Nearby religious buildings record further changes: an early Christian basilica was built above two successive synagogues, one of which had received part of a private house through a recorded donation.
Scupi’s paved streets and civic hall
At Scupi, the principal streets crossed at right angles within an irregular walled enclosure. Large stone slabs paved the main carriageway, with brick-paved sidewalks and colonnades alongside it. Drainage and water-supply installations ran beneath the streets, accommodating runoff on the slope towards the Vardar.
The excavated part of the civil basilica includes an apsidal hall and mosaic flooring. It served administrative, legal and commercial business. A separate Christian basilica, with aisles, an apse and a baptistery, belongs to the late fifth or early sixth century. The similar building names describe different functions and phases within the town.
Saint Erasmus’s basilica near Ohrid
The basilica at Saint Erasmus had three aisles, a broad entrance court, an entrance hall and a baptistery. Mosaic decoration in the nave and entrance spaces combined geometric ornament with animal figures. Cut-stone inlay decorated the altar area.
The style of the mosaics places the church around the middle of the fifth century. Medieval graves later occupied its aisles and surrounding ground. Its excavated plan belongs to the early Christian complex, distinct from the later churches associated with Saint Erasmus in the same area.
Explore the collection
Explore sites on the map or in the grid. Map icons reflect each site’s primary function, helping you identify different kinds of places at a glance. Narrow the results by primary function, site type or era, with additional filters for popularity and rating. Select a map marker to view the site’s details and open its article, or open the article from its grid entry.