Castle of Charles V: A Renaissance Fortress in Lecce, Italy
Site at a Glance
- Rating
- 4.3
- Popularity
- Medium
- Country
- Italy
- Primary era
- Early Modern
- External website
- Open
- Eras represented
- Medieval, Early Modern
- Civilizations
- Kingdom of Naples, Kingdom of Sicily, Spanish
- Site type
- Military
- Remains
- Castle
On this page12 sections
History
The Castle of Charles V is a sixteenth-century Habsburg fortress in Lecce, Italy, built as a defense against attacks approaching from the Adriatic coast. Emperor Charles V ordered its construction in 1539, during a wider fortification effort responding to the military threat posed by Ottoman attacks in the Mediterranean and Adriatic regions.
Medieval stronghold
Archaeological investigations have identified an earlier core dating from the thirteenth and early fourteenth centuries, during the successive Swabian and Angevin phases of rule in southern Italy. The Swabian period was associated with the Hohenstaufen dynasty, while the Angevin period followed the establishment of Angevin power in the Kingdom of Naples. The sixteenth-century fortress developed around this medieval complex.
Several elements of an earlier princely palace were incorporated into the later castle. To enlarge the fortress, the Celestine convent and its adjoining Church of Santa Croce were demolished and later rebuilt on Via Umberto I. An elegant palace was also dismantled, with surviving traces reused in the castle’s central building.
Habsburg reconstruction
Charles V entrusted the planning and construction to Gian Giacomo dell’Acaya, general engineer of the Kingdom of Naples and an engineer associated with the fortification of Apulia. The outer section was built between 1539 and 1549, while the broader and highly expensive building program lasted 24 years. The attribution of all the military work, particularly to dell’Acaya, remains uncertain. In 1570, dell’Acaya was imprisoned in the castle after guaranteeing an insolvent debtor, and he died that same year.
The rebuilt fortress used contemporary military techniques, including projecting bastions that allowed defensive fire along adjoining walls. Its more developed and heavily fortified rear side faced the direction of the Adriatic coast. In the eighteenth century, one of the castle’s halls was converted into a theater, demonstrating that the complex had uses beyond military defense.
Military and civic use
In 1872, the surrounding moat was filled, and the drawbridges at the two entrances, the Porta Reale and the Porta Falsa, also called the Porta di Soccorso, were removed. From 1870 to 1979, the castle served as a barracks and military district. On 30 April 1983, the Military Administration transferred it to the Municipality of Lecce, which uses the complex for its cultural department and for cultural activities, events, and temporary exhibitions. The castle is recognized as an Italian cultural property and forms part of the Castelli del Salento group.
Remains
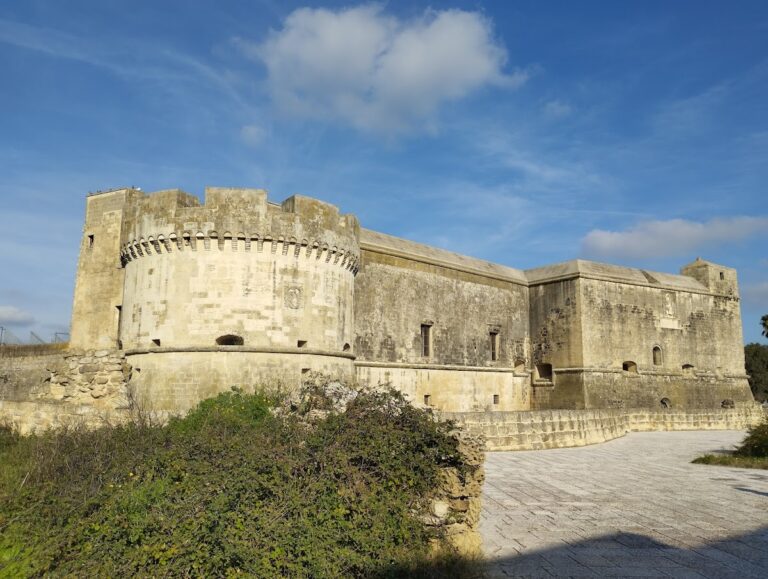
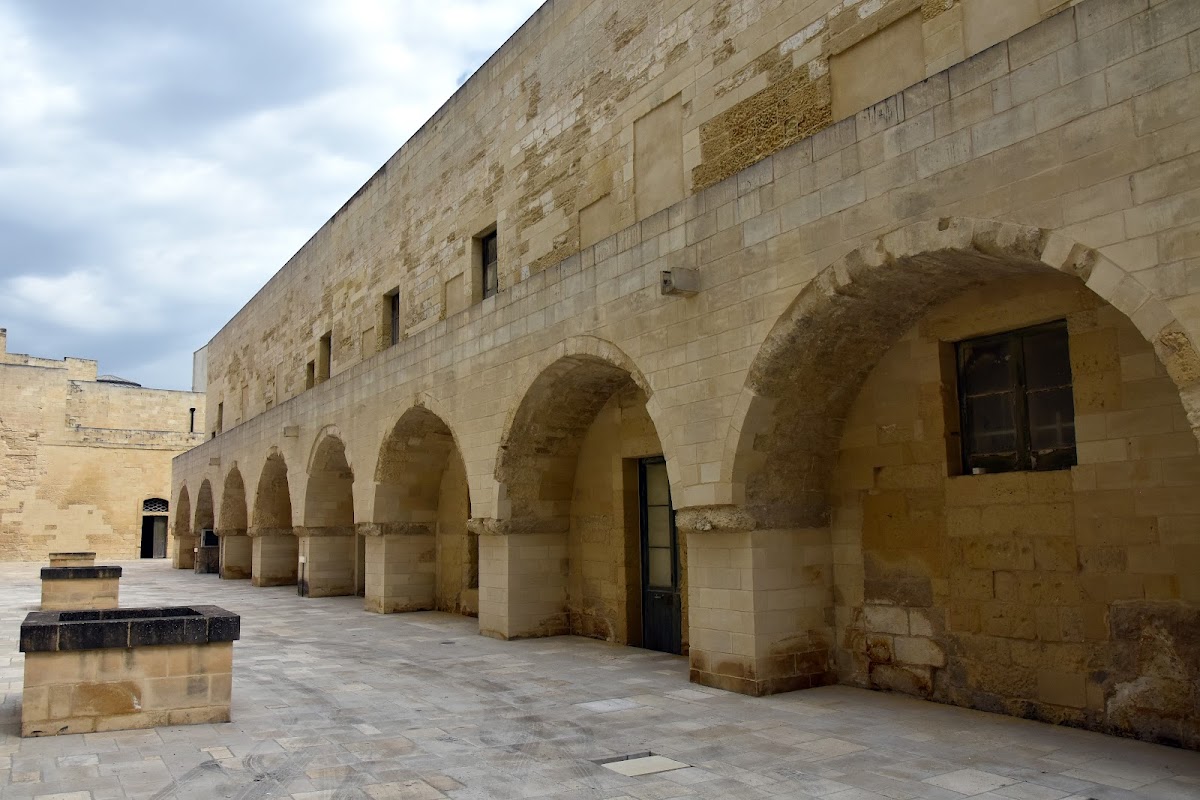
The castle has a quadrangular plan with four corner bastions and was built from worked Lecce stone. Its sixteenth-century defenses enclose an older medieval core, while later alterations and restoration have shaped its present appearance. The filled moat and the former drawbridge positions remain part of the surviving defensive layout.
Bastions and central structures
Corner bastions
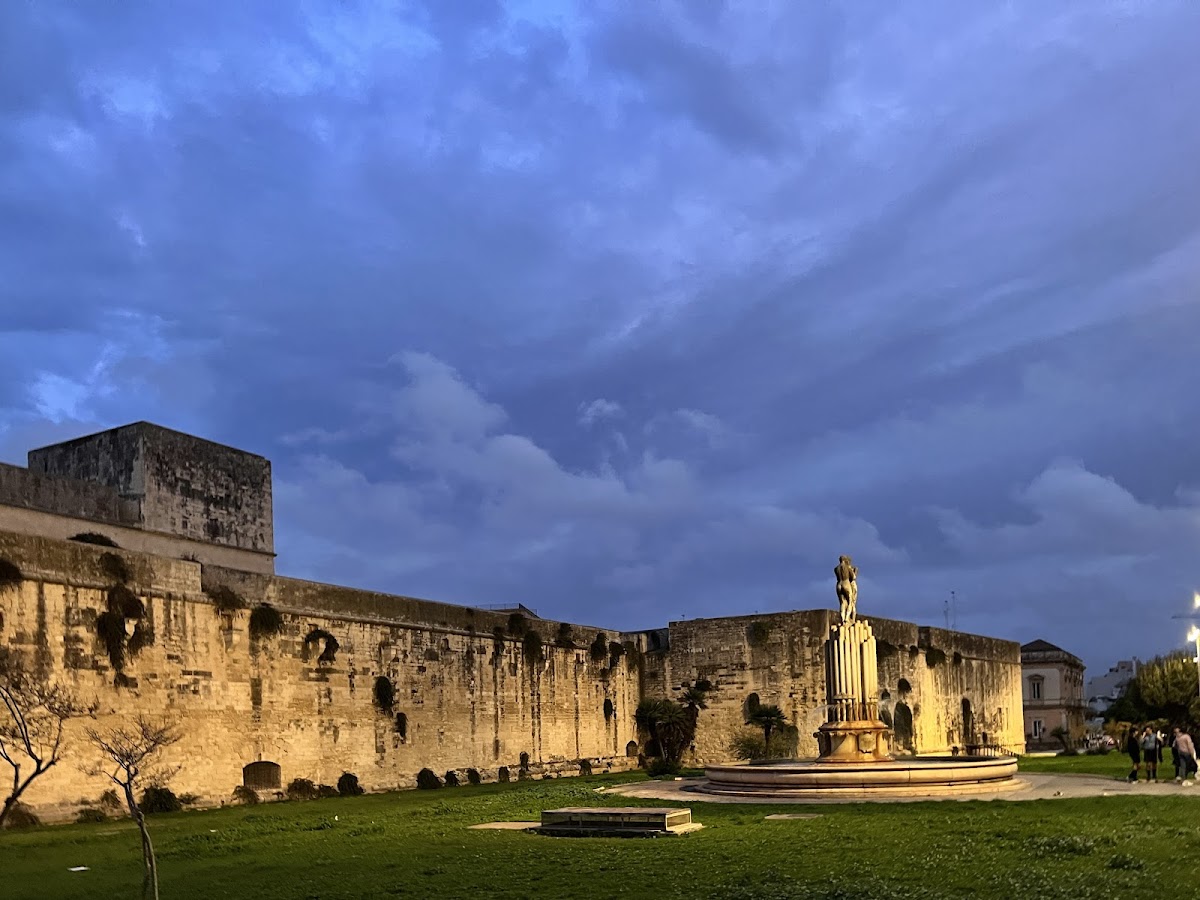
The four corner bastions are arranged clockwise from west to east as Santa Croce, San Martino, San Giacomo, and Santa Trinità. They project from the enclosing walls to provide flanking fire along the adjoining curtain walls, the straight sections of wall between neighboring bastions. This arrangement is particularly clear on the western side facing Lecce’s historic center.
Medieval core and palace remains
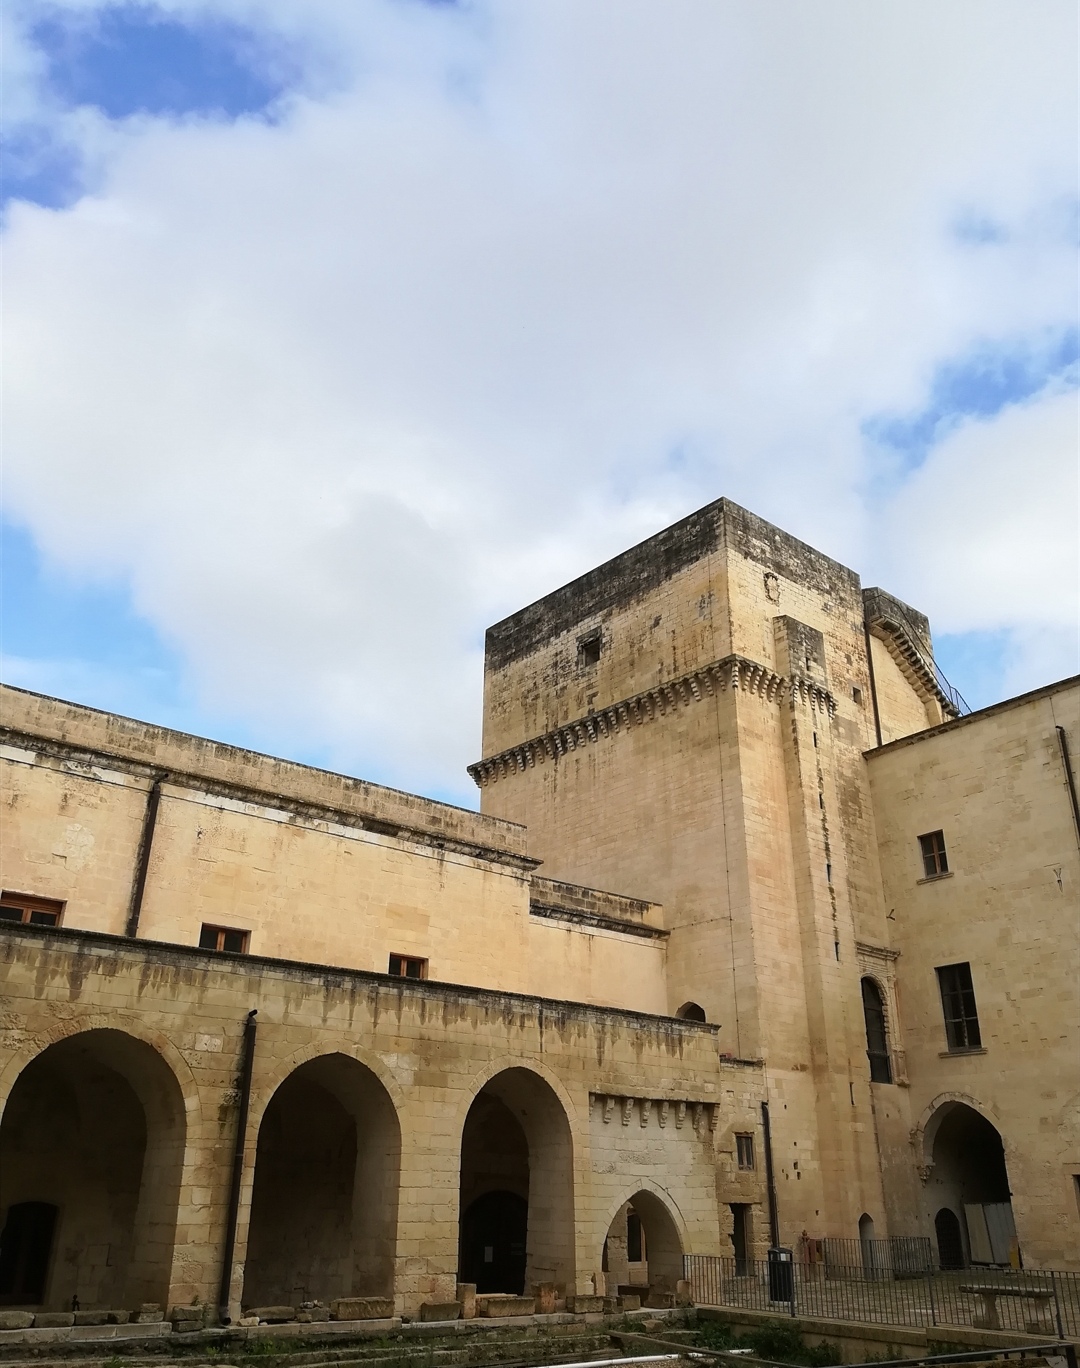
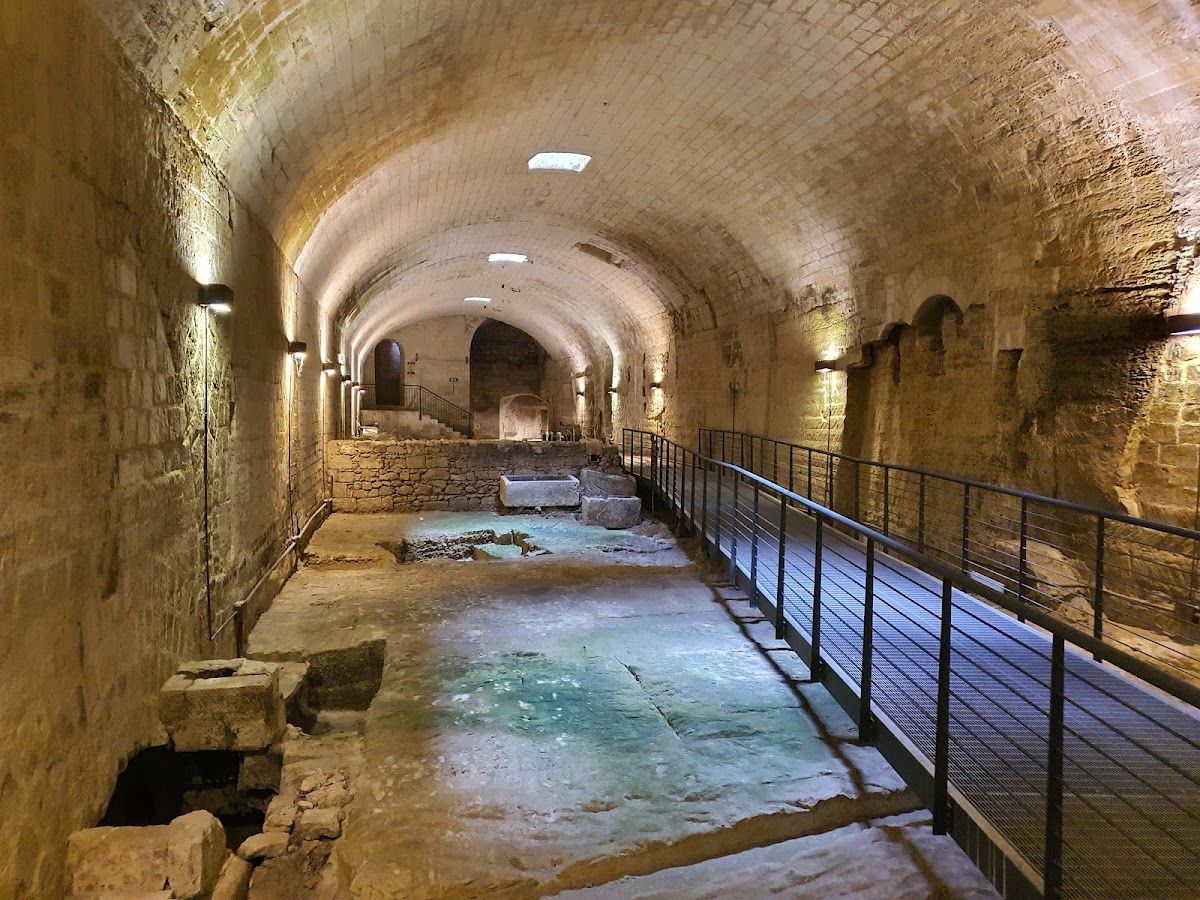
A tall square-plan tower stands at the center of the sixteenth-century fortress. Dating from the thirteenth and early fourteenth centuries, it is the oldest structure so far identified archaeologically and formed the core around which the later fortress developed. Other surviving elements of the earlier palace include the keep at the northeast, the tower on the left side of the courtyard, and the Torre Mozza at the southwest.
Entrances and artillery defenses
Gates and drawbridges
Several entrances belong to different phases of the castle’s history. The Prima Porta, or Primus Introitus, was recorded in 1463 and now opens toward Piazza Libertini. The Porta Ferrata, also called the Porta Versus Civitatem, opened toward the city, while the Porta Falsa probably stood beside the Torre Magistra. The first of these may have been the Porta Regale mentioned in 1544 and 1545.
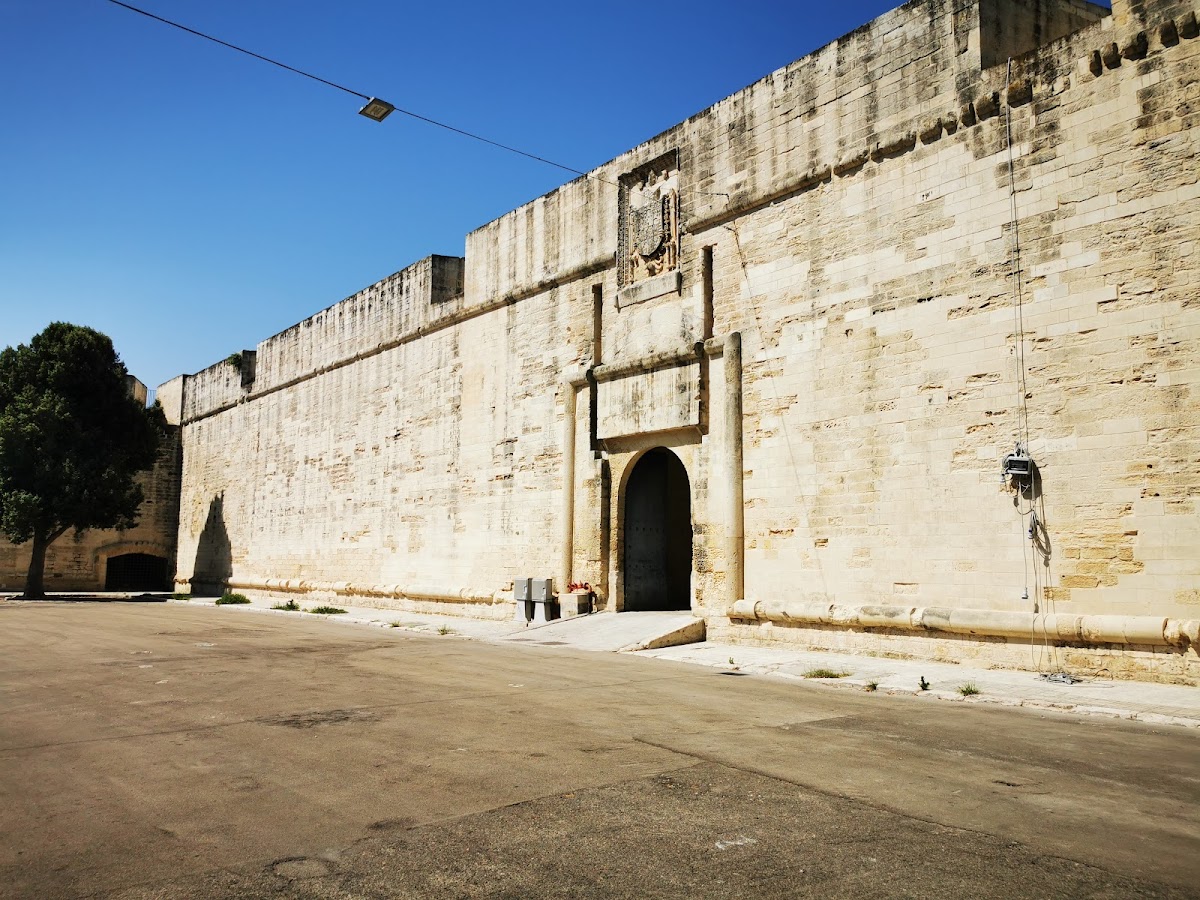
The Porta Reale was the principal entrance from the city and was protected by the Santa Croce and San Martino bastions. Another entrance stood on the opposite side of the fortress. Habsburg imperial arms were placed above both gates. The entrances originally had drawbridges, and the marks where the eastern drawbridge rested remain visible.
Moat and gun positions
A moat, or defensive ditch surrounding the fortress, originally encircled the entire building. It was filled in 1872 and has been largely obscured by later structures, especially those added during the nineteenth century. The fortress also carried artillery on several levels, with the positions where cannons were mounted still visible.
Restored cultural spaces
The restored castle’s first floor, especially its northwest and southeast areas, is used for cultural events, initiatives, and exhibitions. A tradition holds that the Orsini del Balzo family kept a white bear in the moat during the fourteenth century as a status symbol and a deterrent to intruders. This account remains a legend rather than a documented fact.