Castello San Mauro: A Fortified Agricultural Estate in Italy


Site at a Glance
- Rating
- 4.1
- Popularity
- Very Low
- Country
- Italy
- Primary era
- Early Modern
- External website
- Open
- Eras represented
- Early Modern, Modern
- Civilizations
- Kingdom of Naples, Kingdom of the Two Sicilies, Spanish
- Site type
- Domestic
- Remains
- Castle
On this page8 sections
History
Castello San Mauro is a sixteenth-century fortified agricultural estate in Cantinella, within Corigliano-Rossano, Italy. Founded in 1515 by Bernardo Sanseverino of Bisignano, it was organized as a rural production center where agricultural goods were collected and distributed. Its enclosed buildings, towers, and working facilities reflected the Sanseverino family’s control of the surrounding territory.
Foundation and the Sanseverino estate
The complex began as an isolated building in the San Mauro fief. Bernardo Sanseverino established a structure with two courtyards, creating the foundation for both a residence and an agricultural settlement. The foundation inscription names Bernardino Sanseverino as the builder, identifying him as Prince of Bisignano and stating that he raised the residence from its foundations in 1515.
The imperial visit and expansion
In 1535, Pietro Antonio Sanseverino, Bernardo’s son, received Emperor Charles V at San Mauro. Charles V was the Habsburg ruler whose sixteenth-century empire extended across much of Europe and the Americas. The permanent masonry palace could not house the emperor’s entire imperial court, meaning his household and accompanying officials, nobles, and servants, so temporary wooden buildings were constructed for apartments, workshops, stables, cellars, and other necessities.
Between 1535 and 1544, San Mauro changed from an isolated building into a residential and productive complex. Stables, a granary, an olive press, and a large walled garden were added. Storehouses were later built inside the garden between 1615 and 1650. In 1650, the stables were repaired and the palace received decorative improvements.
Later agricultural use
The palace underwent further restoration between 1747 and 1749, when a sacristy, a room for storing church objects and preparing for worship, was added to the church of Saint Antero. Between 1829 and 1844, the olive press was adapted for processing licorice, extending the complex’s productive use into the nineteenth century.
Castello San Mauro is now ruined, although its identity as a residential and agricultural settlement remains recognizable. The complex is privately owned and is identified as Italian national heritage.
Remains
Courtyards and principal buildings
Castello San Mauro is arranged as a towered farmstead within a fortified enclosure. Two courtyards organize the site. The main group of buildings stands around the principal courtyard on the right when viewed from the entrance, while the courtyard on the left served as another working and productive area. Animal shelters, storage spaces, and small dwellings for wage laborers formed part of this arrangement. The buildings around the left courtyard are partly ruined, but their walls and round arches remain legible.
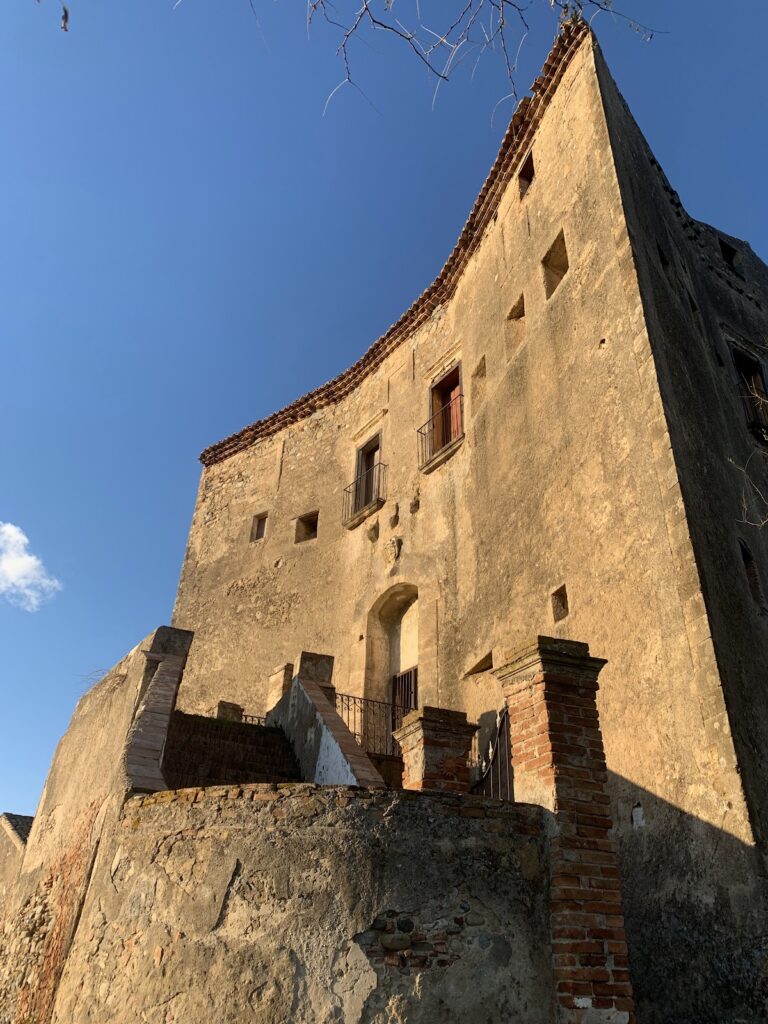
The principal residence occupies the entrance axis and is placed symmetrically in relation to the courtyard. It has two floors, with the upper level reached by a stone-and-brick staircase leading to a covered loggia, an open-sided roofed space. A large cistern stands to the right of the residence, providing evidence of arrangements for internal self-sufficiency. The granary, stables, olive press, processing areas, storehouses, and walled garden completed the agricultural layout.
Fortifications and entrance
Access to the main courtyard passes through a crenellated tower. Crenellations are a line of raised wall sections separated by openings, traditionally used for defense. The perimeter also incorporates a watchtower, while the enclosing walls and towers give the agricultural complex the form of a small fortified settlement.
Heraldic slab and foundation inscription
A rectangular limestone slab is set into the exterior wall of one building, above an architrave and below the roof of a loggia. A broad stucco frame surrounds its low-relief carving. The slab carries a heraldic shield with a shaped upper section and a silver field crossed by a narrow red band. It appears suspended from a cord attached to a nail, with a flowing ribbon ending in tassels. An incised inscription identifies Bernardino Sanseverino, Prince of Bisignano, and gives 1515 as the year in which he established the residence from its foundations.