Château de la Roche du Roi (Aix-les-Bains): A Protected Historic Residence


Site at a Glance
- Rating
- 4.3
- Popularity
- Very Low
- Country
- France
- Primary era
- Modern
- Eras represented
- Modern
- Civilizations
- French
- Site type
- Domestic
- Remains
- Castle
On this page7 sections
History
Château de la Roche du Roi is a late-nineteenth-century residence in Aix-les-Bains, France, built between 1897 and 1900 in a distinctive combination of Baroque and Art Nouveau design with influences from Oriental palaces and Renaissance castles. The city architect Jules Pin the elder designed the building, while the Léon Grosse construction company carried out the work. Construction cost 496,000 francs at the time.
Protection and threatened removal
In 1982, a foreign buyer proposed dismantling the château stone by stone and rebuilding it abroad. The then-owner, Gilbert Duranton, confirmed the proposal. The building was entered on the supplementary inventory of French Historic Monuments in 1983, which gave the administration oversight of proposed works. On 23 April 1986, it received classification as a Historic Monument, a high level of legal heritage protection in France. The designation appears in the national Mérimée architectural-heritage inventory under reference PA00118165.
Abandonment and deterioration
The château changed hands in 1998, when the German owner Eberhardt Zerrweck purchased it for 4.5 million francs. It was subsequently left abandoned and deteriorated substantially over the following decade. A storm tore away the roof in 2003, and the building was also occupied as a squat, leading the city to issue a danger order.
In 2005, a World War II-era MK2 grenade was found in the basement. The property was placed on the market, and in 2006 a real-estate agency in Veyrier-du-Lac was instructed to offer it for €1,300,000. Expropriation proceedings began in 2007 because the owner refused to undertake renovation work while the château continued to deteriorate.
Municipal acquisition and restoration
After a lengthy legal dispute, the City of Aix-les-Bains acquired the château in 2015 for €485,000. The municipal council, presided over by Mayor Dominique Dord, then voted to transfer it to industrialist Pedro Victor Asensio-Pagan for the same purchase price plus part of the legal costs, bringing the total to €530,000.
The transfer provoked controversy among some residents because it took place without a public tender and because they considered the property’s value much higher. The controversy also concerned the municipality’s granting the new owner a lease on an apartment originating from a private bequest to the Faure Museum, allowing him to restore it during the château’s renovation. Asensio-Pagan stated that he intended to renovate the building and establish a private cultural center. Restoration work began in 2016.
Remains
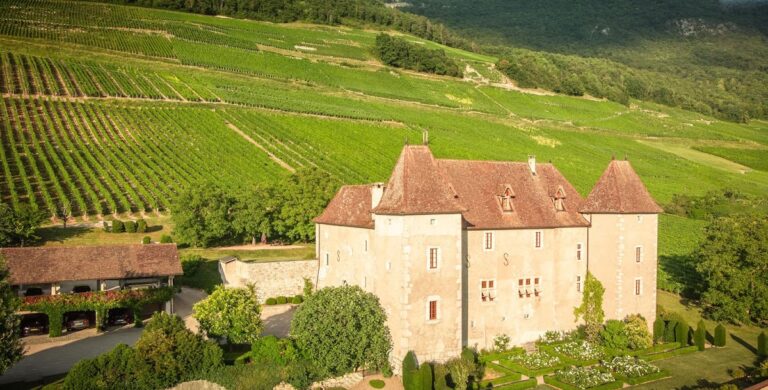
The château occupies a hillside terrace on the heights of Aix-les-Bains, near the town center. From this position, it overlooks the southern part of the city, the hill and commune of Tresserve, and the Aix-les-Bains racecourse and golf course. Its surviving form brings together theatrical Baroque elements, flowing Art Nouveau decoration, and features associated with Oriental palaces and Renaissance castles, a mixture also described as an original “Aix style.”
Terrace and exterior form
The building is made of soft Lens limestone and stands on a terrace supported by semicircular vaulted substructures. It has a total floor area of 500 square metres. A central keep, the principal fortified tower and a prominent vertical element, rises above the building and is crowned by a polygonal spire, a pointed roof formed by several straight sides. The portal facing the boulevard displays particularly strong Art Nouveau influences, with the style’s characteristic flowing lines and integrated decoration.
Protected architectural elements
The Historic Monument classification includes the terrace, staircase, stairwell, and wrought-iron handrail, together with the dining room, its adjoining ground-floor room, and two bedrooms on the first floor. These elements form part of the protected architectural fabric within the larger château.