Château de Blosset: An Eighteenth-Century Château in France

Site at a Glance
- Rating
- 4.8
- Popularity
- Very Low
- Country
- France
- Primary era
- Early Modern
- External website
- Open
- Eras represented
- Early Modern
- Civilizations
- French
- Site type
- Domestic
- Remains
- Castle
On this page10 sections
History
Château de Blosset is a historic residence in Vignoux-sur-Barangeon, France, whose present form was created through the eighteenth-century modernization of a medieval seigneurial seat. The site belonged to the former seigneurie, or feudal lordship, of Bourdeille, first mentioned in 1398, and controlled a crossing of the Barangeon on the royal road between Bourges and Paris via Orléans.
Medieval and Religious-Conflict Origins
A fortified house apparently occupied the site by 1398. Its position at the boundary between the important fiefs of Vierzon and Mehun-sur-Yèvre gave it strategic value. By the mid-sixteenth century, the seigneurie belonged to the Fumé family. One member had served as the first physician of Charles VII, king of France from 1422 to 1461, while later members joined the Protestant cause during the Wars of Religion that affected Berry from the 1560s to the 1590s.
The château stood on the frontier between Protestant and Catholic forces during those conflicts. In September 1589, troops of the Catholic League, a Catholic political and military movement active during the Wars of Religion, occupied it. The residence escaped the destruction that affected the nearby manor of Villemenard.
The Fradet de Saint-Aout Family
In 1631, Bourdeille passed to the Fradet de Saint-Aout family, which belonged to the close circle of the princes of Condé. Jean Fradet was rewarded for his service with the title Baron of Bourdeille and had served as lieutenant of the Grosse Tour of Bourges. His son Louis-Armand later became Lieutenant General of Berry and died in 1675 during the Dutch War.
Madame de Sévigné, a seventeenth-century French aristocrat and letter writer, described Louis-Armand’s death in her correspondence. She wrote that he advanced against a much larger enemy force, refused quarter, and was killed after his men abandoned him.
Transformation under the Blossets
In 1739, Bourdeille came into the possession of Claude-Gabrielle de Champagneux. She developed the barony to secure her daughter’s future, and her work with her son-in-law Paul de Blosset led to the château’s present character.
Claude-Gabrielle probably began altering the residence during the 1750s or 1760s. Paul de Blosset then carried out the principal modernization. A diplomat who successively served Louis XV as plenipotentiary minister in London and ambassador to Denmark and Portugal, he had succeeded the Chevalier d’Eon in London. Between 1771 and 1773, he radically remodeled the old residence according to plans by the Danish architect Christian Joseph Zuber.
The barony of Bourdeille covered nearly 5,000 hectares when Louis XV, king of France from 1715 to 1774, raised it to the marquisate of Blosset. After the transformation, Paul de Blosset abandoned the Château-Fort de Certaines at Cervon in the Nivernais, a historical province of central France, where his father had chiefly lived. He transferred his Nivernais fiefs to his cousin Pierre-Constant, Marquis de Certaines de Villemolin.
From the Revolution to the Twentieth Century
The estate passed through the French Revolution with relatively little damage. In the early nineteenth century, Prefect Barral called Blosset “the finest property in the Cher department.” During the Restoration, the period beginning in 1814 when the Bourbon monarchy returned after Napoleon’s fall, Paul de Blosset’s great-nephew, Count Philibert d’Estut d’Assay, reorganized the estate.
The former marquisate was later divided, and Château de Blosset was sold separately in 1843 to the Countess of Villemotte. The Count and Countess of Villemotte were associated with educational and charitable works and with infrastructure established in the village, including its church and town hall. During the Franco-Prussian War of 1870, the château became a military hospital. In the 1900s, it housed a pharmaceutical factory.
Fire, Protection, and Restoration
During the twentieth century, the estate lost much of its park, one wing of its service buildings, and its chapel. Château de Blosset was entered on France’s supplementary inventory of historic monuments on 19 December 1995. The protection covers the lower courtyard, the causeway leading to the château entrance, two bridges, the enclosure, and the surviving façades and roofs.
An accidental fire in 1997 devastated almost all of the built complex. For more than ten years afterward, the owners carried out extensive restoration intended to recreate the château and park in their eighteenth-century form.
Remains
Feudal Residence and Lower Courtyard
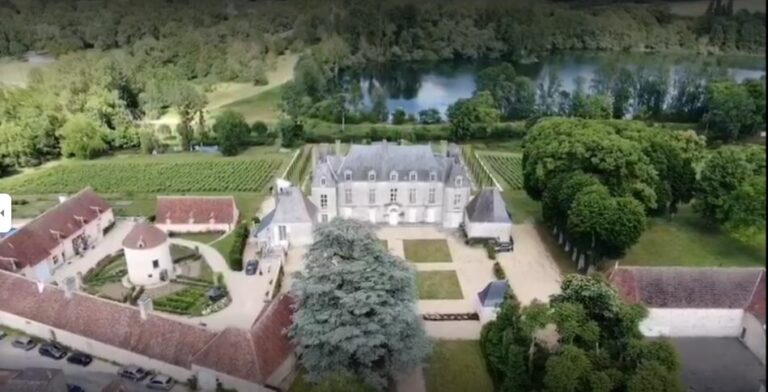
Before the eighteenth-century rebuilding, the residence was a large U-shaped manor that retained the character of its feudal origins. Water-filled moats surrounded it, and four round towers flanked the main structure. Rustic service buildings stood along the southern and eastern sides, forming a lower courtyard. The site lies in the valley of the Barangeon, at the foot of the Sologne plateau and within a marshy river valley.
Eighteenth-Century Château and Gardens
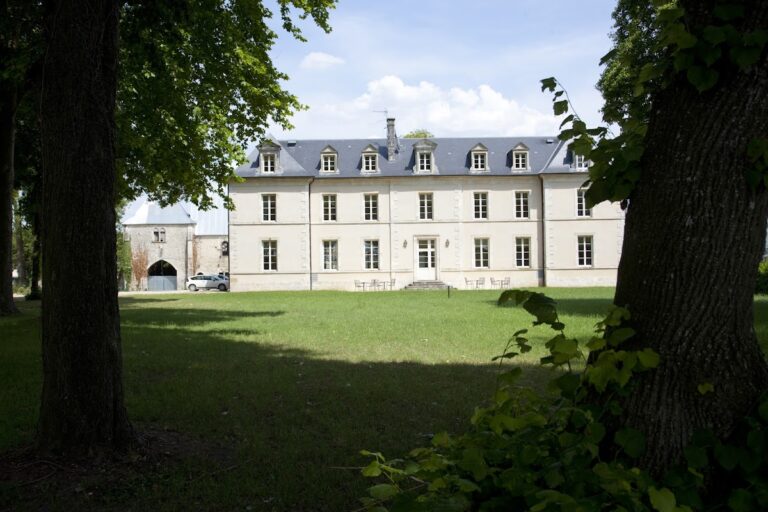
The modernization of 1771 to 1773 replaced the earlier visual character with façades and projecting pavilions typical of the eighteenth century. The moats were filled during the transformation. The service buildings in the lower courtyard were demolished and rebuilt symmetrically, giving the entrance avenue a more monumental arrangement. The Barangeon was channelled to create broad French-style gardens, a formal design based on geometric order, symmetry, terraces, controlled water, and carefully arranged plantings.
Protected Enclosure and Surviving Fabric
The surviving architectural setting includes the lower-courtyard area, the causeway linking it to the château entrance, two bridges, and the enclosure around the residence. The twentieth-century loss of the chapel, one service-building wing, and most of the original park altered the estate’s historic composition. After the 1997 fire, the surviving façades and roofs remained part of the protected fabric while restoration work sought to recover the eighteenth-century appearance of the château and park.
Nearby sites