Strassberg Castle: A Medieval Route-Fortress in Switzerland


Site at a Glance
- Rating
- 4.4
- Popularity
- Very Low
- Country
- Switzerland
- Primary era
- Medieval
- External website
- Open
- Eras represented
- Medieval
- Civilizations
- Holy Roman Empire
- Site type
- Military
- Remains
- Castle
On this page8 sections
History
Strassberg Castle is a ruined hill castle at Malix in Switzerland, overlooking the historic route from Chur across the Alpine passes toward Lenzerheide and, in earlier times, toward Germany and Rome. Its oldest parts probably date from around 1200, or from the late twelfth century, while major expansion and construction of its tower took place during the thirteenth century. The castle controlled movement along the route, supported nearby Churwalden Abbey, and was associated with customs and road tolls.
The Lords of Strassberg and the Vaz
The castle’s name appears in several thirteenth-century forms, including O. de Strazperc in 1253, de Straceberch in 1259, de Strasberch in 1260, and castrum dictum Strasceberch in 1275. These names are connected with the ancient road beside the castle. A toll beneath Strassberg is recorded in 1413.
Strassberg was the seat of the Lords of Strassberg, first identified in 1253 through Otto de Strazperc. They were ministeriales, legally unfree members of the medieval lower nobility who served more powerful lords in administrative, military, or courtly roles. The Strassberg family served the Freiherren von Vaz, a powerful noble house in medieval Graubünden, and was separate from the Strassberg family of Büren an der Aare. Its heraldic emblem was a descending black chamois antler on a silver shield.
In 1275 Walter V von Vaz had given the castle to his wife, Liutgard von Kirchberg, as a customary marital gift. He excluded it from the possessions that would pass to Churwalden Abbey, a medieval monastery, if he died without heirs. The earlier relationship between the castle and the Vaz family remains uncertain. Strassberg may have been the centre of a small independent lordship before coming under Vaz control, or the Vaz family may have built it and later granted it to the ministerial family that took its name from the castle. By 1295 the Lords of Strassberg were certainly Vaz ministeriales.
Inheritance, Customs, and Local Administration
After the Vaz family died out around 1339, the castle passed through Kunigunde von Vaz to her husband, Frederick V of Toggenburg. The Toggenburgs were a major noble house that acquired Strassberg through inheritance. A customs station below the castle, probably established under their authority, was transferred to the Bishop of Chur by Emperor Charles IV on 30 April 1348, despite the Toggenburgs’ opposition. The transfer was revoked later that year. Customs rights were again associated with Strassberg in 1413, when the bishop disputed Toggenburg interests.
The Lords of Strassberg remained at the castle for an uncertain period. During the Toggenburg era, several of their vassals held it as a fief. After the death of the last Toggenburg count in 1436, Strassberg passed to Count Wilhelm IV of Montfort-Tettnang. The Montforts, another major noble house, continued the practice of appointing officials from the local rural elite to administer the castle and its lands.
Charters issued for the Churwalden district in 1441 and 1471 required Strassberg to remain open and answerable to the local community. A vogt, an official responsible for administering a lord’s property or jurisdiction, could occupy and manage the castle only with the district’s will and counsel. An income register from 1451 states that the castle and its estates produced 30 scheffels of grain.
Austrian Control and Destruction
In the later fifteenth century, financial difficulties apparently brought Strassberg into Austrian possession. Duke Sigismund sold it to Ulrich von Matsch in 1471, but it returned to Austrian control several years later. In 1491 the castle was described as somewhat dilapidated, and the vogt was expected to arrange repairs.
The last Austrian vogt occupied Strassberg during the Swabian War, a conflict in 1499 between the Swiss Confederation and the Habsburg monarchy. On 5 March 1499, forces from Graubünden stormed and burned the castle to prevent its use as an Austrian military base in their territory. Strassberg was already a ruin by the sixteenth century, and quarrying for its stone accelerated its deterioration.
In 1649 Johann Anton Buol (1601–1662), a member of the Graubünden Buol family and owner of nearby Schlössli Parpan, received the noble designation “von Strassberg” from Emperor Ferdinand III. His coat of arms was enlarged with the chamois-antler emblem of the long-extinct Lords of Strassberg. Comprehensive restoration and stabilization of the ruins followed between 2008 and 2010.
Remains
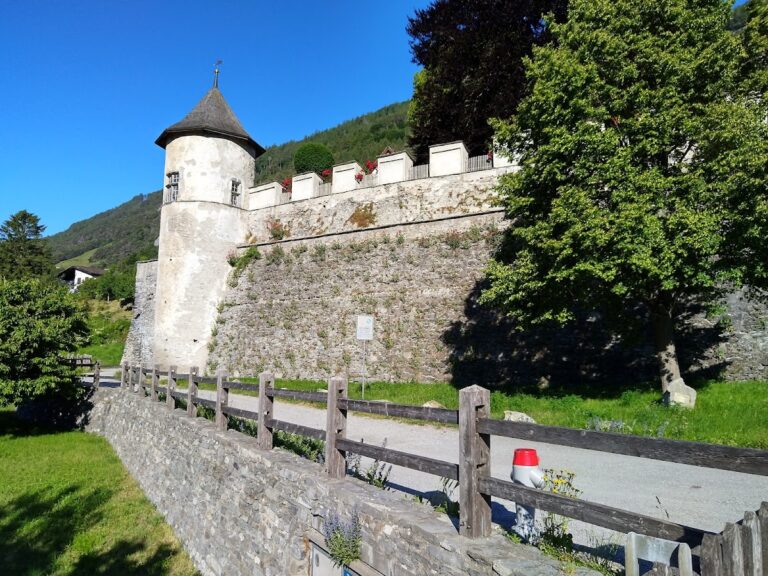
Strassberg Castle occupies a small hill at about 1,100 metres above sea level, slightly below the road from Chur to Lenzerheide. The main castle stands on the hill, while a spacious outer bailey occupied a terrace below it. The surviving fabric consists mainly of rubble and natural-stone masonry, preserving parts of the enclosure, keep, residential areas, latrines, defensive openings, and later wall extensions.
Outer Bailey
The outer bailey was enclosed by a wall, of which only a small amount survives. An outer gate complex is suspected beneath the present-day path. The structural connections between this lower area and the main castle remain unclear, but the terrace formed a distinct part of the castle complex below the hilltop enclosure.
Main Castle Enclosure
The main castle developed in two major stages. Its earlier enclosure had an irregular ring wall, an enclosing defensive wall, built from rubble and boulders laid in roughly level courses. At the mountain-side corner, loophole windows were directed obliquely toward the road, while other original window openings served the enclosed buildings. Wall benches and the remains of a projecting latrine show that a residential wing was later built against the inside of the enclosure wall, probably along the northern side.
A narrow zwinger, a defensive space running between or outside fortification walls, followed the mountain-side ring wall and probably belonged to a later enlargement. During another expansion, the eastern section of the ring wall was raised by one storey. Its blocked-up crenellations remain visible, and a projecting masonry latrine near the tower was supported on wooden corbels.
Keep
A square keep, the principal fortified tower, was inserted into the mountain-side corner during a later building phase. Its exterior walls were placed on the line of the earlier ring wall. Beam holes indicate four storeys, an attic or roof space, and an intermediate floor.
The keep’s elevated entrance was on the south side at second-storey level, above a large breach opened later in the wall. Residential rooms occupied the third and fourth storeys. In the north-west corner, a latrine had a drain running obliquely through the wall, while an exit from the fourth storey led to a gallery or balcony. The tower was crowned by a crenellated parapet and a pyramidal, tent-shaped roof.