Château d’Aubais: A Classical Château in France
Site at a Glance
- Rating
- 3.3
- Popularity
- Very Low
- Country
- France
- Primary era
- Early Modern
- Eras represented
- Medieval, Early Modern
- Civilizations
- French
- Site type
- Domestic
- Remains
- Castle
On this page9 sections
History
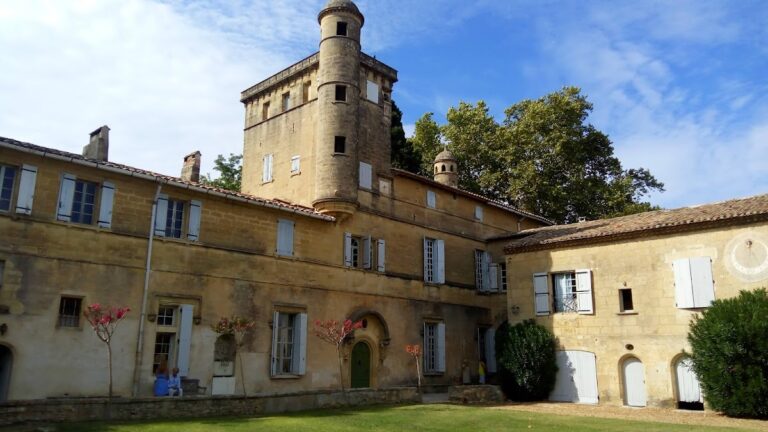
Château d’Aubais is a historic château in Aubais, France, whose late-seventeenth-century reconstruction created a major classical residence on the site of a medieval castle. The lordship of Aubais, a territorial domain governed by a lord, depended on the Viscountcy of Nîmes, a lordship governed by a viscount. In 1591, the estate passed to the Baschy family through marriage.
The medieval castle and Baschy family
When Aubais entered the Baschy family’s possession, the site was still a medieval castle. Its later transformation was undertaken by Louis de Baschi du Cayla and his son Charles, members of the family that had acquired the lordship.
The late-seventeenth-century reconstruction
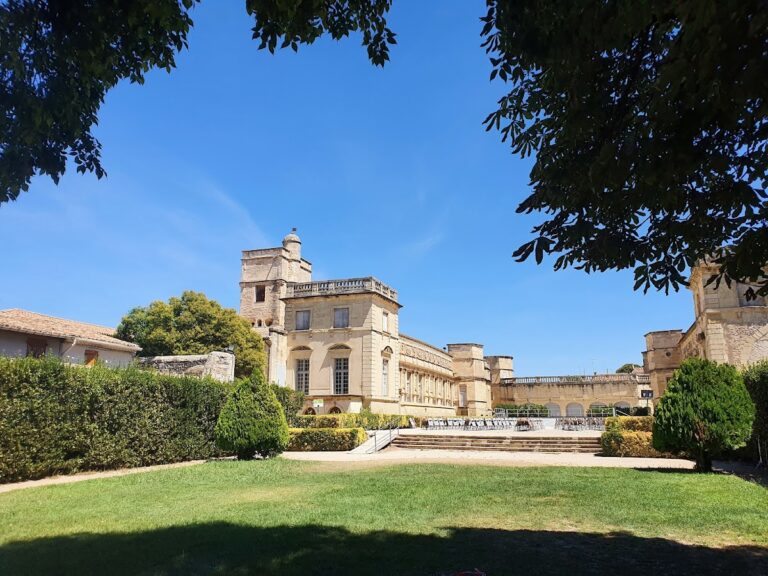
During the final years of the seventeenth century, Louis and Charles commissioned a large rebuilding campaign. The engineer Ponce Alexis de La Feuille and the architect Gabriel Dardaillhon shaped the project, which produced a classical residence arranged around a formal court of honor.
In the 1680s, the design was regarded as archaic for its time. Its character corresponded more closely to major châteaux of the early seventeenth century, including the Gaston d’Orléans wing at Blois and the Château de Thouars, than to the academic rules then in force. This deliberate combination of periods gave Aubais an unusual architectural identity.
Revolutionary destruction and protection
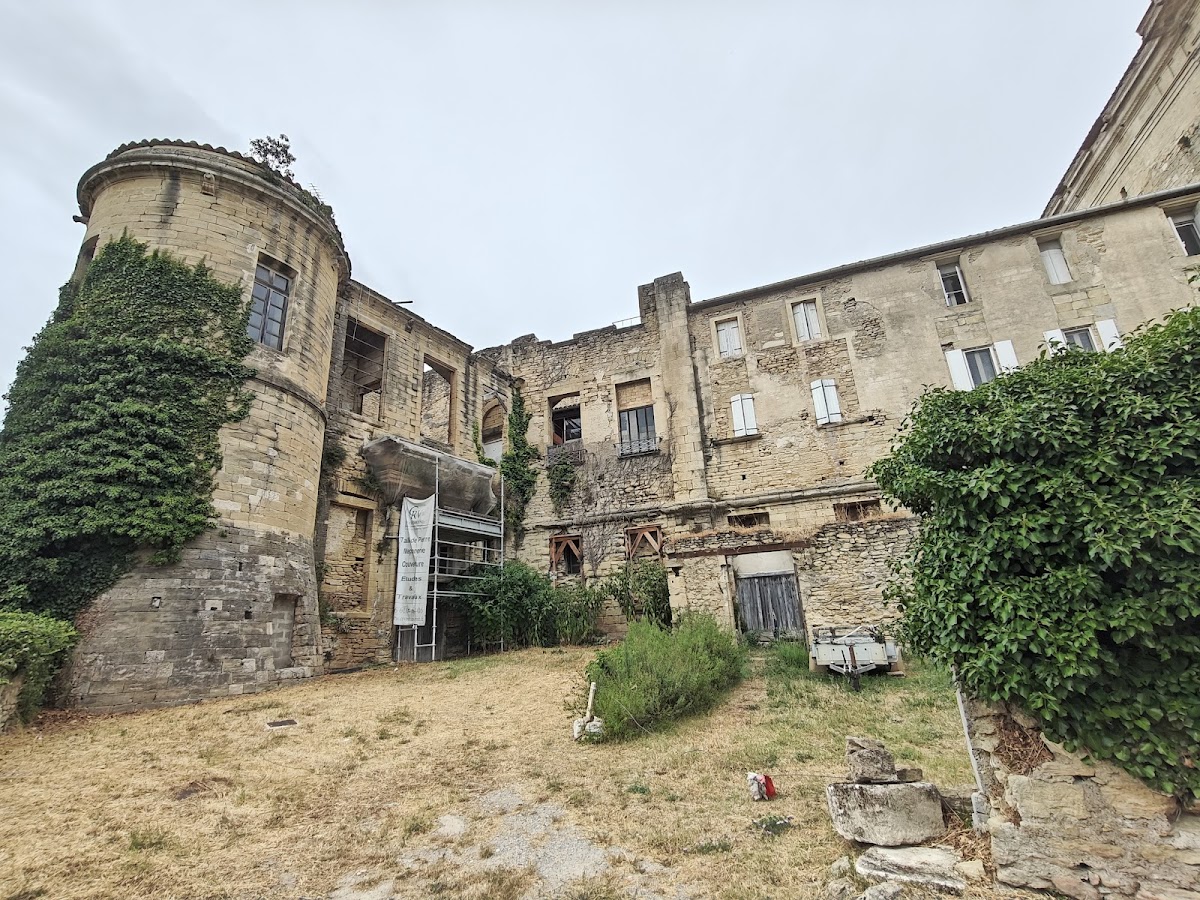
The château was sacked during the French Revolution, a period of political upheaval that dismantled France’s old monarchy and social order. It was later subdivided and used as a stone quarry. Only a few severely damaged portions of the great residence survived, including part of its staircase.
Château d’Aubais has been listed as a French historic monument since 18 May 1998 and classified since 8 March 2010. The property remains privately owned.
Remains
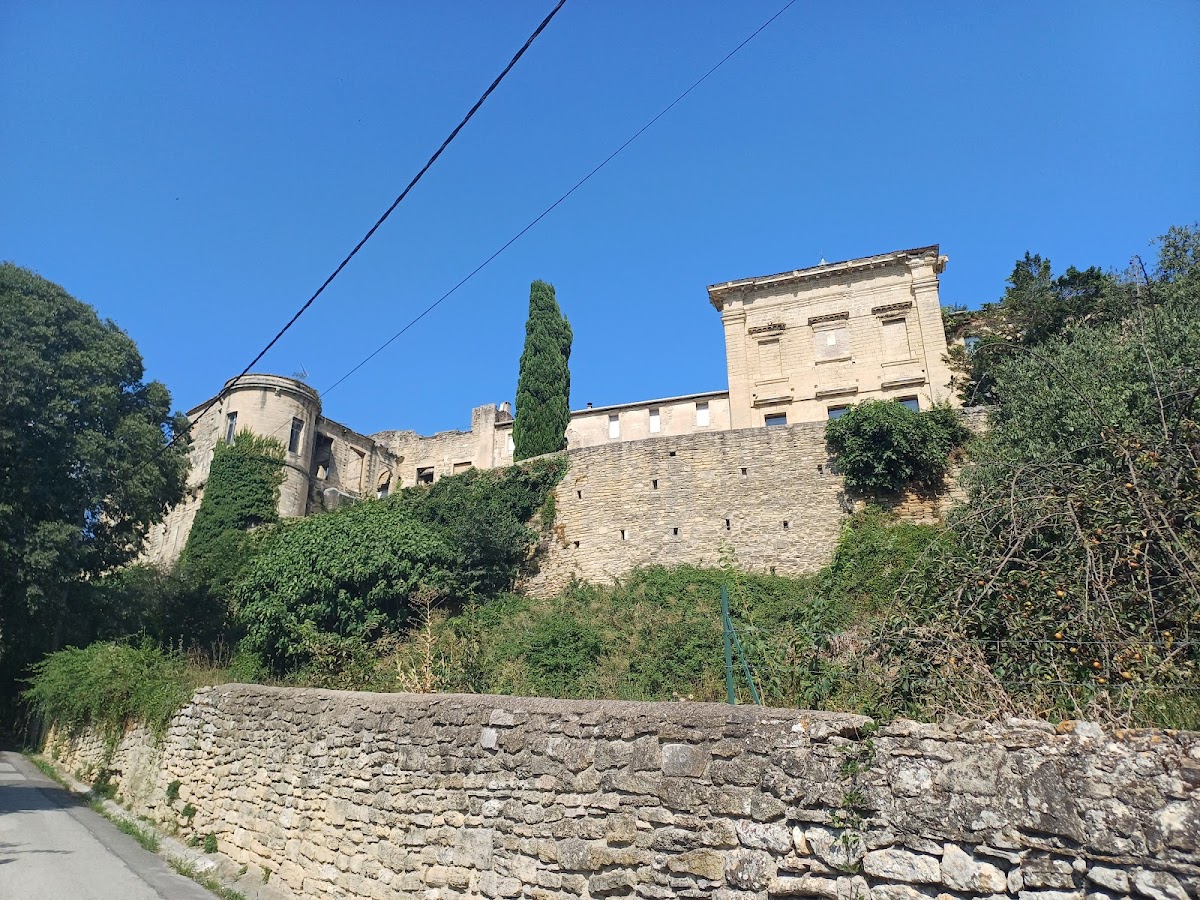
The surviving fabric preserves fragments of a large principal residential range that occupied the rear of the formal courtyard. The building opened toward the landscape from the top of a cliff, while a central pavilion organized the composition around a monumental staircase covered by a dome.
Principal residential range
Residential range and central pavilion
The principal range formed the main residential block of the reconstructed château. Its position at the rear of the court of honor and its opening toward the landscape established the building’s principal spatial arrangement. At the center, a projecting pavilion emphasized the composition and contained the domed staircase. Only badly damaged portions of this former range now remain.
Domed staircase
Archaic Gothic vaulting
The staircase is notable for the unusual vaulting that survived in part. Its covering incorporated archaic Gothic elements, including hanging keystones, which project from the center of a vault, and ribs, the arched members defining its framework. Their combination with the château’s classical composition produced an exceptional architectural example that stood apart from contemporary academic principles.