Wallburg Gellinghausen: A Multi-Phase Fortified Site in Germany
Site at a Glance
- Rating
- 4.5
- Popularity
- Very Low
- Country
- Germany
- Primary era
- Medieval
- External website
- Open
- Eras represented
- Iron Age, Medieval
- Civilizations
- Carolingian, Celtic
- Site type
- Military
- Remains
- Fort
On this page8 sections
History
Wallburg Gellinghausen is a multi-phase fortified refuge site in Germany on a spur above the Altenau Valley near Etteln, at the eastern edge of the Paderborn Plateau. A wallburg is a fortified site on elevated ground enclosed mainly by ramparts and ditches. The fortification developed through successive phases between approximately 700 BC and AD 1200, with evidence of Celtic culture or influence in its earlier periods.
Early Use and Medieval Development
Wallburg Gellinghausen may have served different groups as a refuge fortification over a long period. Its archaeological layers overlap, making the individual construction phases difficult to date. The nearby stone-cist graves on Lechtenberg leave open the possibility that the spur was used even earlier. Some ramparts may belong to the Iron Age rather than the medieval fortification.
The medieval complex was developed in several stages. Earlier interpretations described it as a three-part Saxon military camp, but by the end of the nineteenth century Franz Biermann and Johann Heinrich Schmedding had recognized its multi-phase character. They broadly associated later development with the Carolingian period, the era of Charlemagne and his successors, and the Ottonian period, the tenth and early eleventh centuries under the Ottonian dynasty. The name Hünenburg first appears in a mid-fourteenth-century inventory of the feudal properties of Abdinghof Monastery.
Investigation and Interpretation
Ludwig Hölzermann made the first surveys and small excavation trenches at the site in 1860. Later investigations by Peter Glüsing during the 1970s and 1980s, followed by excavations directed by Werner Best between 1996 and 2004, refined understanding of the fortification’s successive phases. A metal-detector survey in 2002 measured and secured more than 100 finds after traces of looting had been observed. In 2011, the Commission for Antiquities of Westphalia, a regional institution for archaeological and historical research, arranged a further survey of the outer ramparts and parts of the main fortification. Wallburg Gellinghausen is regarded as one of the best-preserved fortifications of its type in Westphalia.
Remains
Main Enclosure
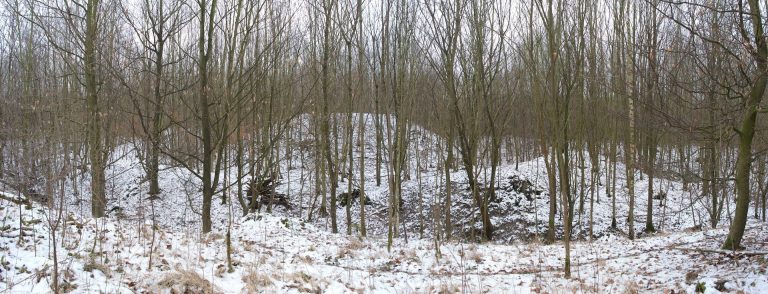
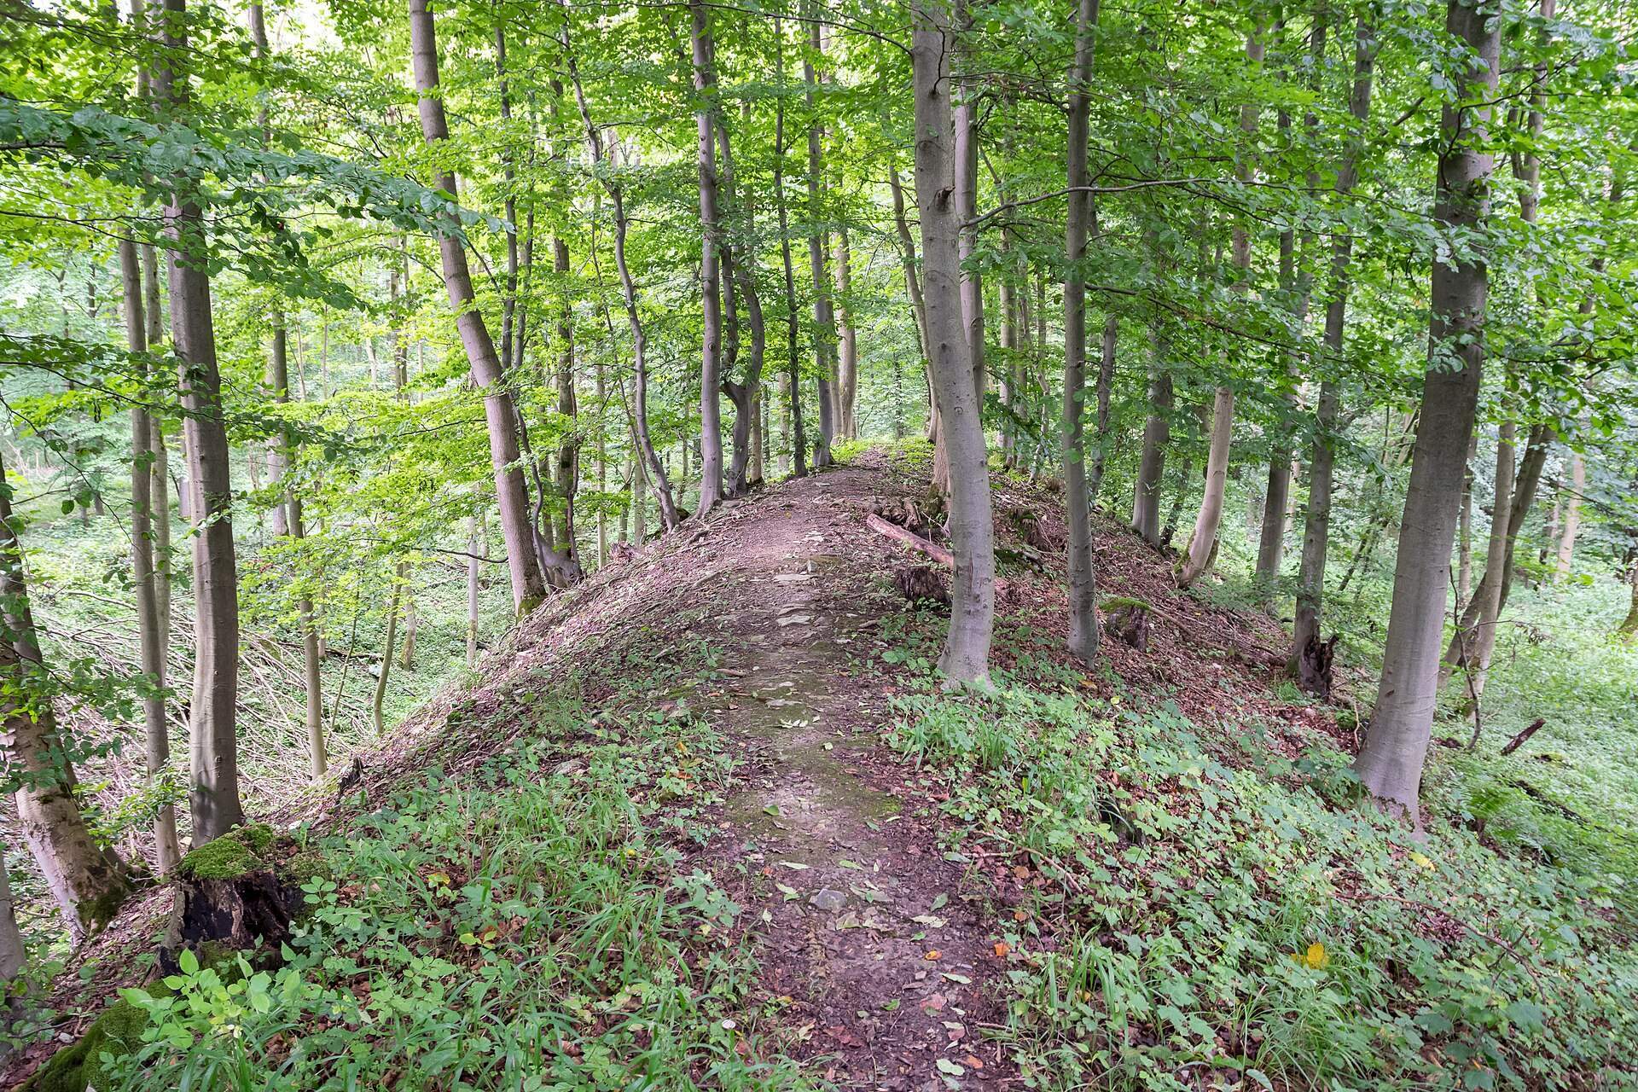
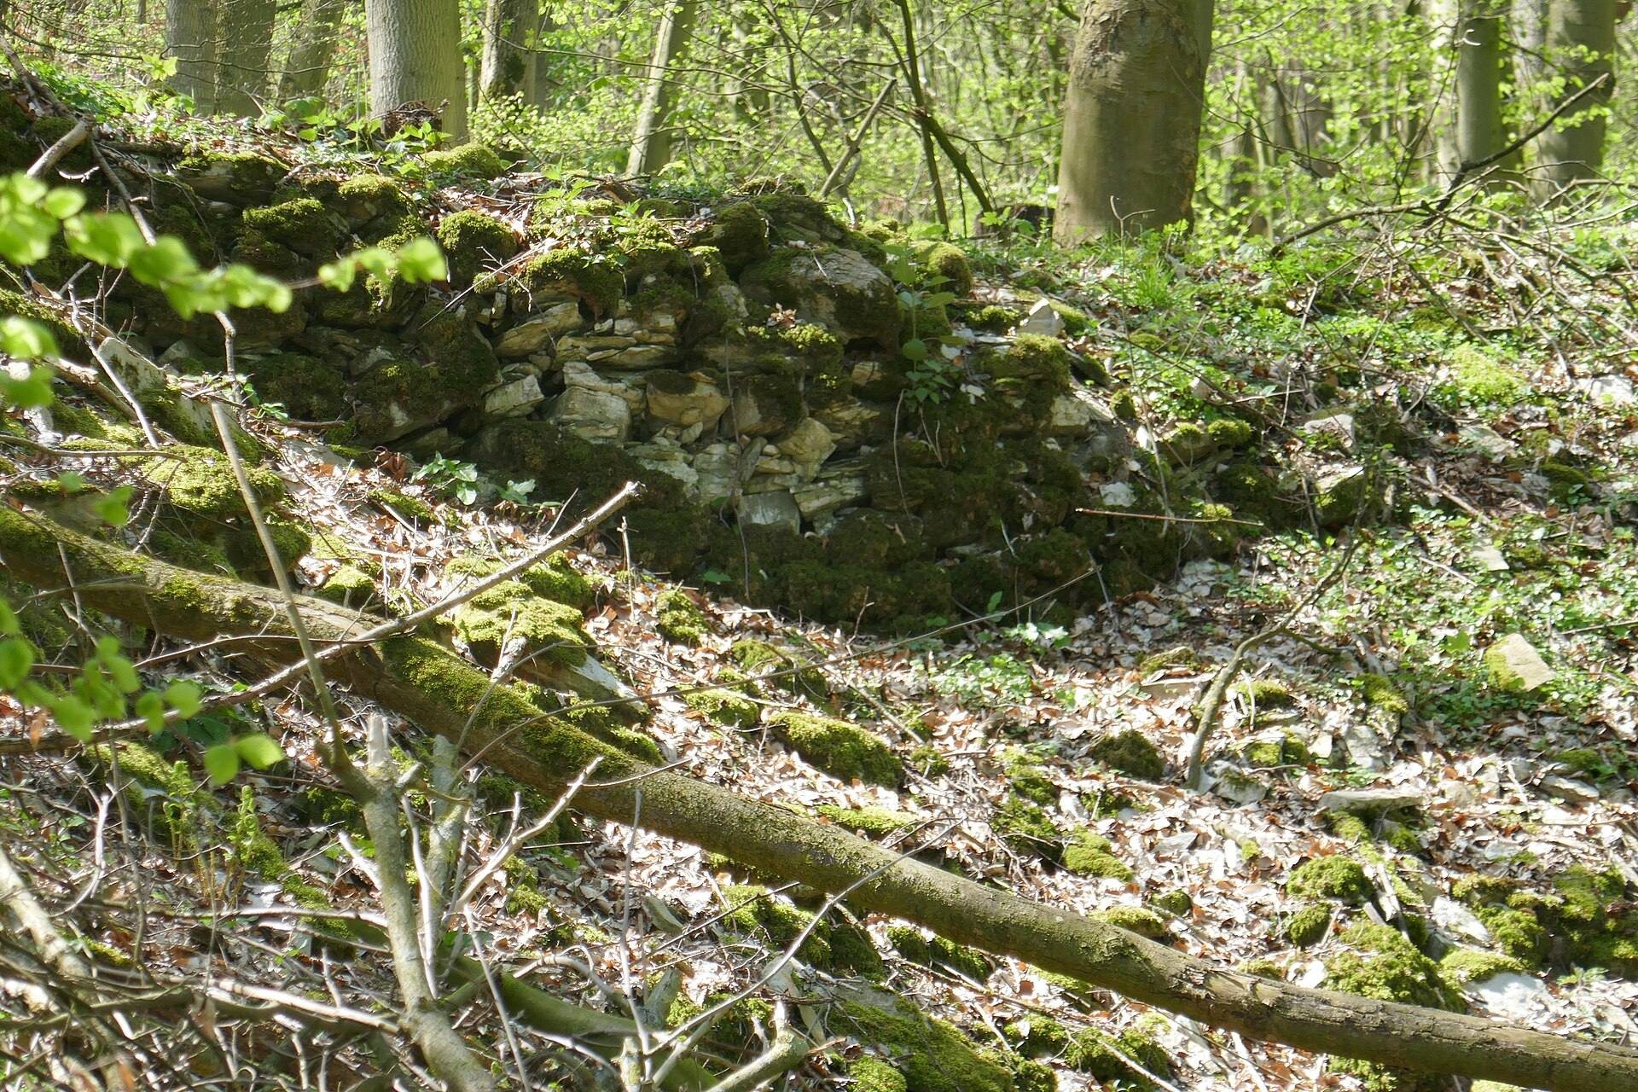
The central medieval fortification is a triangular enclosure surrounded by a rampart, with an external ditch in some sections. The rampart reaches about 5 metres in height on the west, while it is only about 0.6 metres high in the southeast. This contrast probably reflects stronger defenses toward the plateau in the west and greater reliance on the steep slopes elsewhere. A deep ditch runs outside the western side, while shallower ditches occur at the tip of the spur. Entrances lie on the west and east sides. The eastern entrance is a pincer gate built of dry-stone masonry, in which stones were laid without mortar.
Outer Enclosure
An outer enclosure adjoins the western side of the main enclosure and covers approximately 1.73 hectares. Two barrier walls cross the main enclosure’s ditch, joining its rampart to the rampart of the outer area. That rampart remains up to 5.3 metres high and contains two chamber gates built with mortar-bound masonry, one to the north and one to the south. Masonry remains are visible on the exterior of the northern section. Access to the southern part was further restricted by a crescent-shaped rampart, up to 4 metres high, and an external ditch. This arrangement formed a defensive approach between fortified barriers, exposing attackers to defenders around the enclosure.
Northern Annex and Additional Earthworks
A curved annex rampart about 240 metres long cuts off another part of the plateau to the north. It remains up to 6.4 metres high and is accompanied by a ditch. About 200 metres southwest of the outer enclosure, a separate rampart section extends for 15 metres and stands about 1.5 metres high. Its adjoining ditch gradually fades out, suggesting the beginning of an abandoned and unfinished construction project. Dry-stone masonry survives in several places, while excavations identified gate fortifications made with mortar.
Internal Features
Seven depressions in the main enclosure and two in the outer enclosure are interpreted as the remains of cellars belonging to buildings within the fortification. These features provide evidence for internal structures alongside the enclosing earthworks and gates. The different masonry techniques and the varied form of the ramparts reflect the site’s development over multiple periods.