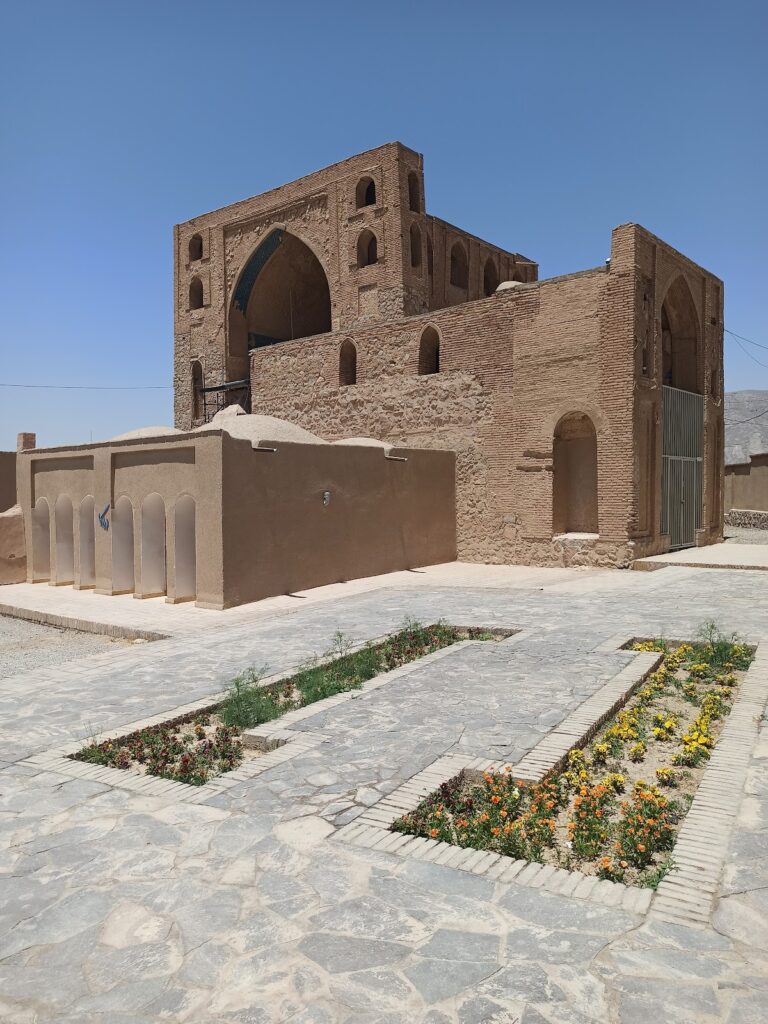
Dezak Castle: A Qajar-Era Castle Palace in Iran


Site at a Glance
- Rating
- 4.2
- Popularity
- Very Low
- Country
- Iran
- Primary era
- Modern
- External website
- Open
- Eras represented
- Modern
- Civilizations
- Qajar
- Site type
- Domestic
- Remains
- Castle
On this page14 sections
History
Dezak Castle is a Qajar-era castle palace in Dezak village, Iran, built under the direction of the Bakhtiari leader Amir Mofakham Bakhtiari in 1292 AH. Originally intended as a fortified military castle, it was transformed through elaborate interior decoration into a palace-like residence. During Amir Mofakham’s lifetime, the property was assigned to his eldest son, Fath-Ali Khan Sardar Moazzam, a Bakhtiari title-holder.
Construction and Bakhtiari patronage
The castle belonged to the political and cultural world of the Bakhtiari leadership during the Qajar dynasty, which ruled Iran from the late eighteenth century until 1925. Amir Mofakham was not only a prominent tribal leader but also a patron of learning. He established a library at Dezak Castle from his personal collection, adding an intellectual function to a building first conceived for military purposes.
The castle also became associated with the Bakhtiari family across several generations. Timor Bakhtiar was born there and later became a senior Iranian military and security official. Foreign writers and travel authors, including Bishop, Rawlinson, and Rene D’Allemagne, visited the residence, adding to its place in accounts of the region and its ruling households.
A refuge for writers and political figures
Dezak Castle acquired a wider literary and political importance during periods of upheaval. During the First World War, Ali-Akbar Dehkhoda, an Iranian lexicographer, writer, and political intellectual, was being pursued and spent about six months in a second-floor room at the castle. He used Amir Mofakham’s library while working on the Dehkhoda Dictionary.
The castle sheltered political figures and intellectuals who withdrew from public life after the Lesser Tyranny, the period when constitutional government in Iran was forcibly curtailed. Among them was Vahid Dastgerdi, a poet, editor, and constitutionalist. The poet and journalist Farrokhi Yazdi composed Sardar-e Jang there for Nasir Khan, a Bakhtiari political figure. Mohammad Mossadegh, who later served as Iran’s prime minister, also spent a period at the castle during the event known as the Black Coup.
A photograph preserved at the castle shows the poet laureate Mohammad-Taqi Bahar with literary figures, indicating his presence as a guest of Amir Mofakham. These associations made the residence a setting for political withdrawal, literary work, and meetings among influential figures as well as a home of the Bakhtiari leadership.
Later administration and interpretation
Dezak Castle is administered by Iran’s Cultural Heritage and Tourism Organization. Its second floor operates as a clothing museum, while the adjoining courtyard contains a stone museum with stones dating from the Safavid through Qajar periods. Images of historical Bakhtiari clothing are also displayed. The castle has additionally been used as a location for the production of several historical films.
Remains
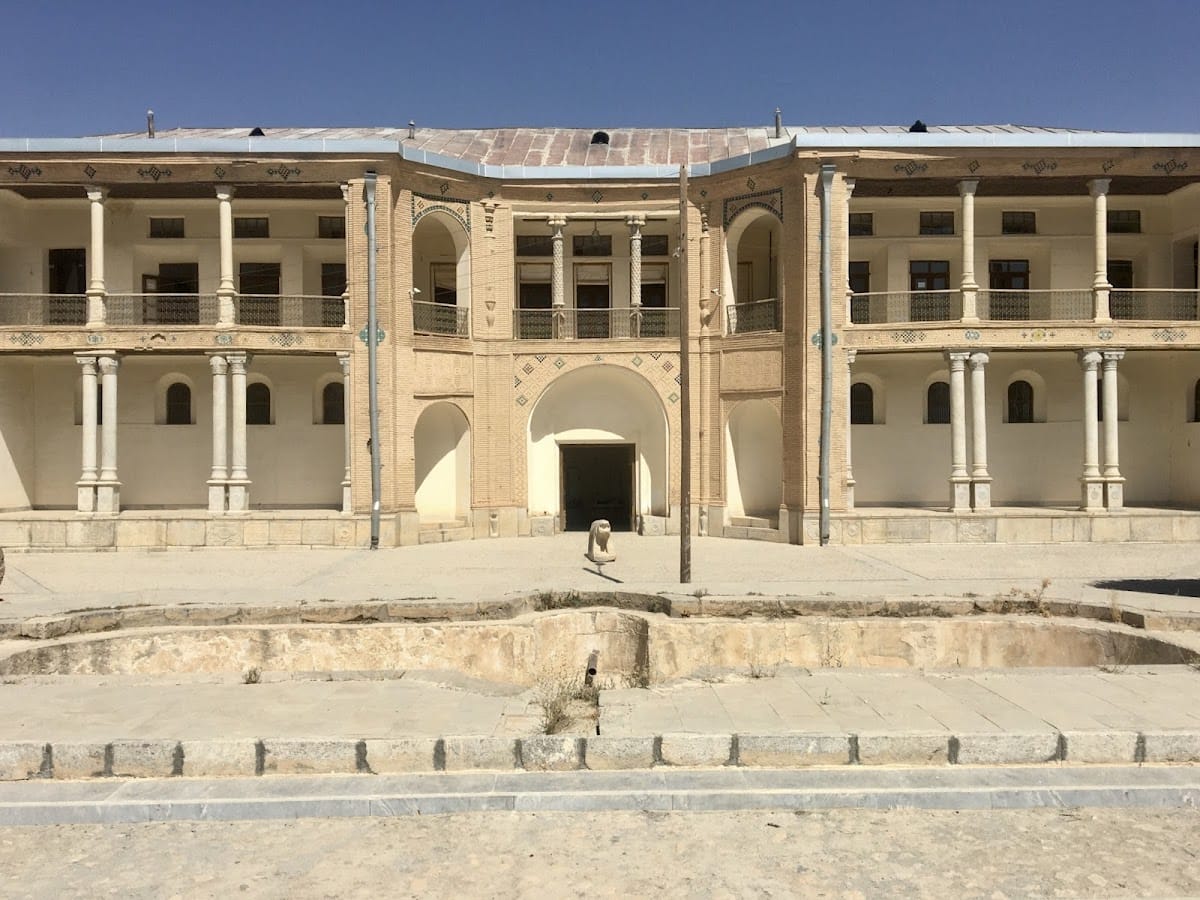
The complex covers approximately 20,507.66 square metres and is arranged around a principal building of two floors. Its design combines thick construction suited to the local climate with iwans, decorated brickwork, glazed tiles, plaster carving, mirrorwork, courtyards, fountains, and former service and private quarters. The castle is oriented toward the qibla, the direction of the Kaaba in Mecca, and overlooks groves leading toward the mountains.
Ground-floor layout and exterior
Entrance vestibule and iwans
The first floor is organized around a central entrance vestibule that opens on both sides toward the large castle grounds. Four iwans, vaulted porches open on one side, flank the vestibule, with two facing north and two facing south. The entrance and northern iwans contain plaster-carved columns with mat-like motifs applied over wooden beams.
The foundations and principal walls are very thick, reducing heat exchange in the local climate. The exterior walls were faced with brick, coated with mud plaster, and finished with another layer of whitewashed plaster. Decorative arrangements of brick were combined with geometric glazed tilework. Brick and tile patterns also formed part of inscriptions, including two large symmetrical inscriptions beside the landings of the interior stairways.
Towers and stonework
Four conical towers originally stood at the corners of the castle. They were chiefly intended to create a grand appearance rather than to serve military functions, and they were also used as storerooms and prisons. The two southern towers remain intact, while the two northern towers are partly ruined.
Stonework is concentrated around the cistern wall, fountains, fountainheads, column capitals and bases, seating areas, entrances, the southern ground-floor dado, and the northern platform. Much of this work may have been carried out under the supervision of Pahlavan, a noted stone-carver. Compared with other residences of regional khans, the castle has relatively limited stone decoration.
Northern courtyard and water system
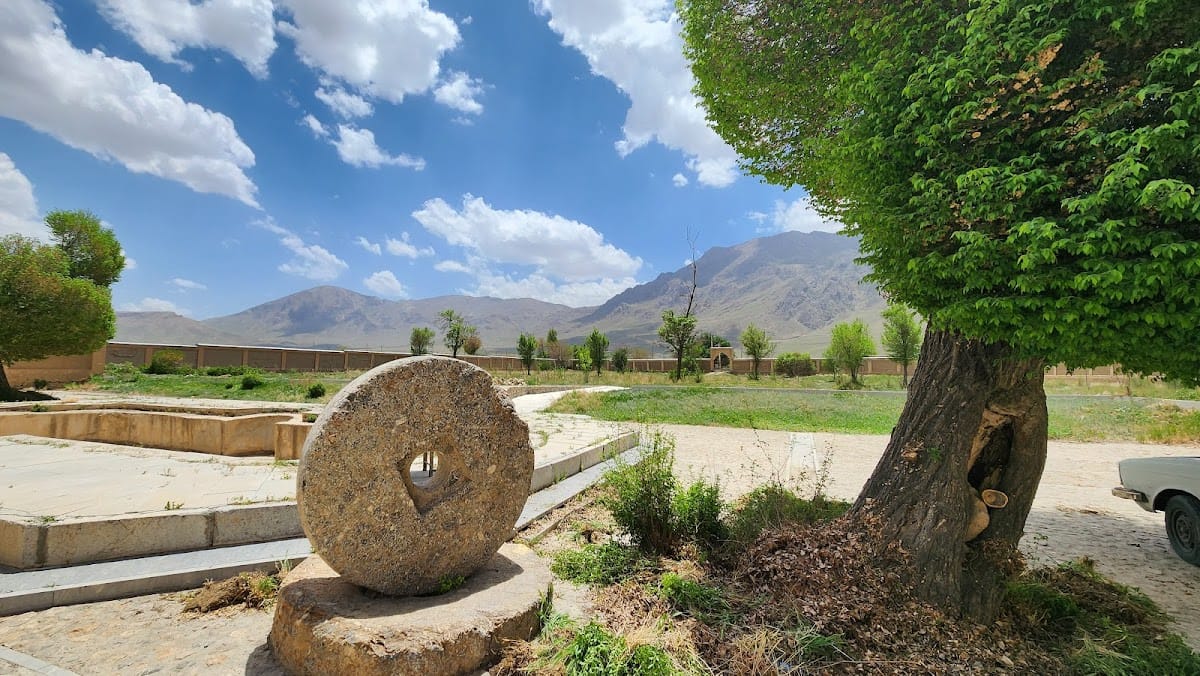
A large polygonal stone pool with an Iranian design stands among the trees in the northern courtyard. Water was formerly carried from springs in the heights south of the village through clay pipes to a smaller pool at the front of the courtyard. From there, it passed by gravity to the principal fountain.
The main fountain has human-face masks on all four sides, with water emerging under pressure from their mouths. Small coloured tiles on the middle of the northern courtyard wall form diamond, square, and oval patterns. One blue tile bears the inscription “May the year 1325 AH be blessed.” That date may mark the completion of the interior decoration and may relate to events surrounding the restoration of the Constitution.
Upper-floor reception rooms
Pool hall and three-door rooms
The second floor is reached from the northern iwans beside the entrance vestibule. Stairways lead to a large space called the pool hall. Two separate northern iwans and three interconnected iwans extend across the southern side of the floor.
Two three-door rooms open onto the northern iwans. Two symmetrical rooms of the same form open onto the continuous southern iwan. Between the southern rooms is a large five-door hall known as the reception or dining hall. The upper floor’s wooden doors are more elaborate than those on the ground floor, incorporating wire-inlaid marquetry, framed panels, and tool-work around the frames.
Dining hall
The dining hall has a wooden ceiling and extensive plaster decoration. Polychrome work and framed, strap-like inscription panels occupy parts of the room, while moulded plasterwork runs along the upper wall borders and around the principal doors and entrance. The scenes include angels, lions, hunting, and Farhad the Mountain-Cutter, whose story comes from episodes in Nezami’s Haft Peykar, or “Seven Beauties.” Floral and vegetal motifs complete the decoration, alongside portraits of Bakhtiari chiefs and other notables.
The hall’s doors and windows use wire fastening. Its arched entrances have nested doors made from walnut wood with wire inlay, and the door handles are double-tongued and finely crafted. Four mirror panels incorporated into the eastern and western walls of the dining-hall area appear to be later additions dating from the 1330s AH onward. Electric illumination behind them allowed them to function as night lights.
A carpet formerly covered the dining hall. At the time of its description, it was approximately ninety years old and was regarded as an exceptionally valuable Bakhtiari carpet because of its weave and design. After the Iranian Revolution, the Foundation of the Oppressed confiscated it, and its subsequent fate is unknown.
Mirror Room
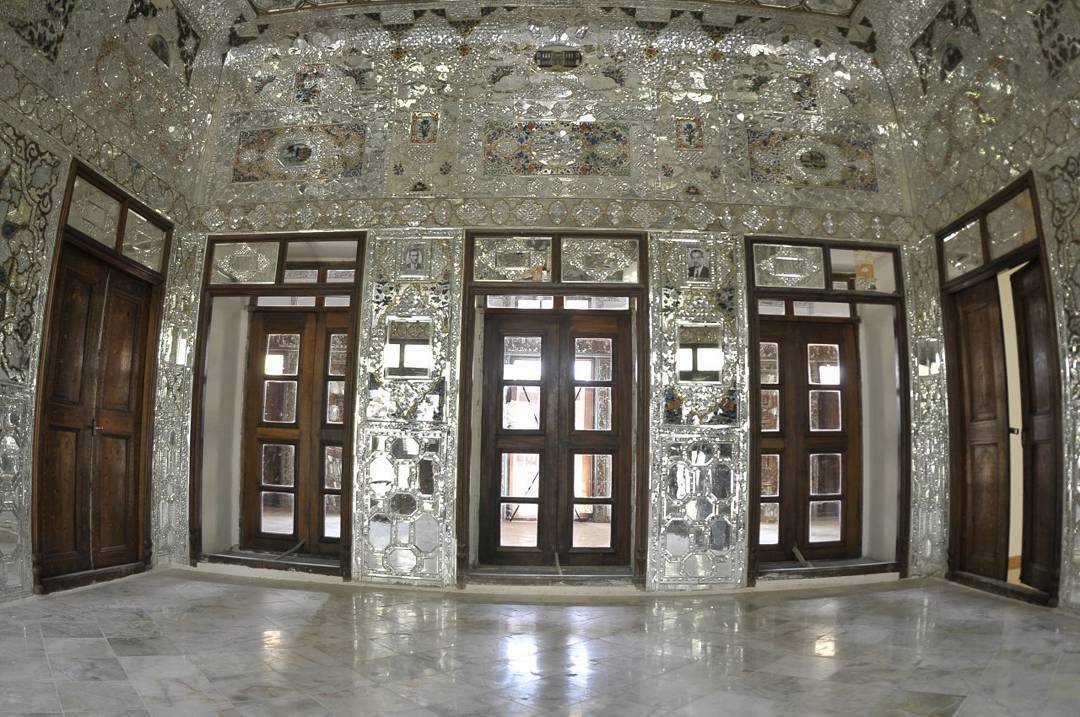
The Mirror Room adjoins the dining hall and has two small rooms on either side. It is one of eight surviving original rooms of this type in the region. Mirrors cover its walls and ceiling, producing an interior whose design has been described as European in style and comparable to the mirror halls of European palaces.
The room contains reverse-glass paintings, made by painting images on the back of glass so they can be viewed from the other side. Their subjects include horsemen, palaces and royal buildings rendered in European-style designs, floral and bird motifs, and exterior views of the castle. Framed photographs of Bakhtiari chiefs are also installed there. The mirrorwork is believed to have benefited from the work of prominent craftsmen from Isfahan.
Destroyed and surviving secondary buildings
A private inner-quarters building once stood north of the main structure and has been destroyed. Other buildings formerly occupied the area south of the inner courtyard and the audience area beside it. A platform and decorative fireplaces are the surviving elements of these additions, while the rest disappeared through destructive processes over time.