Château de la Trolanderie: A Fortified House and Historic Estate in France

Site at a Glance
- Rating
- 4.4
- Popularity
- Very Low
- Country
- France
- Primary era
- Medieval
- External website
- Open
- Eras represented
- Medieval, Early Modern
- Civilizations
- French, Holy Roman Empire
- Site type
- Domestic
- Remains
- Castle
On this page14 sections
History
Château de la Trolanderie, also called Château de Curis, is a fortified house in France, in Curis-au-Mont-d’Or, begun by the count in the late twelfth century as the centre of a medieval territorial jurisdiction. The associated estate extends across Curis-au-Mont-d’Or and Poleymieux-au-Mont-d’Or at the locality known as La Forêt. The residence served the count’s authority over the surrounding lands and later developed through successive periods of aristocratic ownership, agricultural use, decline, and restoration.
A medieval châtellenie
The original fortified house stood at the centre of a châtellenie, a medieval jurisdiction organized around a lord’s fortified residence. Dependent on Saint-Germain, it was a place where the count received homage from vassals who held fiefs, or lands granted in return for service and allegiance. The count’s authority was also connected with an alleu, land held freely rather than as a fief.
In 1209, the knight G. de Marchamp, co-lord of Poleymieux, acknowledged holding possessions in the territory of Curis as a fief. These lands extended from the source of the Thou to Saint-Germain. In 1213, the possessions passed to G. de Collonges, a canon of the Saint-Jean chapter, a body of clergy attached to a church.
The d’Albon and Neufville families
During the thirteenth century, the château passed to the d’Albon family. Members of the family entered the abbeys of Île Barbe and Savigny, supplied 23 canons to Saint-Jean, and served as governors of Lyon. André d’Albon, who practised banking in 1265, acquired the small fief of Curis. He and his three sons played a major part in the emancipation of Lyon and its incorporation into the kingdom.
In 1642, the d’Albons relinquished Curis to the Neufville de Villeroy family. The Neufvilles had begun as fish merchants before entering the royal orbit and attaining nobility through public offices in the sixteenth century. Charles de Neufville inherited the governorship of Lyonnais through his marriage to the governor’s daughter. He transmitted the office to his son Nicolas, who later transferred it to his brother Camille.
Camille de Neufville de Villeroy, abbot of Ainay and later archbishop of Lyon, acquired the lordship of Curis for his Marquisate of Vimy, a noble territorial lordship held by a marquis. Three years later, he sold the estate to L. de la Veuhe, a notable from a merchant family of Forez. L. de la Veuhe’s father had held the office of treasurer of France, a royal financial position that included fiscal administration. The office was held by most of the château’s successive lords until the Revolution.
L. de la Veuhe later became provost and count of Chevrières. In Lyon, he was remembered for ordering the beating of the receiver Lanchenu, lord of La Barollière at Limonest. In 1677, his daughter sold the château to Louis Bay, who died in 1720 at his hôtel in Bellecour. Bay left one of the period’s richest painting collections, with works by Rubens and Tintoretto. The painter Daniel Sarrabat inventoried the collection and was associated with five paintings made for the château chapel. Those paintings were still in the chapel in 1823.
Eighteenth-century transformation
A sale document from 1769, transferring the property from G. de la Font to Roze Achalle, widow of a captain of Grenada, describes the château’s rooms and furnishings. It recorded about ten rooms on each floor, a large salon with marble statues set in niches, varied textiles, abundant furnishings, and ceramic stoves. These details reflect a period when comfort and refined interiors had become important features of aristocratic residences.
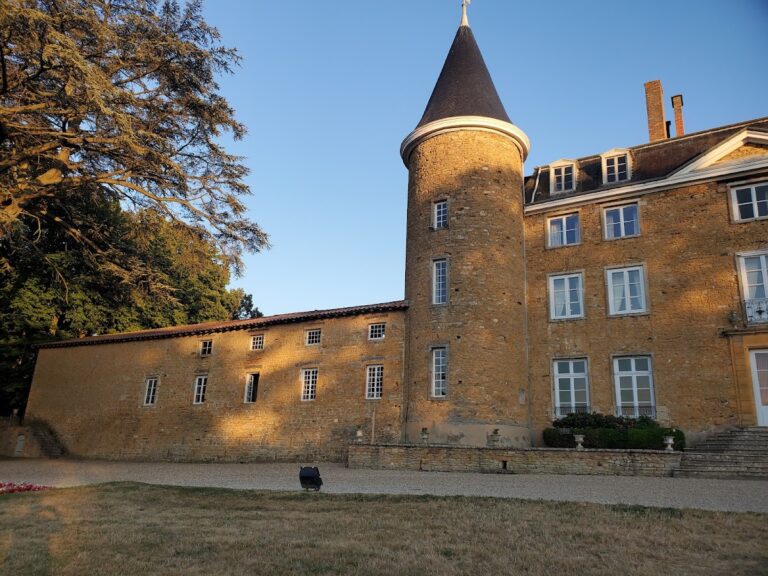
Jean-Louis Bœuf de Curis purchased the château on 18 July 1781 from Rose de Franceschi, widow of a former major living on Lyon’s Rue Sainte-Hélène. The Lyon architect and urban planner Jean-Antoine Morand worked on the building and created its eighteenth-century south façade. The fortified residence therefore acquired a more open and formal aspect while retaining elements of its earlier construction.
Revolution, viticulture, and decline
In 1793, the château and its 50-hectare estate were declared national property. The estate was later returned to the son of J.-L. Bœuf de Curis, who married Albine Morand de Jouffrey, the niece of Jean-Antoine Morand. In 1807, the property passed to Camille Meaudre de Sugny, who had married Mademoiselle Bœuf. Their daughter inherited it in 1824.
By 1824, the property was devoted exclusively to viticulture. A Moroccan-style salon and a marabout were added, but the estate gradually declined. It passed to the Ponchon de Saint-André family in 1844 and was offered for sale in 1879. Wine provided its only agricultural income, and the vines had been destroyed by phylloxera, an insect pest that devastated European vineyards during the nineteenth century.
Over the following twelve years, three successive owners, de Vauxonne, de Chazelles, and Teyssier, allowed the estate to deteriorate because they lacked the means to maintain it. In 1890, the wealthy Lyon industrialist Germain Falcot acquired the property, carried out major renovation work, and commissioned the landscape architect Gabriel Luizet to remodel the park. Falcot and his wife, Jeanne-Caroline Tessier, later developed a romantic or landscape park in the style of the late nineteenth and early twentieth centuries.
School, abandonment, and protection
Around 1930, after Madame Falcot’s death, the Ozanam school of Lyon acquired the estate. It first used the property for pupils’ outings and later operated a small boarding school there. In 1940, while Lyon was being bombed, the boarding facility sheltered younger pupils. The estate was sold to Bernard in 1952, housed people repatriated from Algeria for several months in 1962, and subsequently fell into abandonment again.
Concern about the deteriorating site led the municipality in 1969 to plan a subdivision of 150 villas over 134 hectares. Around 1980, the auctioneer Jayet acquired the property and unsuccessfully sought its inclusion in the historic-monuments inventory in 1985. After Jayet disappeared in 1988 with heavy debts, valuable objects were sold through judicial proceedings. The eighteenth-century paintings by Lallemand, made for the great salon in 1774, were taken to the United States.
The château, by then in ruins, was acquired in 2005 by Sogimm, a renovation company. Rehabilitation by C3B, a subsidiary of Vinci, and Atelier Royal converted the building into residential apartments. Some fireplaces and paintings disappeared during the work. The château received partial historic-monument protection on 1 December 1988, covering its façade, roof, vaulted cellars with cross-ribbed vaults, chapel, two isolated towers, and interior decoration. The entire estate was registered as a historic monument on 20 November 2007.
In 2009, Greater Lyon leased the park for a nominal sum to the Monts d’Or Joint Association through a long-term emphyteutic lease. This type of lease grants extensive rights of use and management while ownership remains with the lessor. The bread oven was renovated that summer, and new paths were laid out. Clearing and tree-pruning in 2013 exposed the long canal and the former carriage road beside it, while an old artificial waterfall at the canal’s outlet was uncovered in 2014. The lease ended in 2017. Park management returned to the Lyon metropolitan authority, which assigned the small built heritage and meadows to the Plaines et Monts d’Or Joint Association and placed the trees under the forestry regime, with management entrusted to the National Forestry Office in 2020.
Remains
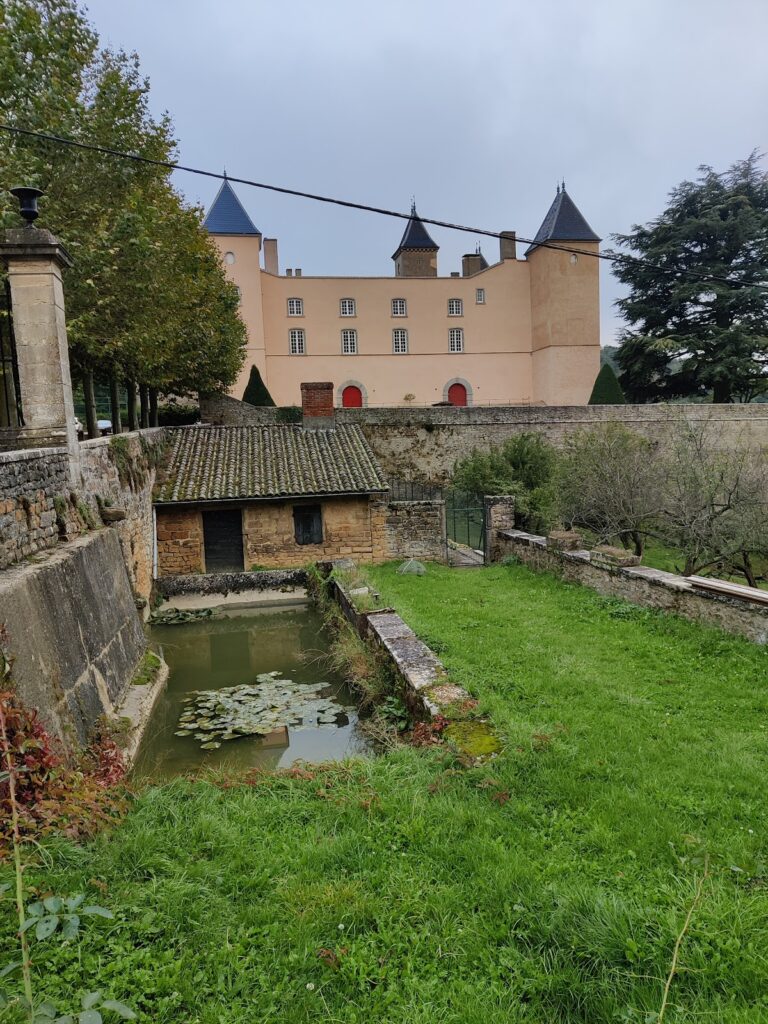
The surviving estate combines a fortified house altered through the eighteenth century with a large park on the northern slopes of Mont Thou. Its physical remains include the château’s façade and roof, vaulted cellars, chapel, two isolated towers, interior decoration, a long canal, an artificial waterfall, a restored bread oven, and paths through the grounds. The former agricultural landscape incorporated vineyards, cereal fields, woodland, pasture, orchards, terraces, a kitchen garden, and a hydraulic network.
The château
House and interiors
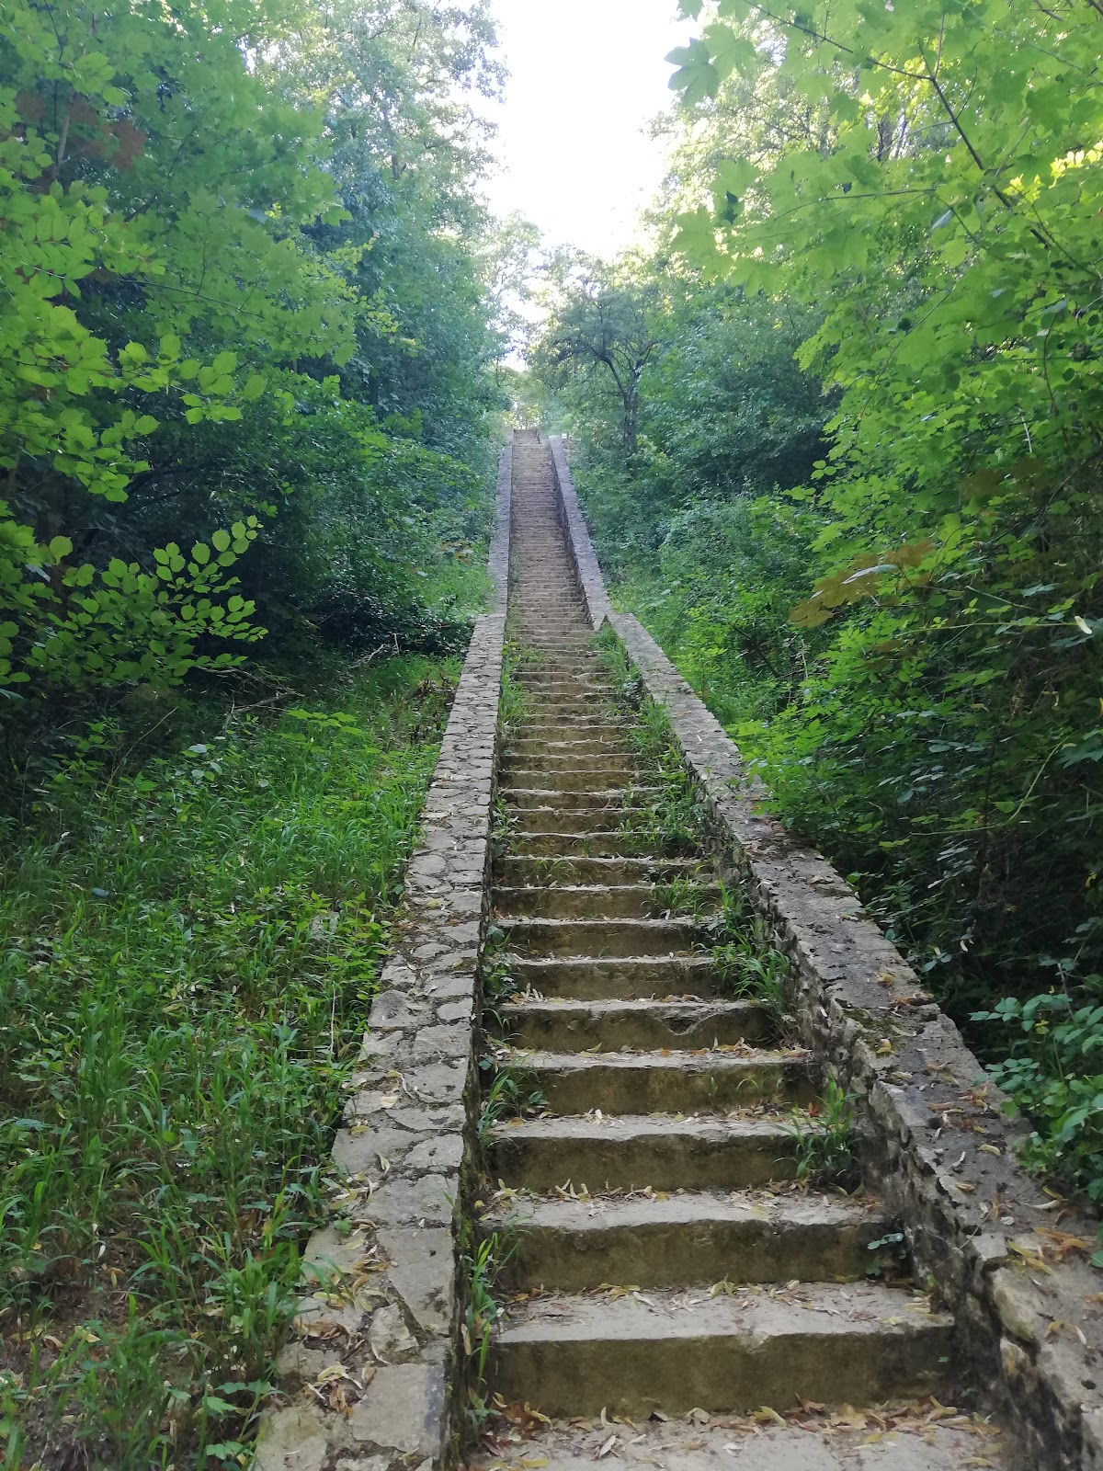
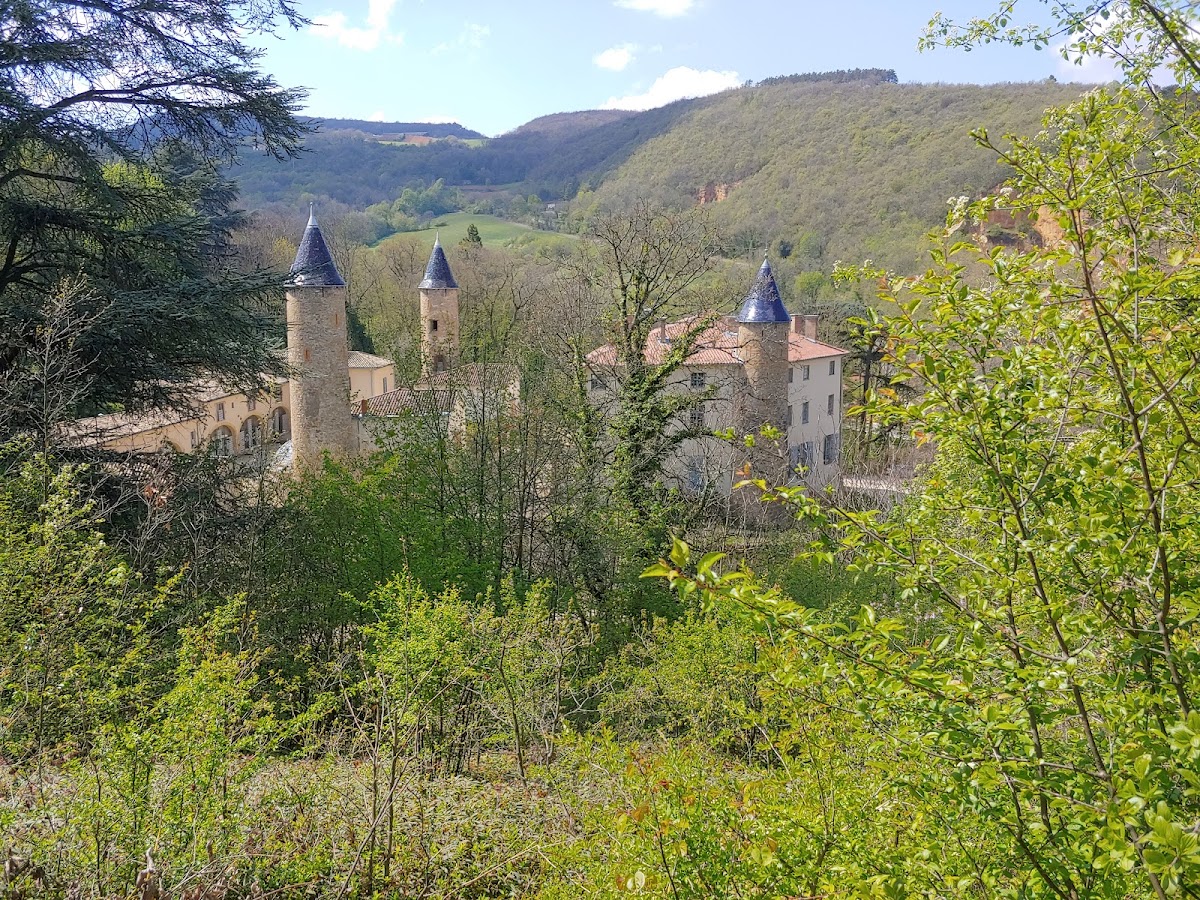
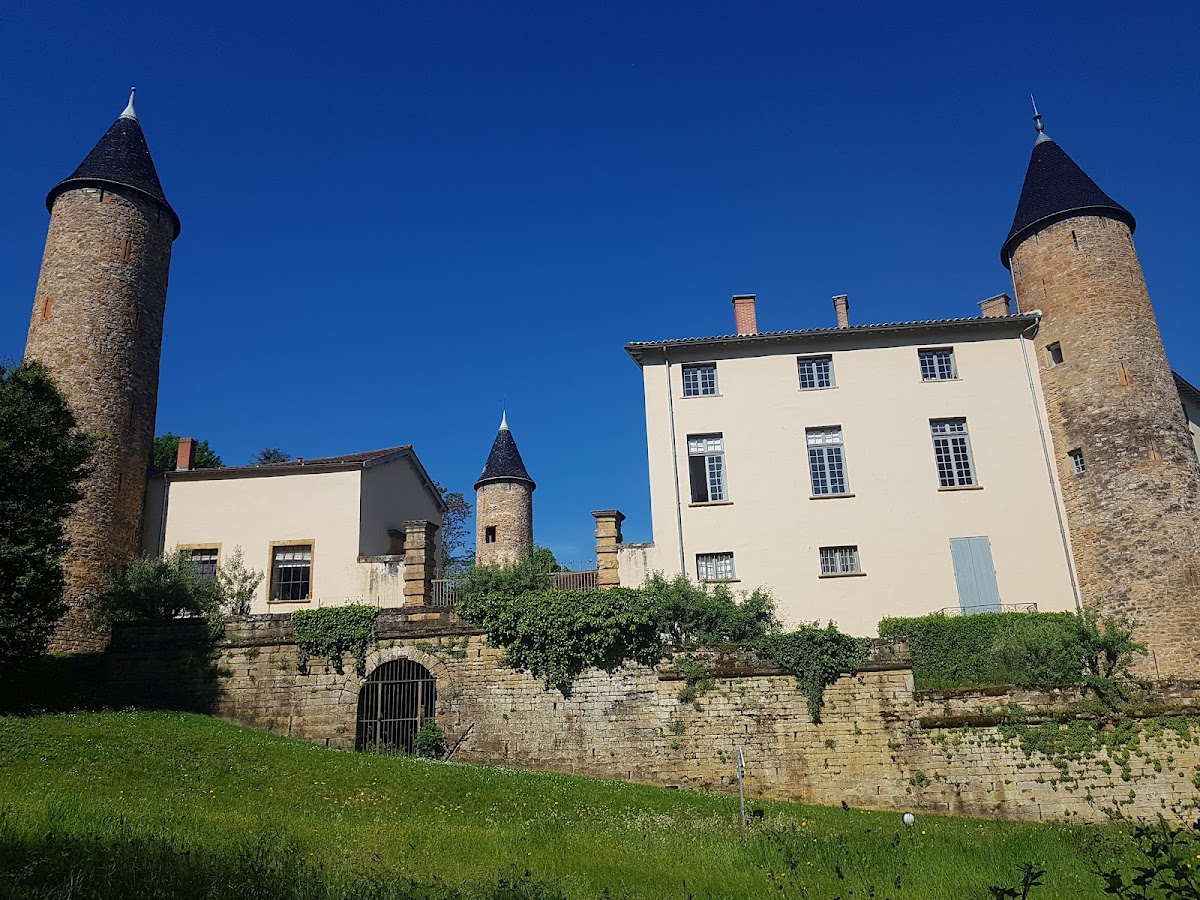
The château began as a late twelfth-century fortified house and continued to develop through later phases until the eighteenth century. Jean-Antoine Morand created the south façade during the eighteenth-century remodelling. The building’s current function is residential apartments, while the protected fabric includes the façade, roof, and vaulted cellars with cross-ribbed vaults. These are masonry vaults strengthened by intersecting structural ribs.
The 1769 description corresponds broadly to the current plan, with approximately ten rooms on each floor. A large salon contained marble statues in wall niches, while textiles, furnishings, and ceramic stoves contributed to the interior’s refined character. Paintings by Lallemand made in 1774 for the great salon included a view of the formal garden and its large rectangular basin. These paintings were later removed and sold in the United States.
Chapel and towers
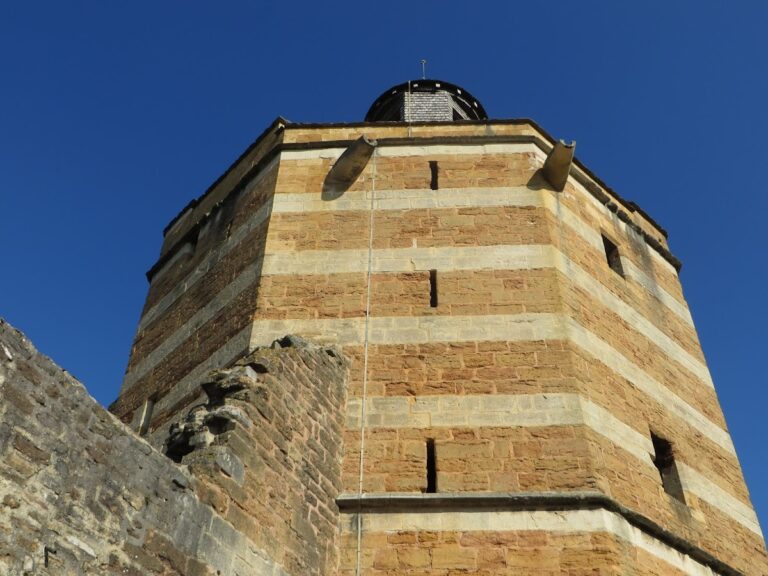
The chapel forms part of the protected architectural remains. Five paintings associated with Daniel Sarrabat were made for it and were still held there in 1823. Two isolated towers are also included within the protected fabric, preserving elements of the château’s fortified composition alongside the later residential alterations.
Formal garden and waterworks
Garden layout
The park originally covered approximately 33 hectares and included a formal garden laid out during the eighteenth century. The garden probably contained an ornamental kitchen garden with two basins, ten compartments, and fountains. A cherry-tree avenue above the canal led to the La Blache gateway. The formal garden is shown on the 1783 terrier plan, a detailed estate plan recording parcels and associated features, while a 1774 painting by Lallemand presents it in a somewhat idealized Italianate form.
The documents also show a line of trees, probably resembling poplars, north of the canal. A large basin above the ornamental kitchen garden was surmounted by two parallel rows of trees. Its purpose remains uncertain: it may have served as a fishpond or as a reservoir supplying the mills. By the 1885 Curieux plan, the formal garden had become the “lower meadow,” and a lime-tree avenue appeared there for the first time.
Canal and hydraulic features
The estate’s hydraulic network supplied the large basin, several mills, and fountains. The long canal was formerly accompanied by a carriage road. Clearing and pruning in 2013 revealed both features, and work in 2014 uncovered an artificial waterfall at the canal’s outlet. The bread oven, another element of the estate’s small built heritage, was renovated in 2009.
Landscape park
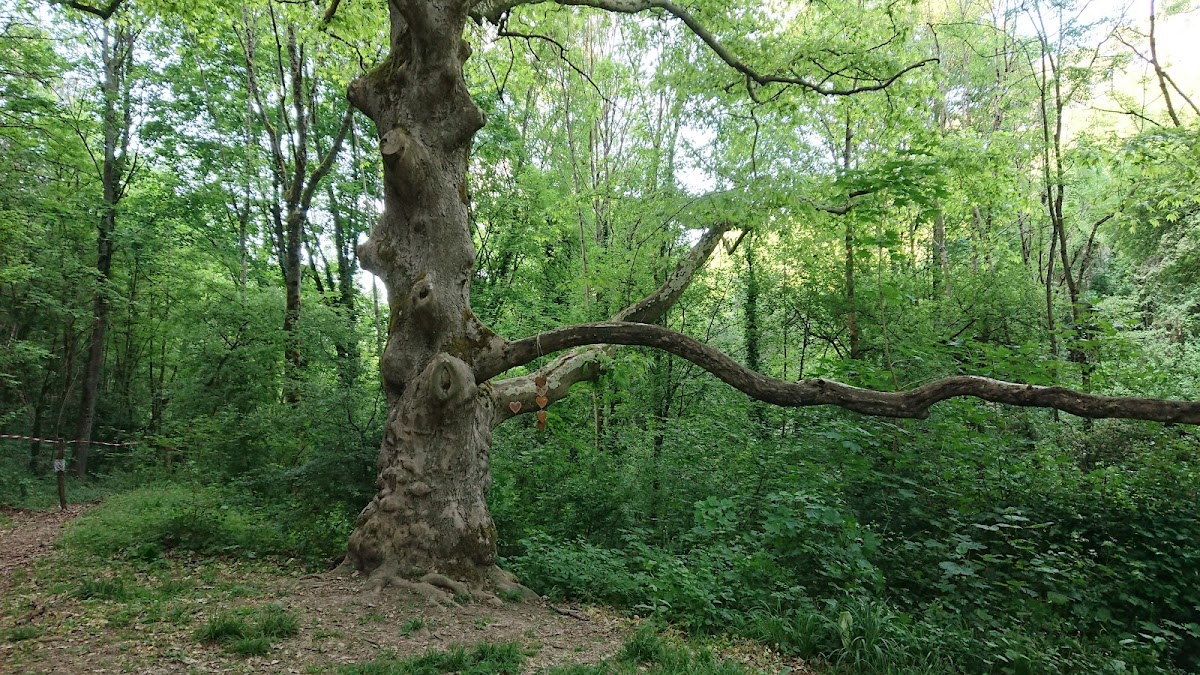
Germain Falcot and Jeanne-Caroline Tessier commissioned Gabriel Luizet to reshape the grounds in the late nineteenth and early twentieth centuries. The resulting park followed the period’s romantic or landscape style rather than the ordered arrangement of the earlier formal garden. It contains a notable magnolia and several centenarian trees under protected status.
The recorded animal life includes wild boar, jays, great tits, owls, sparrows, and salamanders. Together with the woodland, pasture, orchards, terraces, former agricultural plots, canal, paths, and surviving structures, these elements preserve the varied composition of the historic estate.