Château de Beynes: A Medieval Fortified Castle in France
Site at a Glance
- Rating
- 3.7
- Popularity
- Very Low
- Country
- France
- Primary era
- Medieval
- Eras represented
- Medieval, Early Modern
- Civilizations
- French
- Site type
- Military
- Remains
- Castle
On this page14 sections
History
Château de Beynes is a medieval fortified castle in Beynes, France, dated to 1073 and established to defend the western approaches to the royal domain. Its position in the Mauldre valley protected a former Roman route between the Loire and Seine valleys, while the nearby river crossing helped guard the road toward Mantes. The castle later served as a garrison, an aristocratic residence, and a Renaissance household before being abandoned and dismantled.
Early lordship and the first fortifications
The territory around Beynes belonged to the Abbey of Saint-Germain-des-Prés from the end of antiquity. Under Robert the Pious, the Capetian king who ruled France from 996 to 1031, responsibility for protecting this part of the royal frontier was entrusted to his vassal Guillaume de Hainaut. He is regarded as the first lord of Montfort and was charged with defending the marches of the royal domain against the Anglo-Norman territory.
The lordship subsequently passed to Amaury I of Montfort and then to his grandson Amaury II. Richard de Montfort completed the fortification of the first castrum at Beynes between 1087 and 1092. In medieval usage, a castrum could mean a fortified settlement or stronghold rather than a fully developed stone castle. The first documentary reference to a castrum at Beynes dates from 1176, while excavations have not established occupation earlier than the first half of the twelfth century.
The position was involved in the conflict with William Rufus, King of England from 1087 to 1100. In 1092, Simon II of Montfort used the fortified position against William Rufus’s assaults. The English king failed to capture the strongholds of Montfort-l’Amaury, Neauphle, Maule, and Beynes. The reference to a castrum may have concerned a village enclosure rather than a conventional motte-and-bailey, a raised earthwork mound with a fortified residence and an enclosed courtyard. If an earlier castle stood in the area, it was probably farther south, near the former Roman road and the Mauldre.
A strategic valley stronghold
Beynes protected the north-south Roman route on the Orléans-Beauvais axis and retained this strategic function until the fifteenth century. The Mauldre provided a second defensive line before Paris if an enemy crossed the Eure, making both the river ford and the route toward Mantes important. Because the castle occupied low ground subject to repeated flooding, a first stone castle was built on dry ground near the church and upper village. Infilling later enlarged the fortified platform toward the south.
The settlement was enclosed by a wall and ditch, with three gates known as the Paris, Mantes, and Castle gates. In the thirteenth century, the fortified lordship and its unusually extensive parish territory sheltered up to about 850 inhabitants, or 170 families. The castle’s valley location was complemented by five additional defensive positions on the western plateau, consisting of mottes and fortified farms.
War, artillery, and royal service
The Hundred Years’ War, the long conflict between the English and French crowns from the fourteenth to the fifteenth century, brought major changes to the castle. The development of artillery also altered medieval defence. Beynes became a garrison serving the protection of the royal domain and was held by the English during the war. The keep was lowered or dismantled, residential buildings were added on two levels, and the original enclosing wall was strengthened by a second defensive circuit with nine semicircular towers. The ditches were widened as part of this transformation.
From about 1450, Robert d’Estouteville, chamberlain to Charles VII and owner of the castle, reshaped the complex as a more comfortable residence. He dismantled the keep and adapted the remaining defences to the changing demands of artillery. Further alterations followed during the fifteenth and sixteenth centuries, as the military stronghold increasingly acquired the qualities of a residence.
Renaissance owners and religious gatherings
During the sixteenth century, Beynes passed from feudal barons to royal mistresses and advisers. The jurist Guillaume Poyet acquired the estate in 1530, but lost it after falling from favour. The property was then given to Anne de Pisseleu. In 1536, Henri II transferred it to Diane de Poitiers, a prominent noblewoman and royal favourite, who commissioned a new residential building from Philibert de l’Orme, one of the leading French Renaissance architects.
In 1688, aristocratic women gathered at the castle around Madame Guyon, a French Catholic mystic whose teachings influenced quietist religious circles. On 4 October, they arranged a meeting between Madame Guyon and their spiritual director, Abbé de Fénelon. Fénelon, a French Catholic archbishop, theologian, and spiritual writer, later became one of her most fervent disciples.
Ruination and conservation
During the eighteenth century, the ruined castle was incorporated as a decorative feature in an English-style park created by the Phélyppeaux de Pontchartrain family, then its owners. A restoration estimate was prepared, but its apparent cost contributed to the decision to leave the castle unrestored. The complex was later abandoned, dismantled, and used as a source of stone for construction in the village.
The municipality bought Château de Beynes in 1967 and began efforts to rescue the overgrown remains. Archaeological excavations and consolidation works took place from 1995 to 1999. The surviving complex had entered the French supplementary inventory of historic monuments in 1959 and was classified as a historic monument in 2014. Heavy rain in early June 2016 flooded the ditches and caused part of the curtain wall to collapse. Volunteer restoration followed to halt further deterioration and make public access possible, while an active association continued restoration work.
Remains
Castle layout and medieval enclosure
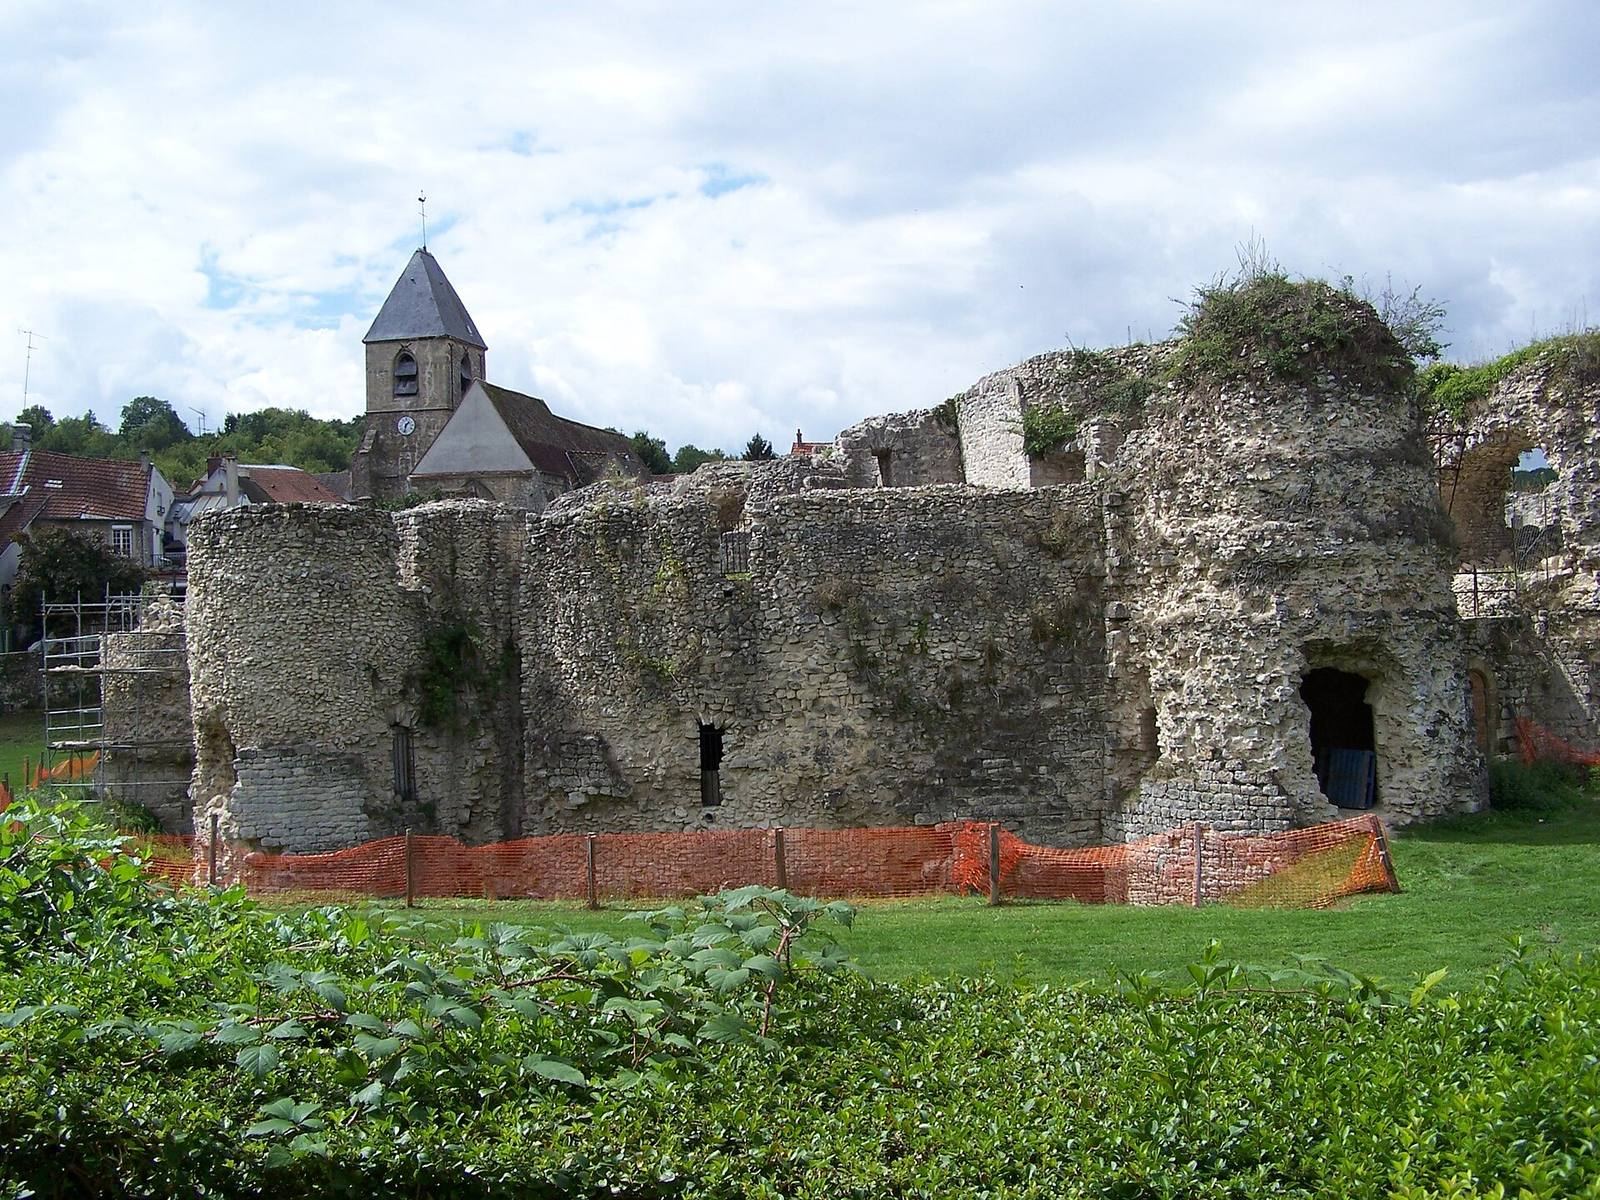
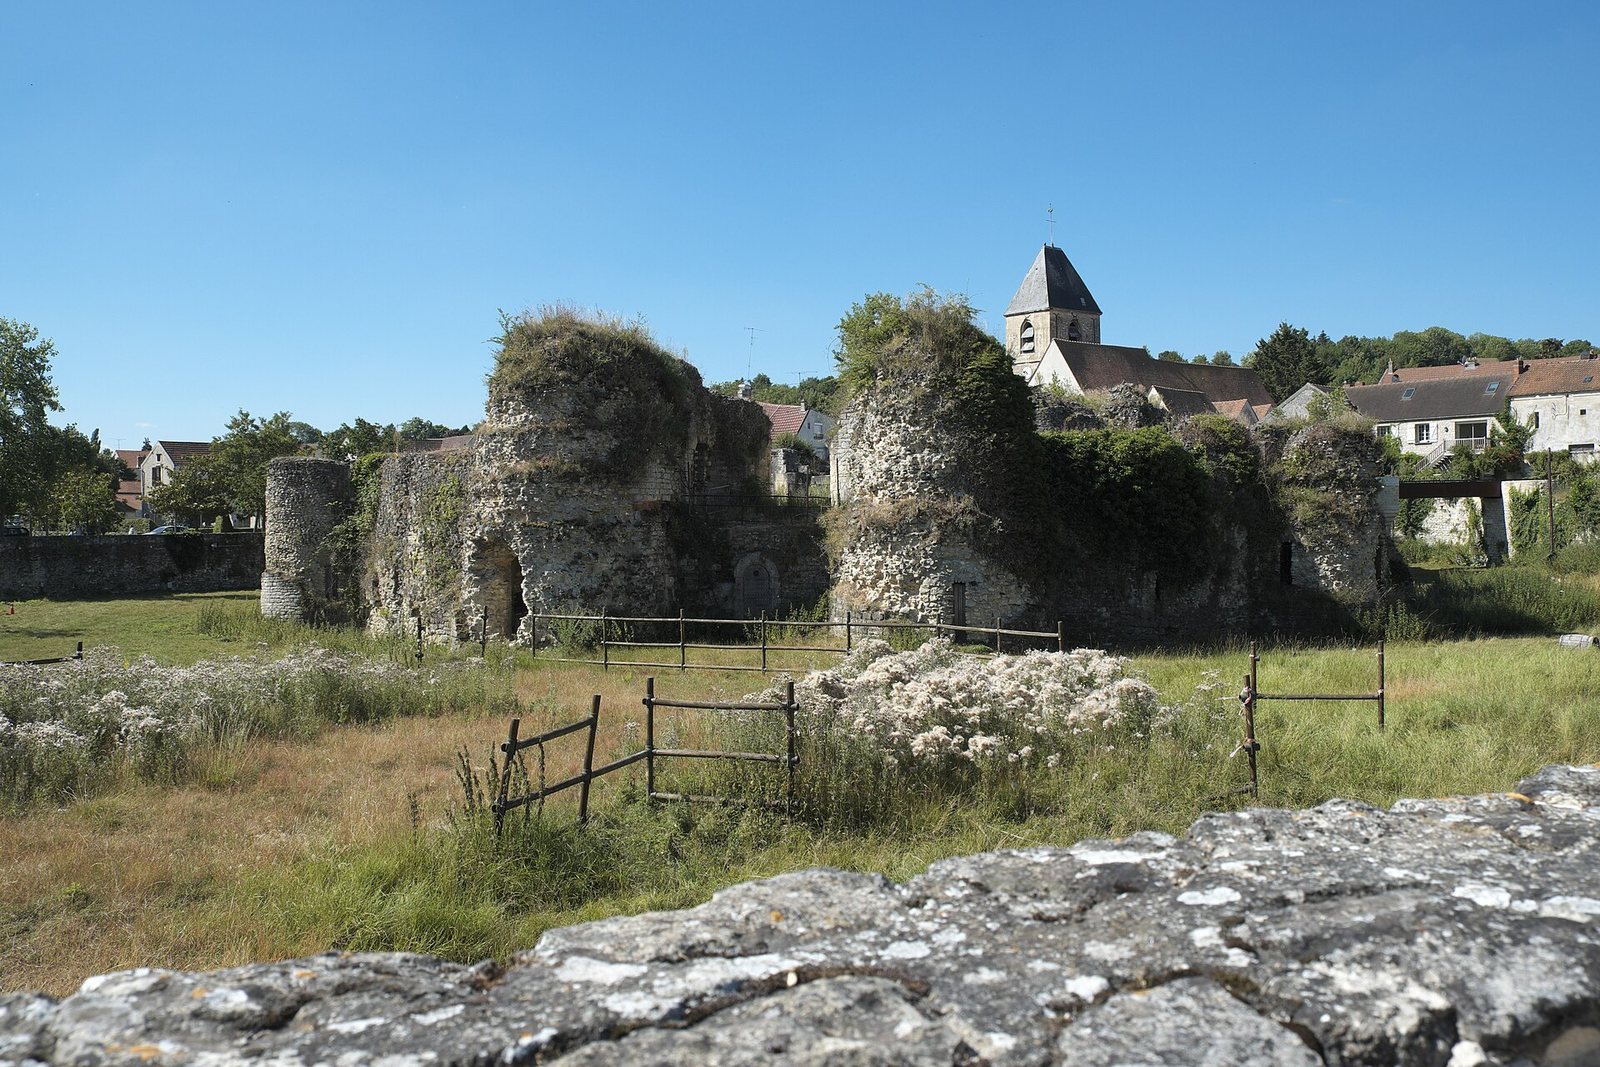
The surviving castle occupies the centre of Beynes at the bottom of the Mauldre valley, close to the river and at approximately 90 metres above sea level. The site lies between the plateaux of the Versailles plain and the valleys of the Mantois, near the edge of the Beynes state forest. Its rounded, broadly oval plan follows the form of the eleventh-century motte. Deep ditches surround the ruin, and a paved passage runs through the centre between two residential buildings.
Early tower and entrance
The earliest described castle consisted of an ovoid tower with a rubble-built base about 2.20 metres thick. A curtain wall enclosed the tower, while a gate tower controlled the approach. The door of the keep stood opposite the castle entrance, an arrangement intended to prevent a direct assault into the interior. The early defensive layout therefore combined the raised central stronghold with controlled access through the surrounding enclosure.
Outer enceinte and artillery works
Later fortifications added a second enceinte, meaning an enclosing defensive circuit, outside the original wall. Nine semicircular towers stood along its curtain walls, the walls linking the towers. The space between the two circuits was filled to form a casemate gallery, a protected enclosed firing position, topped by an artillery boulevard, or platform arranged for artillery deployment. These works reflect the changes made when artillery became an important factor in castle defence.
Entrances and residential buildings
Fortified châtelets and barbican
Two fortified two-towered châtelets, or fortified entrance structures, controlled approaches toward the village and the river. In the later arrangement, east and west châtelets defended the two entrances. A barbican, an outer defensive work protecting an entrance, provided additional protection for the western access. The barbican has been restored.
Residential buildings
Residential buildings occupied two levels within the castle. The new building commissioned for Diane de Poitiers from Philibert de l’Orme used a roof framework made with glued-laminated timber. Château de Beynes is counted among the earliest recorded buildings to apply this technique to a roof structure. The surviving remains are partially conserved and were consolidated after the excavations of 1995 to 1999.
Village and plateau defences
The settlement around the castle was protected by its own enclosing wall and ditch. The three gates were the Paris, Mantes, and Castle gates. The village enclosure remained visible in the eighteenth century and was still represented on the 1818 cadastral plan, even though the later castle itself survives largely as a ruin.
Five associated defensive positions occupied the western plateau. They took the form of mottes and fortified farms and complemented the main castle’s valley defences. Together, these positions formed a wider defensive arrangement around the low-lying stronghold. The ditches around the castle were flooded during the heavy rains of 2016, and part of the wall collapsed, after which consolidation and volunteer restoration addressed the damaged remains.