Château de Lacapelle-Marival: A Fifteenth-Century Tower Residence in France
Site at a Glance
- Rating
- 4.2
- Popularity
- Low
- Country
- France
- Primary era
- Medieval
- Eras represented
- Medieval, Early Modern
- Civilizations
- French
- Site type
- Domestic
- Remains
- Castle
On this page14 sections
History
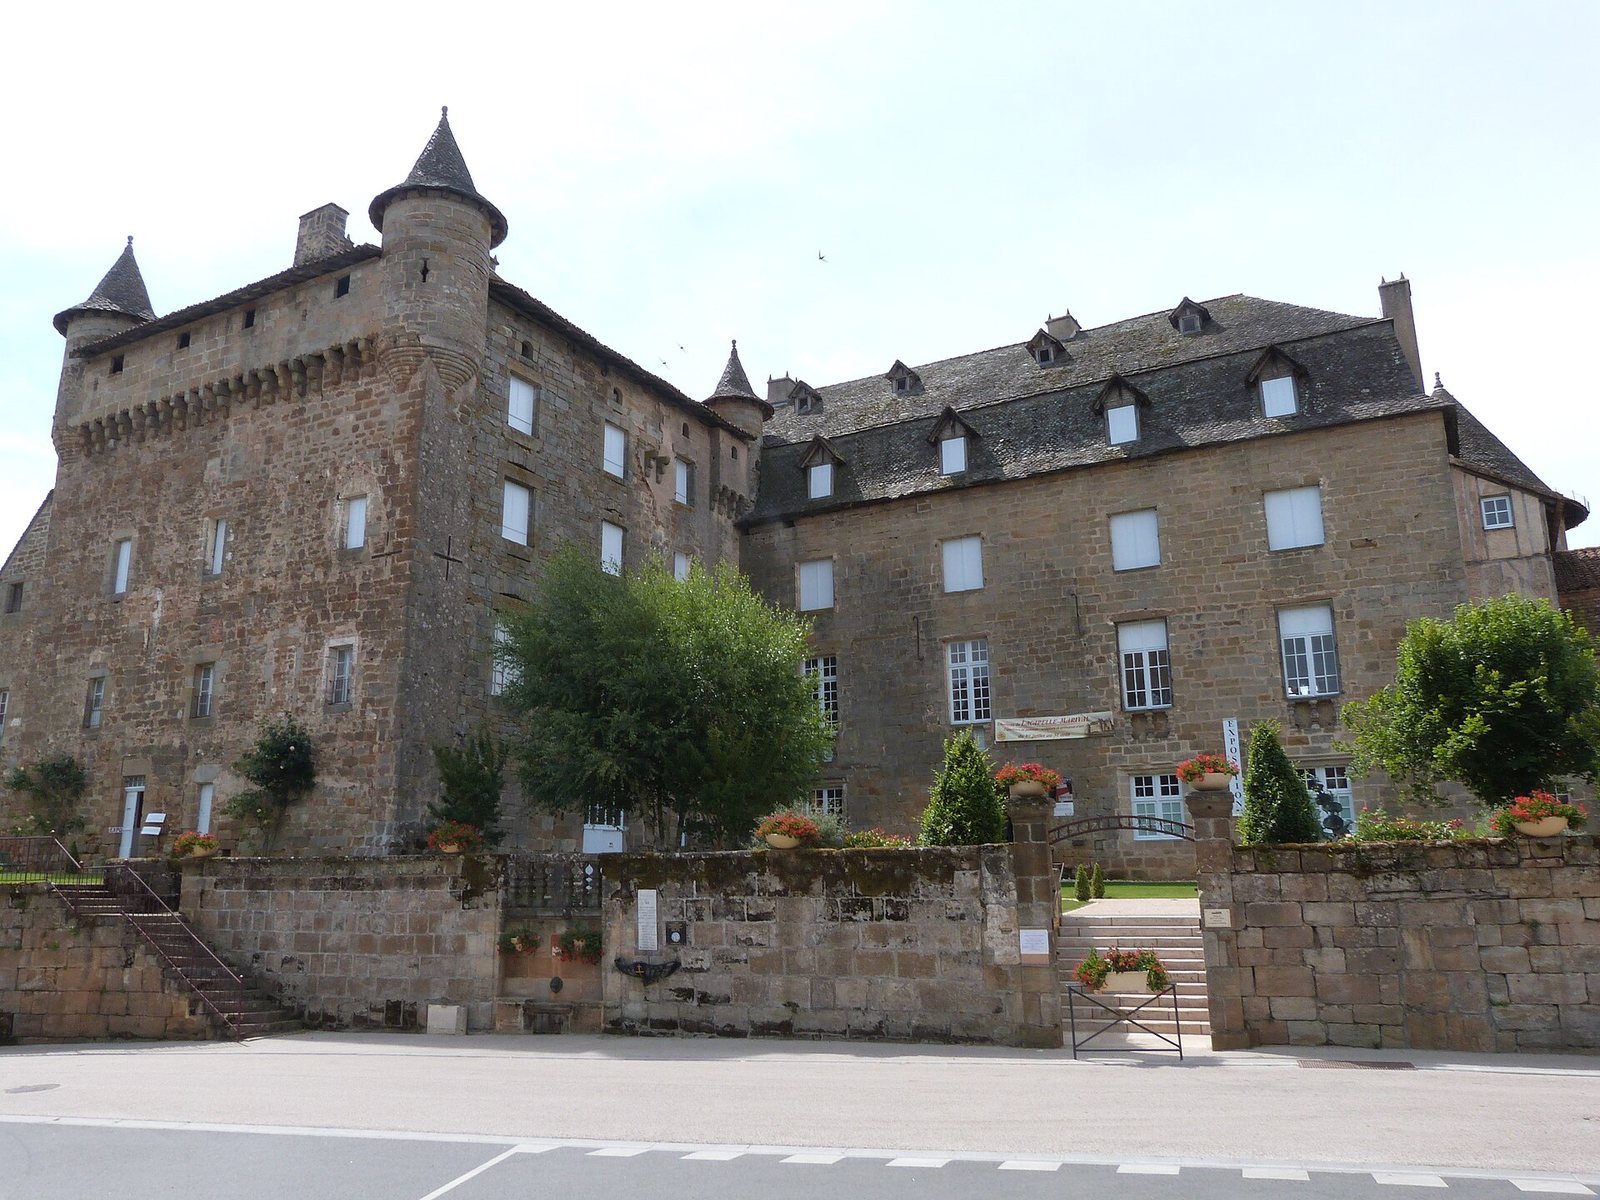
Château de Lacapelle-Marival is a fifteenth-century tower residence in France, built for the Cardaillac-Lacapelle lineage after the end of the Hundred Years’ War. Its history is tied to the medieval parish of Lacapelle-Merlival, the lordly territorial authority of the Cardaillac family, and later transformations that preserved the building as a civic and heritage site.
Parish and Cardaillac-Lacapelle lordship
The parish was mentioned in 1146 as a chapel surrounded by a small group of houses and dependent on Saint-Maurice-en-Quercy. At that time, it was known as Lacapelle-Merlival. The present name, Lacapelle-Marival, came into use after the French Revolution.
In 1266, Géraud received Lacapelle and other lands from his father, Bertrand III de Cardaillac. This established the Cardaillac-Lacapelle branch, which made Lacapelle one of the rural parishes within its seigneurial territory. A seigneurial territory was a domain governed by a lord under the political and social structures of medieval and early modern France.
Construction after the Hundred Years’ War
The castle was once assigned to the thirteenth century, but building analysis, archival research, and dendrochronology carried out in April 2024 revised the date of its principal elevation. Dendrochronology dates timber through the study of annual growth rings. Together with the other investigations, it places the main construction in the fifteenth century, after the Hundred Years’ War, the long conflict between the English and French crowns.
Work began around 1460 under Guisbert de Cardaillac-Lacapelle and continued under his son, Astorg. The original castle was completed toward the end of the fifteenth century and served primarily as a residence. Its tower-like form and defensive-looking details expressed the standing of its lords, while its essential function was domestic rather than that of a true fortress.
Renaissance enlargement and seventeenth-century conflict
A residential wing was added from about 1520 in the Renaissance period. Notarial inventories made after the deaths of successive lords indicate that this part of the complex had fallen into ruin by the following century.
In November 1663, royal troops besieged the castle after Elizabeth de Pluvinel, widow of Henri Victor de Cardaillac, refused to enforce a judgment of the Parliament of Toulouse. The attack left musket-ball impacts on the north facade of the residential wing, preserving physical evidence of the confrontation.
Rebuilding under the Marshal de La Devèze
After 1732, ownership passed from the Cardaillac-Lacapelle family to the wealthy Marshal de La Devèze. The residential wing was rebuilt and enlarged with a second floor. It received eight windows with baluster bases, and a pavilion containing the grand staircase was added to the complex.
Municipal ownership and heritage protection
The commune now owns the castle. Its council room serves as the municipal council chamber and a wedding room, while other parts are used for offices and opened to the public. Château de Lacapelle-Marival has been protected as a French historic monument since 24 January 1939. A preliminary restoration study began in 2023 under the supervision of the Regional Directorate of Cultural Affairs.
Remains
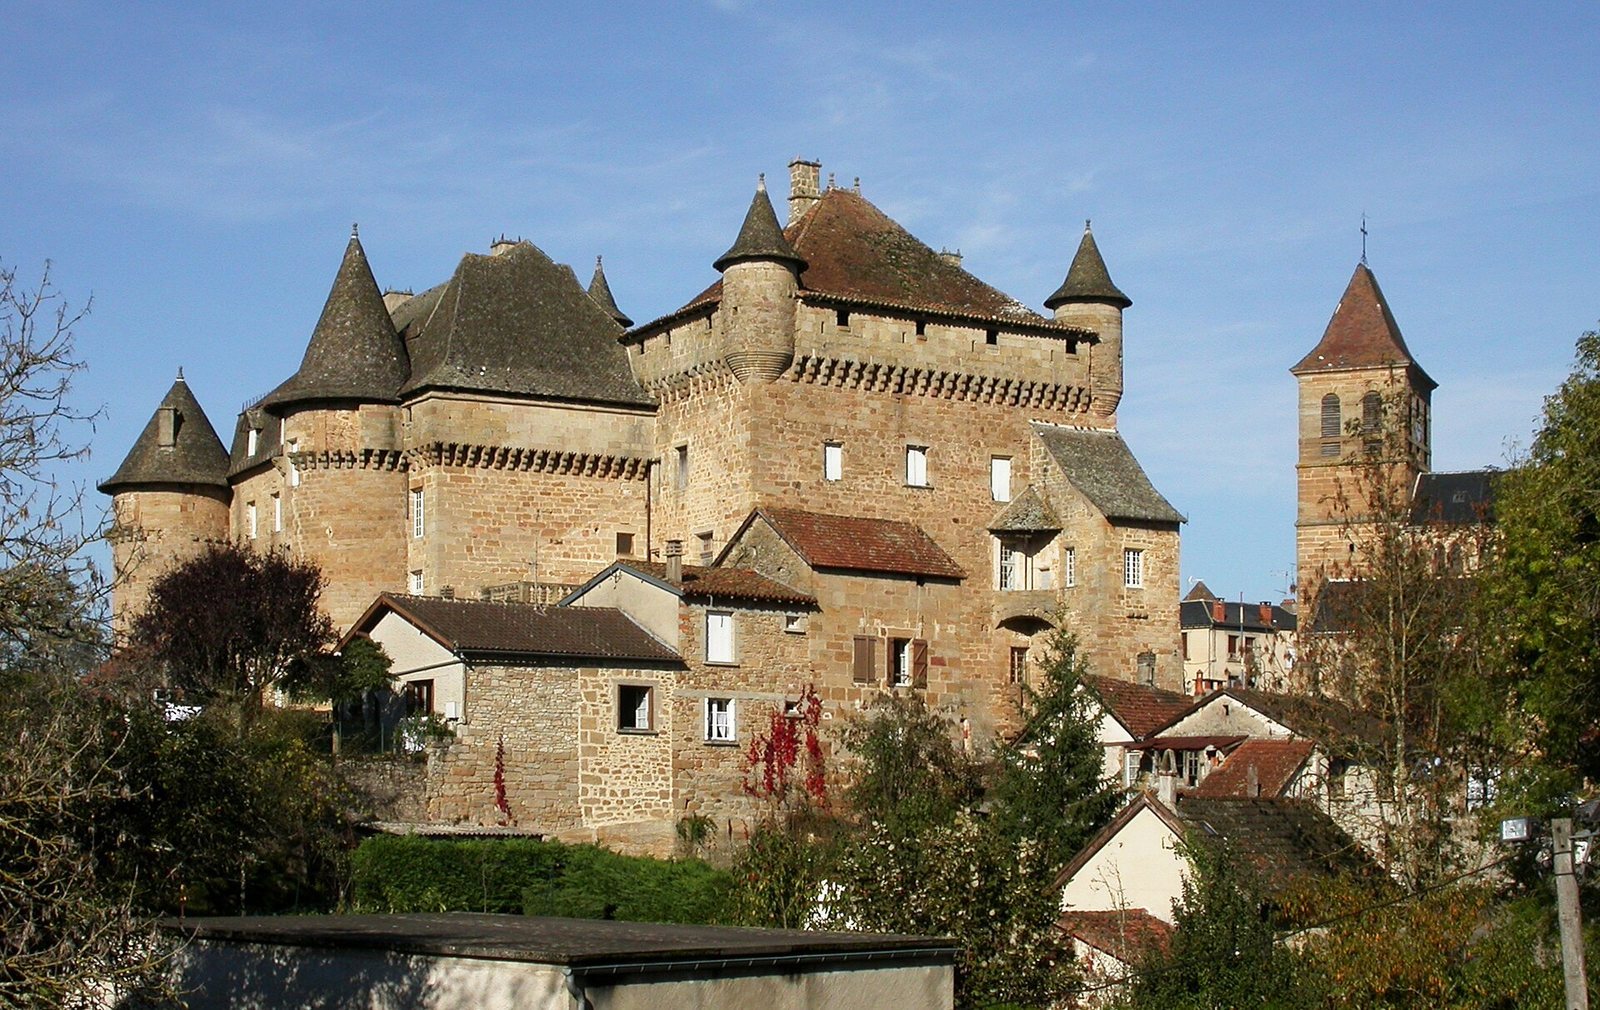
The surviving complex is organized around an approximately square tower residence, an adjoining residential wing, and the remains of an enclosure linked to the medieval settlement. Built on sandstone bedrock beside the earlier fortified village, the castle occupied previously undeveloped ground. Its position and surviving structures connect the tower, courtyard, village wall, and the former medieval stronghold known as the castrum, now Place du Fort.
The tower and enclosed courtyard
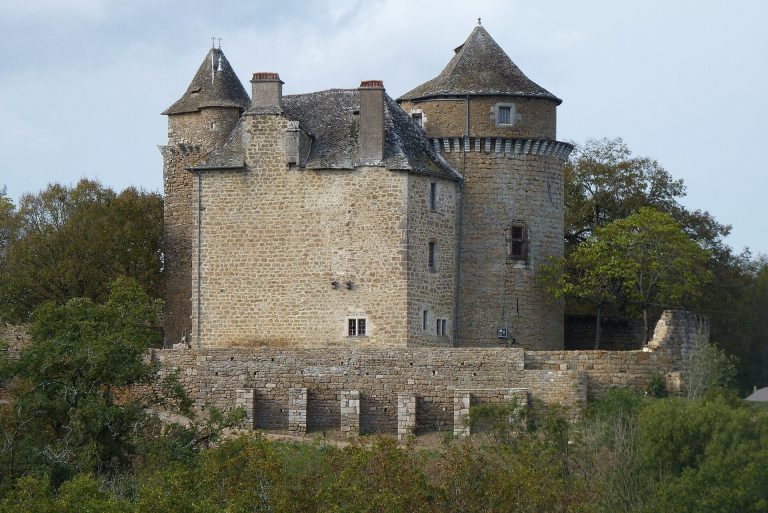
The original tower measures about 18 metres on each side and rises through seven levels, from the cellar to the wall-walk, the defended walkway along the top of a wall. The floors were reached by a stair tower attached to the facade near the present entrance. That stair tower has disappeared, although its ground plan became clearer during work in 2017. Traces of rebuilding remain visible on the west facade, while the date and manner of the stair tower’s loss are unknown.
Four small corner turrets, called échauguettes, rest on corbels, and machicolation supported by consoles runs along the wall-walk. Machicolation consists of projecting openings or galleries historically used for defense. Here, these features are understood as signs of status rather than proof of a fortress, since the building was a tower residence.
Enclosure and access
The castle’s enclosing wall was reinforced by three towers at the rear and joined the village wall. A gate connected the castle courtyard with the medieval castrum square, now called Place du Fort. Access originally crossed a drawbridge at the end of the Allée du Seigneur, near the site of the present post office. This route later became the Rue du Château.
Renaissance and rebuilt residential wing
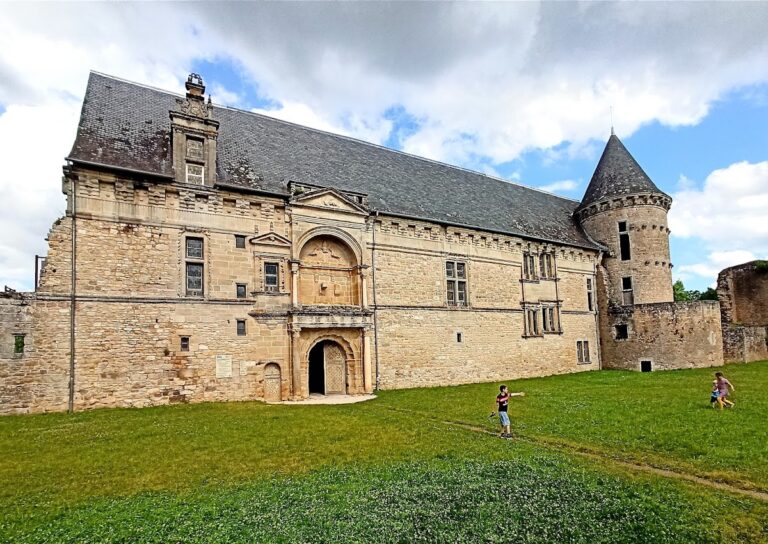
The residential wing stands to the right of the original tower. Its rear facade appears to incorporate two towers from the first enclosure. On the north facade, the ground-floor windows have lintels decorated with moulded bands. The rebuilt wing has eight windows with baluster bases and a second floor, and it is accompanied by a pavilion containing a grand staircase of straight flights and landings. This staircase now serves the first and second floors of the tower residence.
The residential wing retains a roof structure shaped like an inverted ship’s hull. From the wall-walk, the surrounding historic layout includes Place du Fort, the church, and Place de Laroque, the former stone quarry used in constructing the castle.
Painted and furnished interiors
Wood-panelled room and great hall
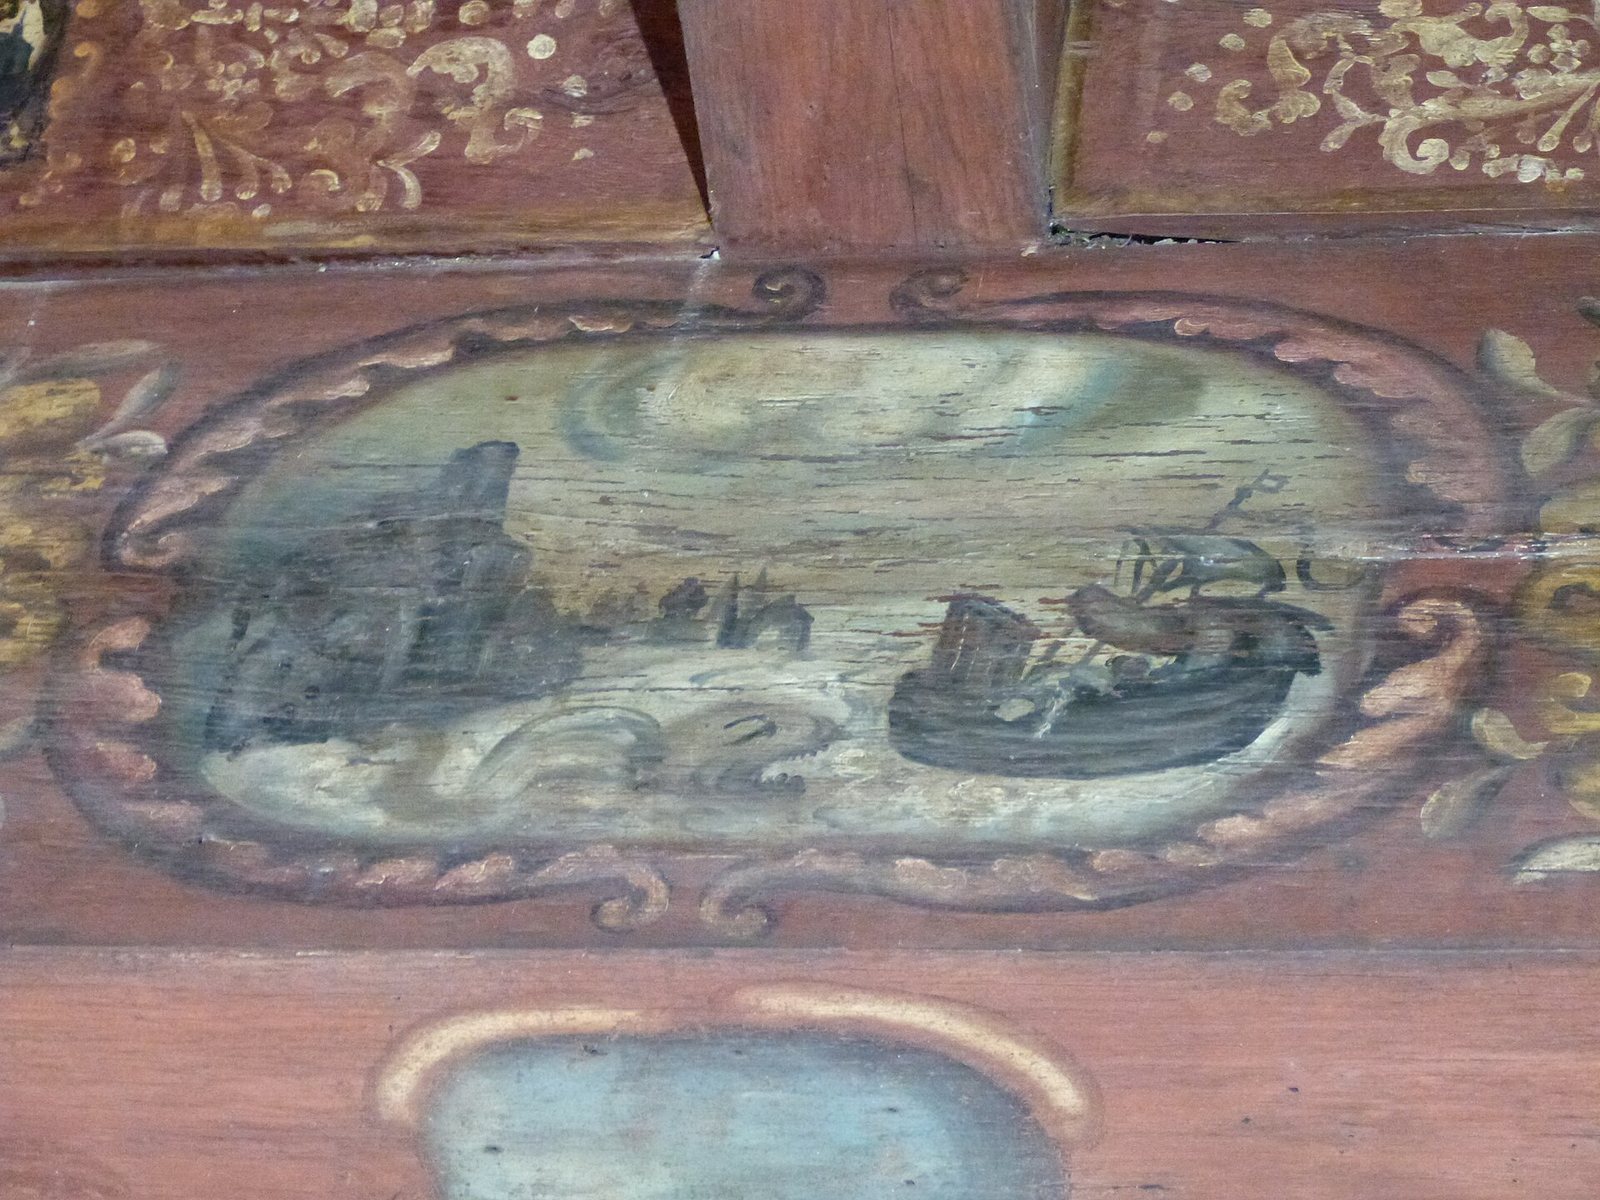
Several rooms preserve remains of the earliest painted decoration, produced at the end of the fifteenth century. On the first floor, a wood-panelled room has a Versailles-style parquet floor. The great hall has a French-style ceiling decorated with seventeenth-century cartouches inspired by Dutch models.
Marquise’s Room and tapestry
The Marquise’s Room contains portraits of the Cardaillac-Lacapelle family and a genealogical tree prepared before the marriage of the future Marquis Henri Victor Gilbert de Cardaillac-Lacapelle in 1624. On the ground floor, a photographic reproduction presents a large tapestry commissioned by Henri Victor after he received the title of marquis in 1645. The original was acquired by the Cité internationale de la tapisserie in Aubusson at a public sale in 1992, restored, and exhibited there periodically. Aubusson is historically associated with French tapestry production.
Grisaille room and council room
The ground-floor grisaille room contains tempera drawings that were formerly beneath the first-floor panelling. Grisaille is monochrome painted decoration, usually made in shades of grey. In a late sixteenth-century style, the drawings show standing Roman emperors, mythological scenes, and triumphal processions. The renovated council room contains official portraits of all the presidents of the French Republic, together with portraits of former mayors of Lacapelle-Marival.