Vasknarva Castle: A Medieval Border Fortress in Estonia


Site at a Glance
- Rating
- 4.5
- Popularity
- Low
- Country
- Estonia
- Primary era
- Medieval
- Eras represented
- Medieval
- Civilizations
- Crusader, Livonian Order
- Site type
- Military
- Remains
- Castle
On this page9 sections
History
Vasknarva Castle is a medieval Livonian Order fortress in Vasknarva, Estonia, built to defend the eastern frontier and control movement between the Narva River and Lake Peipus. The Livonian Order, the Livonian branch of the Teutonic Order, was a German Catholic military organization whose castles combined military, administrative, and residential functions. The stone castle was constructed between 1427 and 1442 in the fifteenth-century Livonian fortification tradition, after an earlier wooden stronghold had been destroyed.
The first frontier stronghold
The Livonian Order established the first castle at Vasknarva in 1349 under its master, Goswin von Herike. Built of wood, it served as a frontier fortress and as the residence of German bailiffs, officials who administered territorial districts from their principal castles. Its position on the western bank of the Narva River, opposite the mouth of Vtroja Creek, allowed it to oversee the waterways of Lake Peipus and the Narva River while protecting the northern and eastern borders of Livonia.
Pskov forces destroyed the first castle during a campaign in 1349, shortly after its construction. Another tradition attributes the destruction to fishermen from the opposite bank, who are said to have burned the fortress.
The stone castle and the Vasknarva bailiwick
A new stone fortress was built on the earlier site between 1427 and 1442 under the direction of a master builder sent from Tallinn. It became the administrative center of the Vasknarva bailiwick, the district governed from the castle, and the residence of its bailiff. The first recorded bailiff was Peter Wesseler, who lived at Neuschloss from 1433.
The castle was known by several names, including Vastne-Narva, Neuschloss, and Nyslot or Nyslott. It remained under the Livonian Order until 1558, when the last bailiff, Dietrich von der Steinkuhl, surrendered it to Muscovite forces together with other towns and castles.
Wars and changing control
Vasknarva was seriously damaged during the Livonian War, the conflict of 1558–1583 over control of Livonia. Swedish forces led by Pontus De la Gardie captured it from the Russian Tsardom in 1581. Hostilities damaged the castle again in 1583, after which it was rebuilt. By the beginning of the seventeenth century, restoration had returned parts of the fortress to use.
In 1602, Duke Charles ordered further restoration as part of the fortification of the Narva River, although the work advanced slowly. During the late sixteenth and seventeenth centuries, Vasknarva was included in changing Swedish and Russian administrative arrangements, including the Narva fief and Swedish Ingria.
Russian forces under Tsar Alexei Mikhailovich captured the castle in 1656. The Truce of Vallisaare, confirmed in December 1658 for three years, allowed Russia to retain it temporarily. When the truce ended in 1661, Vasknarva returned to Swedish control. Peter the Great’s army destroyed the fortress in 1699, and it was not restored to its former condition. During the Great Northern War, the wider European conflict of 1700–1721 in which Sweden lost much of its Baltic power to Russia and its allies, Vasknarva passed to Russia around 1704. Its military importance had ended by this period, and the repeatedly damaged fortress fell into decay.
Later destruction and archaeological investigation
Further parts of the castle were destroyed during later wars, while additional sections were burned in 1832 and 1901. The Estonian state has protected the castle since 1964, and the ruins have been listed as an architectural monument in Estonia’s national register of cultural monuments since 1998.
The surroundings were investigated briefly in 2019. Excavations in 2021 exposed a basement or plinth level and shore fortifications, confirming that the three previously exposed walls belonged to an inner building rather than to the entire defensive circuit. The work also revealed the outer wall and three of its towers, clarifying the relationship between the surviving inner structure and the larger fortress.
Remains
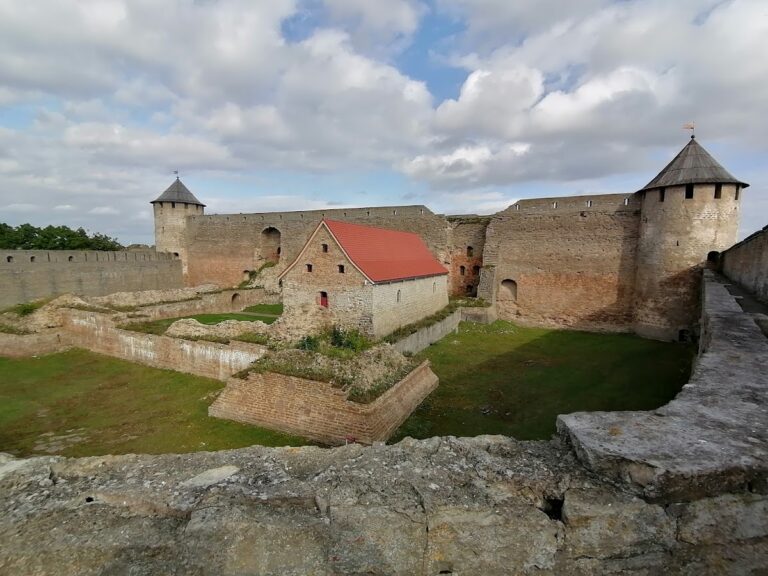
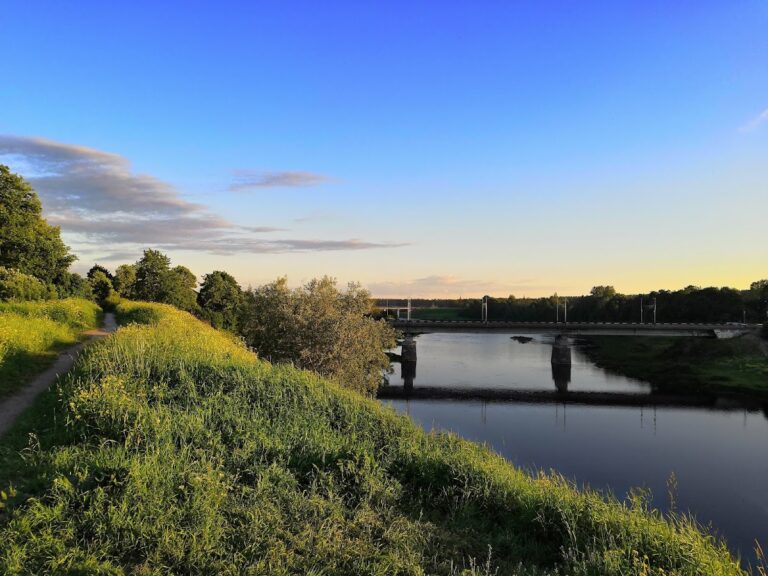
Vasknarva Castle stood on the left bank of the Narva River near Lake Peipus. From this position, the fortress could control movement on the river, the lake, and the surrounding drainage basin. The river route to Lake Peipus lay approximately one verst, or about one kilometre, from the ruins. The surviving remains represent an earlier residential defensive tower enclosed within a larger fifteenth-century fortress adapted for firearms.
The tower-house
The inner building was a long, three-storey tower-house, a residential fortified tower that combined living quarters with defensive construction. It measured approximately 23 by 15 metres, probably stood about 12 metres high, and covered roughly 345 square metres. Limestone formed the structure, whose walls were about 2.6 to 3 metres thick. The large windows on the principal floor and the stairways built into the walls reflect its residential as well as defensive role.
Each floor was divided into two rooms by a partition, following the long rectangular arrangement of the tower-house. Stairs in the eastern and western walls connected the three storeys. The western stair was spiral, while stairs in the southern wall led from the upper floor to a defensive porch. The main entrance opened through the western wall into one of the rooms. A chapel and the bailiff’s chamber occupied the first floor, while the lower and attic floors served domestic and defensive purposes. Oval windows were set in the southern part of the wall.
The tower-house was surrounded by a strong stone perimeter wall because its large windows required additional protection. Excavations have exposed three walls of the inner building, together with the basement or plinth level associated with it.
The fifteenth-century enclosure
The later castle formed an elongated enclosure or forecourt fortress measuring approximately 75.5 by 32.5 metres, with an enclosed area of about 1,337 square metres. Its limestone perimeter wall had diagonal corner towers and a fortified gatehouse in the northern wall. The northwest tower measured approximately 12 metres in diameter, while the southeast tower measured about 12.5 metres.
The northwest tower was circular or cylindrical and projected well beyond the wall line. Its form probably accommodated firearms and may also have allowed defenders to fire along the approach to the entrance. The southeast tower is described as quadrangular, although some reconstructions represent it as cylindrical. In the quadrangular interpretation, it stood within the courtyard near the original tower-house.
Firearms defenses and surviving evidence
A new tower was built during the rebuilding campaign of 1427–1442. Its walls were 3.6 metres thick, and it probably reused fourteenth-century foundations, perhaps those of a round tower adapted as a firearms platform. The artillery towers, designed or adapted for firearms, had walls up to 3.6 metres thick.
The fortress followed a regular plan associated with fifteenth-century Livonian defenses. Its straight walls allowed defenders to direct bow and firearm fire along the perimeter, reducing the number of firing positions needed in the towers. The arrangement of two principal towers represented an advance in military construction at the time. The roof was covered with copper plates.
The 2021 excavations revealed that the inner building was enclosed by an outer wall and exposed remains of three outer-wall towers. These findings expanded the known plan beyond the three surviving walls of the main building and identified shore fortifications connected with the castle’s position beside the Narva River.
Nearby sites