Purtse Castle: A Fortified Manor House in Estonia
Site at a Glance
- Rating
- 4.6
- Popularity
- Low
- Country
- Estonia
- Primary era
- Early Modern
- Eras represented
- Early Modern
- Civilizations
- Livonian Order
- Site type
- Domestic
- Remains
- Castle
On this page6 sections
History
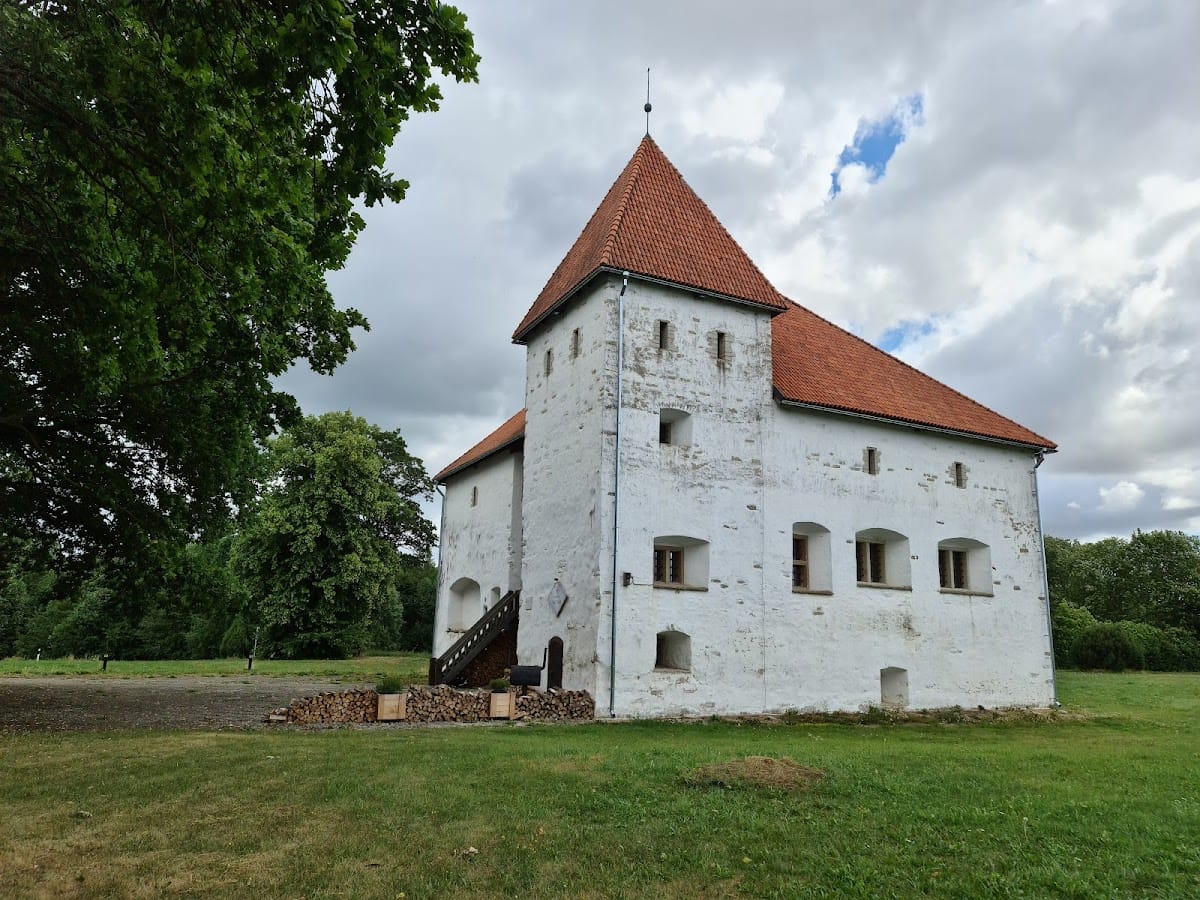
Purtse Castle is a fortified manor house in Estonia, in the village of Purtse. Also known as Purtse manor and Alt-Isenhof, it developed as a sixteenth-century residence combining late Gothic traditions with Renaissance elements. Unlike a purely defensive keep, a fortified manor house supported domestic life while incorporating measures for protection.
Medieval manor and sixteenth-century construction
Purtse was first mentioned in 1421. The manor belonged to the von Taube family through the medieval period until 1621. During the sixteenth century, the family established a stone fortified residence there, probably under the landowner Johann von Taube. The building dates to the middle of that century and functioned as a vassal castle, meaning a fortified residence held by a feudal vassal who owed obligations to a higher lord.
Its arrangement reflected several needs rather than military defence alone. The manor served at different times as a feudal residence, fortification, cellar, milk chamber, grain store, prison, and workers’ residence. Its architecture belonged to a period of transition. Late Gothic forms retained medieval defensive traditions, while Renaissance influences appeared in broader window and door openings.
Later ownership and changing uses
The manor later passed to the von Flemings. Henrik Fleming, a Swedish nobleman and administrator who served as Governor of Ingria, was among its notable owners. In 1731, Purtse became the property of the Baltic German von Stackelberg family. They converted it into an auxiliary agricultural manor serving the neighbouring Püssi estate.
The building burned several times and was repeatedly rebuilt. Over the centuries, it lost its defensive upper storey. After 1940 it was completely abandoned, and by the 1950s it had become a ruin. Restoration took place from 1987 to 1990. During that work, the defensive storey and a tower were reconstructed in the form they had previously had. Purtse Castle is under Estonian state protection and appears in Estonia’s National Register of Cultural Monuments.
Remains
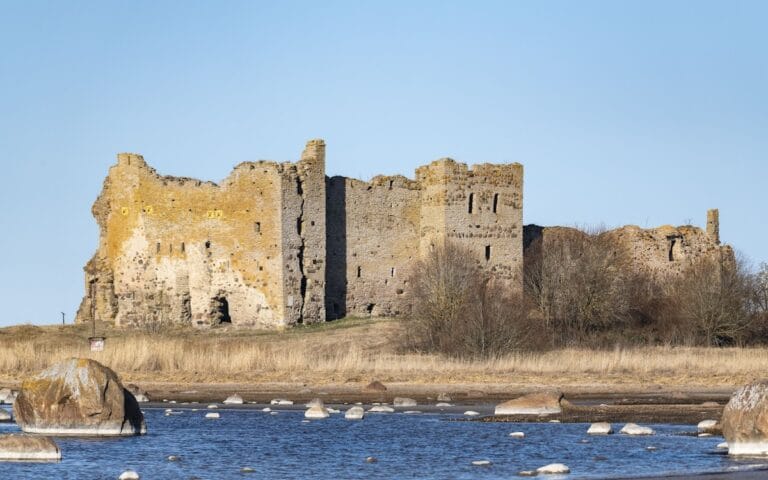
Purtse Castle survives as a three-storey stone fortified manor house. Its floors were arranged according to function: storage occupied the lower level, domestic rooms the middle level, and defence the upper level. The reconstructed defensive storey and tower restore elements of the building’s earlier form after the original defensive level had disappeared.
Residential and defensive structure
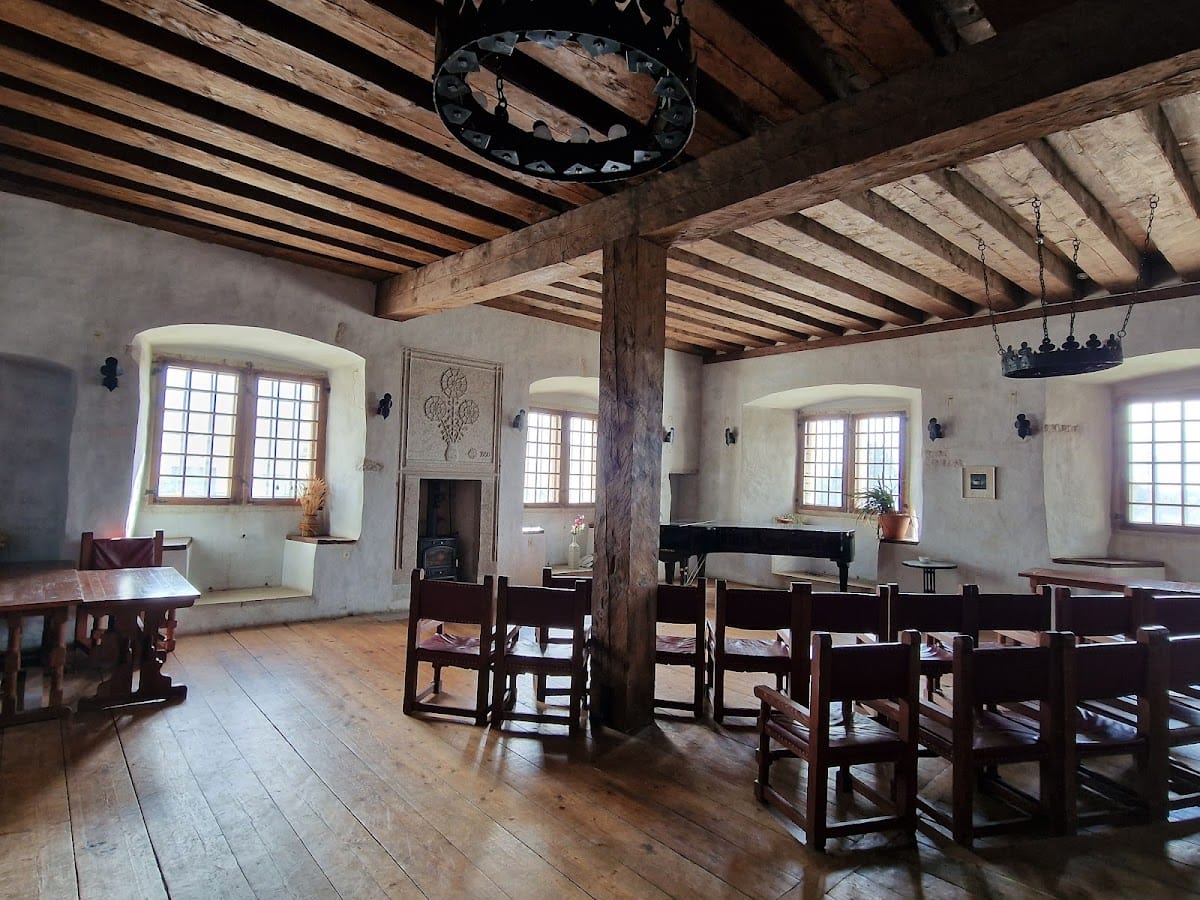
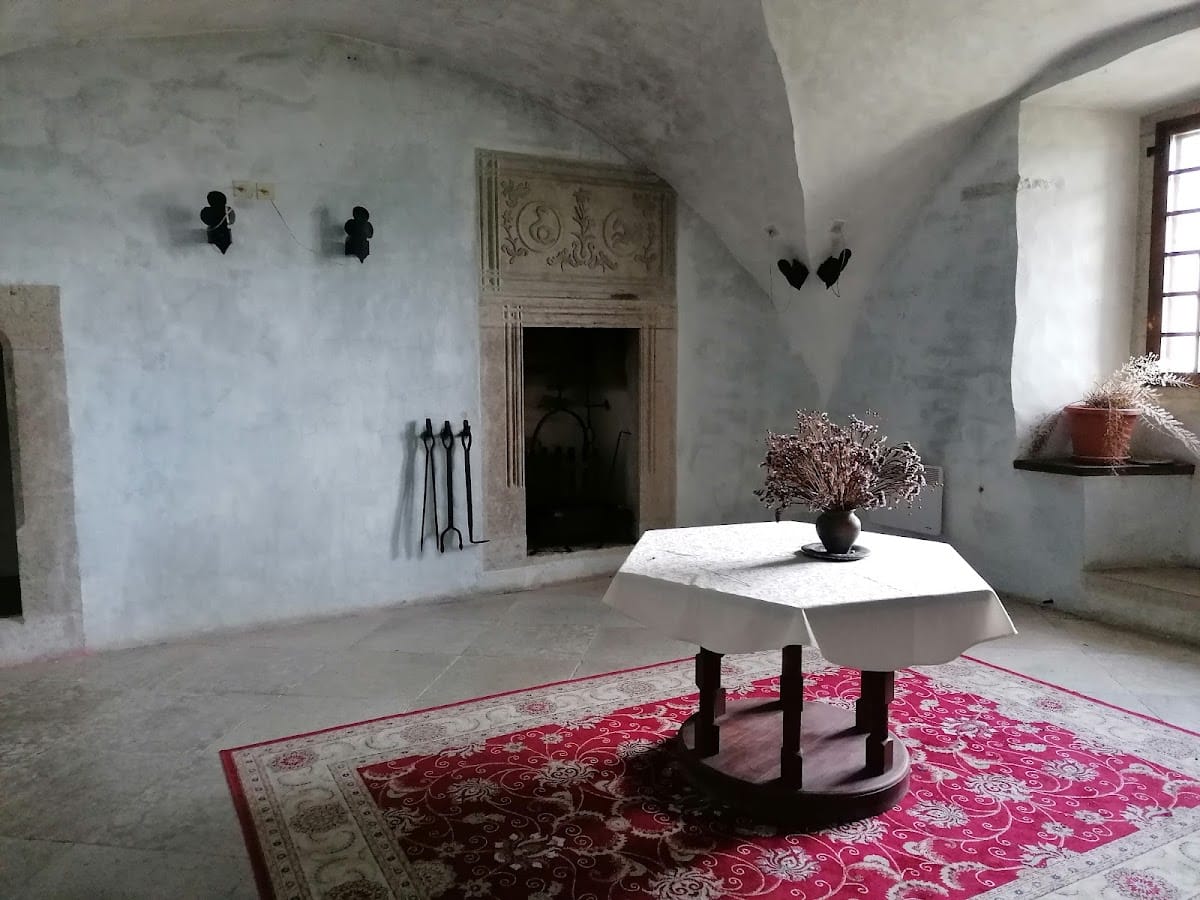
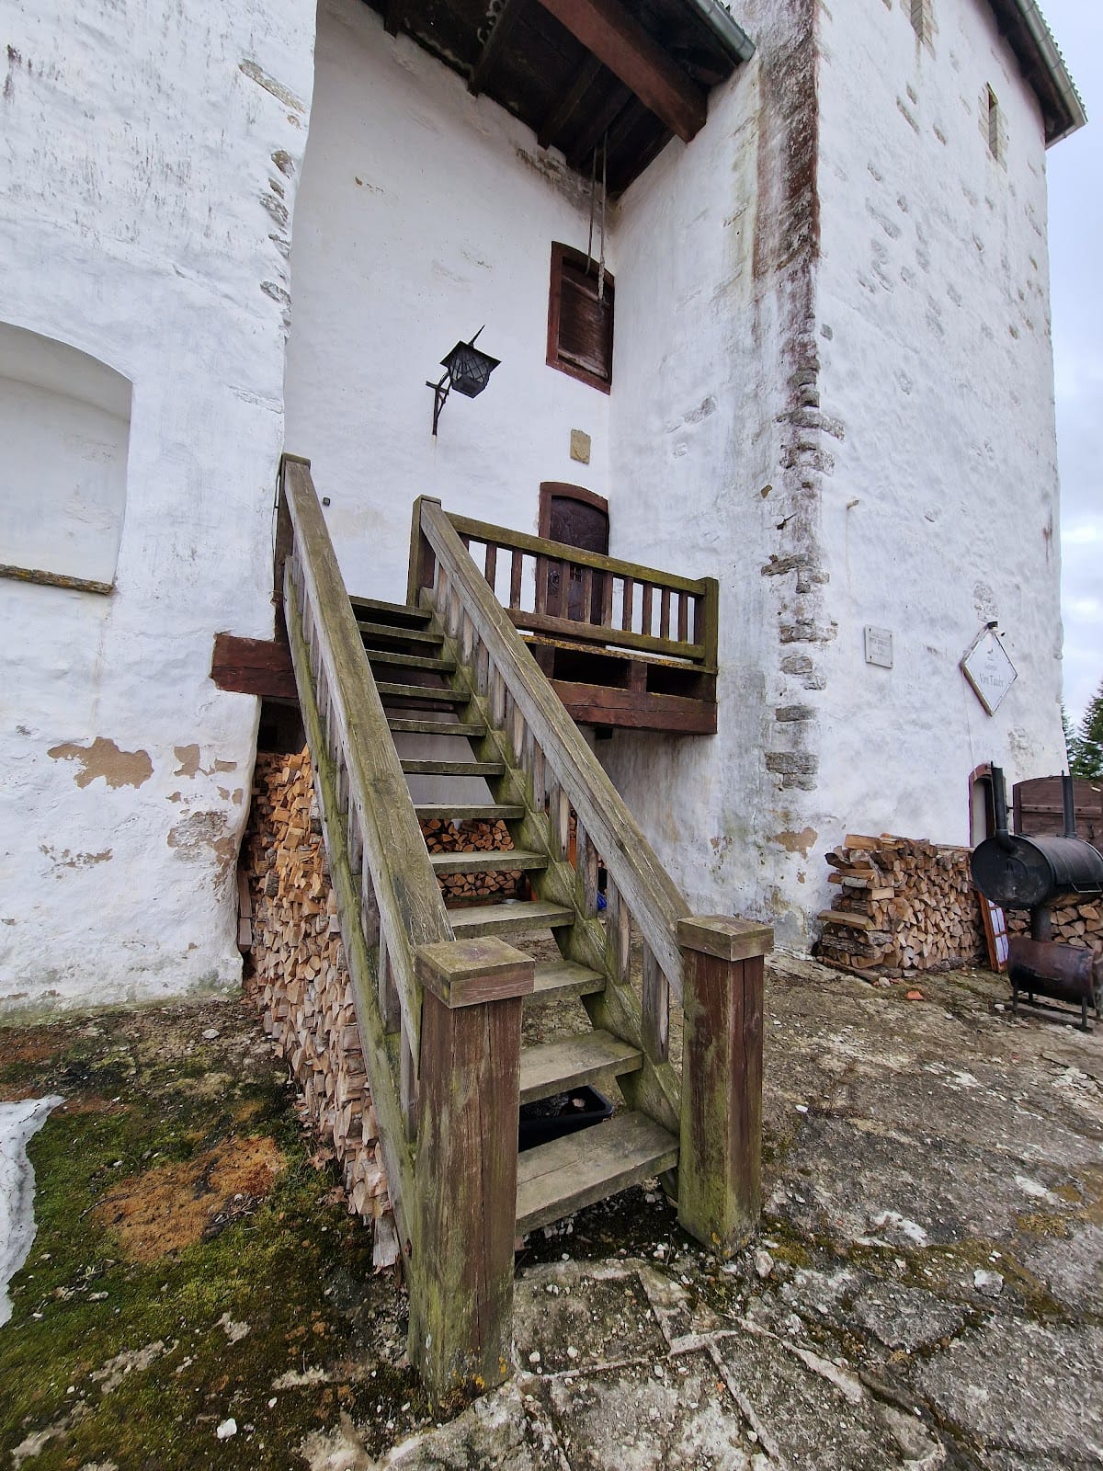
Entry was arranged on the second storey, where a ladder could be pulled up in times of danger. The residential floor contained one large room with a beam ceiling and two smaller rooms covered by vaults. A wooden residential section may also have been attached to the stone building. The broad openings for windows and doors reflect Renaissance influence, while other features preserve older architectural traditions.
Basement heating system
The basement contained a hypocaust, an underfloor heating system in which hot air circulated beneath the rooms above. This system was capable of warming the main hall on the middle storey, linking the service space below with the principal residential room above.