Types of Roman Housing: Domus, Insulae and Villas
Roman urban owners could occupy a house or earn rents by dividing a building among tenants. Large cities such as Rome and Ostia developed multi-storey rented accommodation, while prosperous households also maintained country properties. A rural villa could combine the owner’s rooms with agricultural processing and storage. These arrangements joined housing with property income and household work.
On this page6 sections
The domus and the urban house
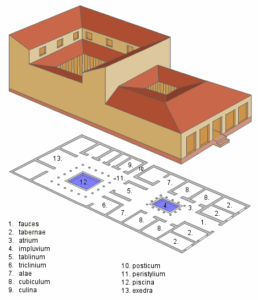
A domus was a town house controlled by one household. In many Italian examples, rooms faced internal halls and courts that supplied light and air. Street-facing rooms accommodated business, and upper floors added living space.
An entrance passage, or fauces, led towards the atrium. Where the roof had a compluvium, rain fell into the shallow impluvium and could be collected in a cistern. The hall accommodated work and the reception of visitors. Household shrines, called lararia, also stood in courts, kitchens or gardens.
Rooms around the atrium included cubicula, or bedrooms; the triclinium, a dining room furnished with couches around a table; and the tablinum. The latter stood between the atrium and the rear part of the house and could function as an office, study, or reception space for the head of the household. The open side rooms known as alae formed part of the atrium and could display family possessions or ancestral images. Street-facing rooms were often converted into tabernae, shops or workshops that could be rented out without opening the private part of the house directly onto the street.
From the later Republic, wealthy Italian houses incorporated a peristyle, a colonnaded court or garden. Dining and reception rooms opened onto it, supplying further space for entertaining. An atrium and peristyle could stand within the same house, and later alterations changed access or room use.
Household life and social display
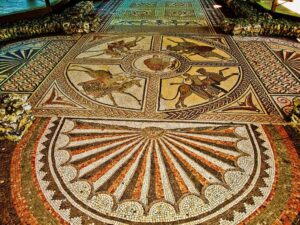
A domus was both a home and a place where social relationships were made visible. The head of the household could receive clients and dependants in the atrium or tablinum, while the arrangement of rooms guided visitors through increasingly private areas. A house with marble columns, mosaics, painted walls, sculpture, and elaborate fountains announced resources and status.
Wall paintings, mosaics and marble surfaces helped give different rooms their character. Their materials and effects are explored in Roman interior decoration. Movement through one room could provide access to another. Doors, screens and curtains controlled visibility, while household workers moved through service and reception areas. Some prosperous homes contained private baths and underfloor heating.
Builders used local stone, earth, timber, brick and mortar. Concrete walls combined a mortar binder with aggregate, while floors could use earth, mortar or decorative paving. Glass windows existed alongside shutters and grilles; open courts admitted daylight. Building techniques explains these methods.
Insulae and rented city housing

The Latin word insula could refer to a city block, but it also came to denote a multi-storey residential building divided into rented units. Insulae were especially important in large and growing cities such as Rome and Ostia, where land was scarce and many residents could not afford a private domus. They were not confined to one social class. Wealthier tenants could rent spacious lower-floor apartments, while poorer residents generally occupied smaller and less convenient rooms higher in the building.
Businesses commonly occupied the ground floor of rented buildings, with separate stairs leading to apartments. Shopkeepers could live behind or above their premises. Some apartments were arranged around a central room called a medianum. Ostian examples preserve kitchens, latrines, painted walls and mosaics. Upper rooms required climbing stairs and carrying water from fountains or shared facilities. Crowded plots, timber construction and poor maintenance increased fire and collapse risks. Roman sanitation explains water provision and waste disposal in these buildings.
Land values and demand for accommodation encouraged vertical construction and subdivision. Owners earned rents from several households on one plot, and tenants could share or sublet rooms. Imperial restrictions on height and rebuilding attempted to reduce construction risks.
Rural houses and Roman villas

A villa was an extra-urban residence, usually associated with a rural property. The term covered several forms rather than one standard plan. A villa rustica was connected with agriculture and could contain a residential section, working areas, storage rooms, workshops, presses, barns, stables, and accommodation for labourers. A manager, often called a vilicus, supervised the estate when the owner was absent. The agricultural side of the property might produce wine, olive oil, grain, or other goods, depending on local conditions.
The residential section, often called the pars urbana, ranged from a practical farmhouse to a highly decorated country residence. Some villas used atria or peristyles, while others were arranged around courtyards in forms that reflected regional building traditions. Baths, gardens, mosaics, wall paintings, and under-floor heating appear in more prosperous examples.
At Villa Regina near Pompeii, a courtyard connected domestic rooms with a wine press and a cellar containing buried storage jars. A painted dining room stood within the same small agricultural estate.
Suburban and coastal villas could devote substantial space to reception rooms, baths and gardens for owners and guests. Such properties also received income from agricultural or maritime activities. The term pars urbana identified the residential section of an estate.
Modest dwellings and regional variation
Smaller households occupied rooms attached to workplaces, subdivided properties and farmsteads. Builders used materials available locally, including earth and timber that have often decayed. Clearance and rebuilding also removed earlier accommodation.
At Bulla Regia, prosperous houses included rooms beneath street level. Courts admitted light and air to these lower spaces, whose vaults survive. The arrangement probably moderated summer heat, although the reasons for its development remain debated.
Housing, urban growth, and social difference
Housing brought together ownership, rent and unequal access to space. A household might own a whole urban property, rent an apartment, occupy rooms belonging to an employer or live within an agricultural estate. The same building could therefore be a home, a workplace and an investment for different people. Wealth, legal status and household relationships mattered as much as the names domus, insula and villa.
Buildings also changed use. Owners joined neighbouring properties, inserted shops or rental units, closed doorways and enlarged reception rooms. The standing plan records the accumulated result of these decisions, often across several generations.