Buffavento Castle: A Byzantine and Lusignan Mountain Fortress in Cyprus


Site at a Glance
- Rating
- 4.7
- Popularity
- Low
- Country
- Cyprus
- Primary era
- Medieval
- Eras represented
- Medieval
- Civilizations
- Byzantine, Crusader, Kingdom of Cyprus
- Site type
- Military
- Remains
- Castle
On this page15 sections
History
Buffavento Castle is a medieval fortress in Cyprus, built on a high summit of the Kyrenia Mountains during the Byzantine period. Its surviving architectural features belong mainly to the middle Byzantine period, especially the eleventh and twelfth centuries. Positioned between Saint Hilarion Castle and Kantara Castle, it formed part of a defensive and signaling system that guarded routes between Kythrea and the northern coast.
Byzantine Origins
The exact date of construction is unknown. The most plausible interpretation places the fortress in the Byzantine era, when the Eastern Roman Empire adapted mountain defenses to watch routes and control movement. Suggested explanations connect its construction with the expulsion of Arab forces from Cyprus in 965, the rebellion of Rhapsomates during the rule of the governor Eumathios Philokales in 1091 to 1094, or the defensive response to the late-eleventh-century Seljuk advance and the early expansion of the Crusader states.
Buffavento guarded the mountain passages between Kythrea and the northern coast. Saint Hilarion and Kantara were visible from the fortress in suitable conditions, allowing signals to pass between the three strongholds. Its main duties were surveillance and warning, particularly against pirate raids, while the remote position also made it suitable for detention when no immediate military threat required the garrison’s full use.
Legends and the English Conquest
A tradition from the Lusignan period attributes the castle’s construction to a Cypriot noblewoman who sought refuge from the Knights Templar in 1191. The story contributed to the names “Lion’s Castle” and “Queen’s Castle.” Buffavento is commonly explained as an Italian expression meaning “Defier of the Winds,” although the name may instead have been borrowed from a monastery in the village of Koutzoventi.
In 1191, Richard I of England, known as Richard the Lionheart, captured Buffavento during his campaign against Isaac Komnenos, the ruler of Cyprus from 1185 to 1191. The fortress was considered strongly defended, and its garrison is believed to have surrendered after Kantara and Saint Hilarion had fallen to the English. Richard later sold Cyprus to the Knights Templar, a military-religious order founded during the Crusades to protect pilgrims and support Christian states in the eastern Mediterranean. Their rule ended after a major revolt in Nicosia, and the island was then sold to Guy of Lusignan, establishing Lusignan rule.
Lusignan Rule and Decline
Buffavento became involved in the struggles that followed the death of King Hugh I in 1218. A dispute over the regency brought the House of Ibelin, a powerful Cypriot noble family, into conflict with supporters of Frederick II, the Holy Roman Emperor. Frederick’s arrival at Limassol in 1228 turned the dispute into open warfare, and the castle changed hands several times between the Ibelins and their opponents from 1229 to 1233. Eschiva of Montbéliard defended it against the imperial faction in 1232.
Under the Lusignan dynasty, Buffavento served several purposes. It remained a military observation and signaling post, but also functioned as a prison, a place of exile, and a refuge for rulers during periods of crisis. In 1308, the knight Anseau of Brie was imprisoned there after learning of accusations made against the Knights Templar during their trial. Other prisoners included Amalric, brother of Henri II, and a prince of Galilee from the Ibelin family. Peter I confined his marshal Jean de Visconte at Buffavento in 1368, while the brothers Perot and Wilmot de Montlif were held there in 1385 on suspicion of conspiring against Jacob I.
The castle was neglected during the later Lusignan period. In the fourteenth century Cyprus came under Venetian control, after which Buffavento fell into disuse. The long stairway linking its wards was demolished because it was no longer needed. The site was visited by Ali Bey el Abbassi in the early nineteenth century.
Remains
Mountain Setting and Overall Layout
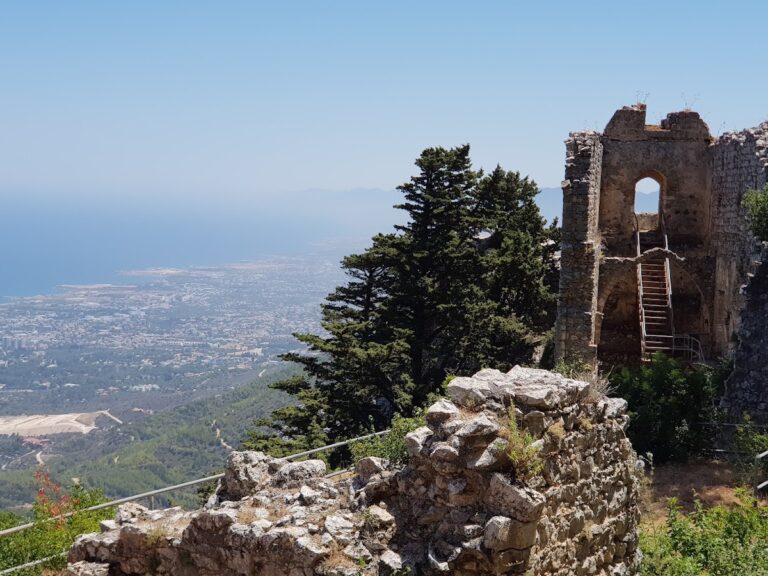
Buffavento occupies an extremely difficult-to-reach rock formation on the Pentadaktylos range, approximately 954 to 960 metres above sea level. Crags make approach from the north, east, and west inaccessible or extremely difficult. In clear conditions, the fortress looks toward the northern coast and Keryneia, the Mesaoria plain, Saint Hilarion, Nicosia, the Troodos Mountains, and the Taurus Mountains across the sea.
The fortress follows the contours of the rock and is divided into two fortified wards. The upper ward occupies the summit, while the lower ward lies on a ledge approximately 30 metres below it. About 600 steps lead up to the castle, and a further 140 steps rise almost vertically between the lower and upper wards. The restricted summit area produced irregular building plans, with structures fitted closely into the available rock. Dressed limestone from the coasts of Cyprus and stone taken from the mountain were the principal materials. The surviving architecture combines Byzantine and Frankish elements and has little decorative treatment.
Lower Ward
Gate Tower and Courtyard Defenses
Entry to the lower ward is through a rectangular, two-storey gate tower with a pointed arch in the Frankish style. Its right side rests against adjoining rock. Within the irregular courtyard, retaining walls helped prevent the ground from sliding, while a parapet formerly fitted with battlements also helped hold the slope in place.
Frankish Buildings and Cistern Structures
Three Frankish buildings stand west of the gate tower. They contain barrel vaults, continuous curved ceilings formed from masonry. Three irregular chambers lie immediately behind the gate, and the ruins of a fourth building survive nearby. Two roughly built structures adjoin the entrance area. One is a square, barrel-vaulted building with a long balcony above the drop. The larger has an interior of almost 50 square metres and openings in its floor that probably gave access to cisterns, constructed tanks for collecting and storing water.
Byzantine Residential Ruin and Outworks
A third ruin in the lower ward dates from the Byzantine period. It was once a two-storey residential building, of which three ground-level rooms survive. A rounded projection forms its southwestern corner beside the steep slope and may have served as a viewing point. Beneath the rock drop are the thick-walled remains of a cistern and those of a former outwork or stable building. Other lower-ward facilities included a large cistern and a stable, although their position meant that they would have become unusable during a siege.
Stairway and Byzantine Chambers
The main stairway branches westward toward a two-storey Byzantine building without vaults. It is divided into three large chambers and probably accommodated several functions. Its position beside the stairway connects the lower ward’s service and residential structures with the steep ascent toward the summit.
Upper Ward
Summit Buildings and Lookout Terrace
The upper ward occupies a confined summit plateau containing fragile medieval ruins. At its centre, a structure stands on a rock platform about the height of a person. It probably served as a shelter for members of the royal family. Foundation walls beside it belonged to buildings that probably housed the upper ward’s guard force. Along the northern edge of the precipice, four Byzantine-period rooms survive. The northern tip forms a terrace-like lookout above the steep slope, with another cistern fitted into the rocky ground immediately below.
Upper Cistern
A rectangular Byzantine cistern survives within the upper ward. Four interconnected rectangular compartments divide the tank, and pipes collected water within the system. The structure reflects the fortress’s need to store water on an isolated summit where movement and supplies were difficult.
Frankish Tower and Eastern Structures
A short Frankish tower guarded the eastern side of the upper ward. Its interior has a groin vault, a ceiling formed where two vaulted surfaces intersect. An eastern cistern and a building that may have served as a church stood beside it. At the extreme western end of the castle, a separate ruined tower survives in isolation.