Château de Villebois-Lavalette: A Fortified Castle in Charente, France


Site at a Glance
- Rating
- 4.4
- Popularity
- Low
- Country
- France
- Primary era
- Medieval
- External website
- Open
- Eras represented
- Medieval, Early Modern, Modern
- Civilizations
- French
- Site type
- Military
- Remains
- Castle
On this page15 sections
History
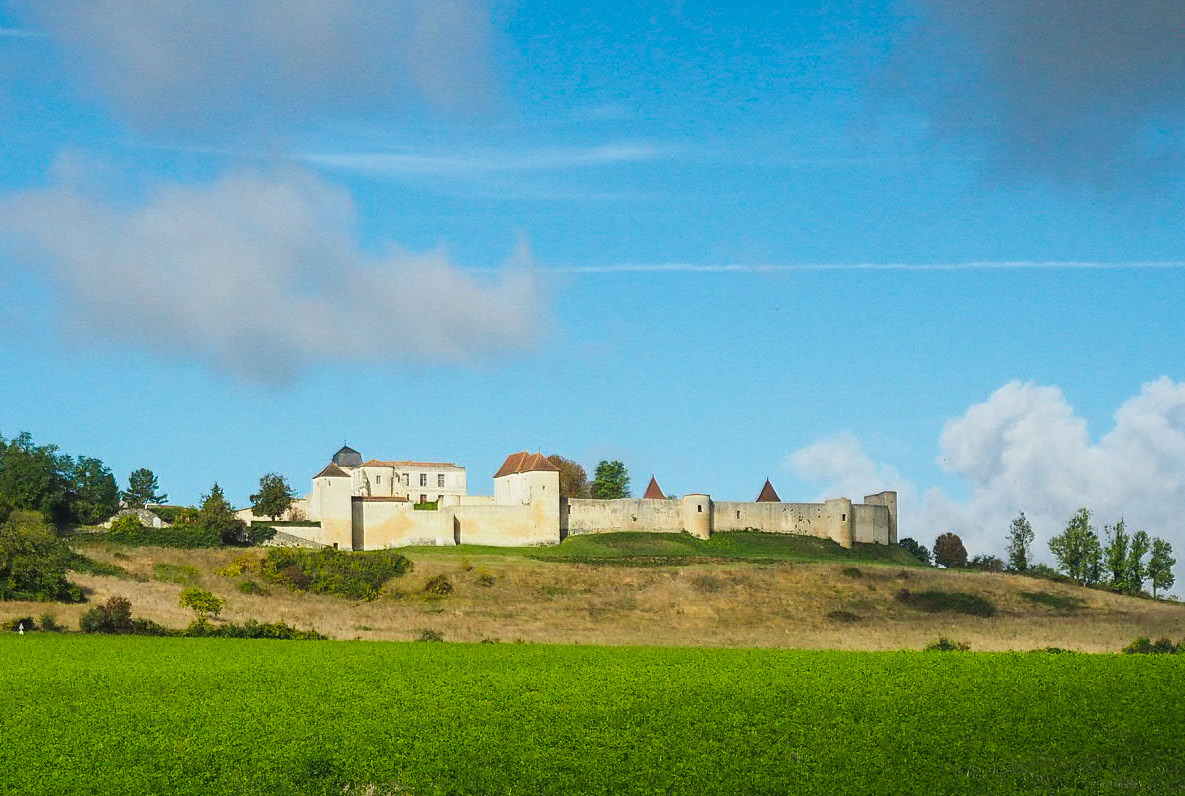
Château de Villebois-Lavalette is a fortified hilltop castle in France, near the historic boundary between Angoumois and Périgord. Its medieval development was shaped by its position above the Boisné road, an ancient route linking Saintes and Périgueux. The castle changed hands repeatedly, served as an English and French military stronghold, and was later transformed into a noble residence.
Early Lords and Medieval Expansion
The Fulcher de Villebois family held Villebois in the eighth century, while the Hélie family possessed it by 959. Vulgrin II Taillefer, Count of Angoulême, captured the castle in 1120. In 1143, it passed to the Ithier family of Villebois, who built the two-storey Romanesque chapel. Their line ended in 1204 with Amélie de Cognac, the wife of Philippe de Cognac, an illegitimate son of Richard I of England.
Hugues, lord of Mareuil, is said to have obtained the castle in 1214 after the Battle of Bouvines. He may have received it from Philip Augustus as a reward for taking Ferrand, Count of Flanders, hostage, although the identity of this Mareuil remains uncertain. The domains later passed to John of England and then to his wife, Isabelle of Angoulême. Through Isabelle’s remarriage, the lordships of Cognac and Villebois went to the Lusignan family, a prominent medieval noble house whose branches held lands and titles in France and elsewhere. The Lusignans added seven semicircular flanking towers and enlarged the chapel.
In 1355, Raymond de Mareuil, knight and lord of Mareuil and Bourzac, supposedly received Villebois from King John II of France after the Lusignan line ended. That claim is doubtful, but the lords of Mareuil remained among the castle’s owners for approximately two more centuries.
Villebois during the Hundred Years’ War
The Hundred Years’ War, a prolonged conflict between the English and French crowns from the fourteenth into the fifteenth century, brought Villebois directly into the struggle for control of fortified sites. The English maintained a garrison at the castle. Under the Treaty of Brétigny in 1360, Angoumois was returned to English Guyenne, and custody of Villebois was entrusted to its owner, Raymond de Mareuil.
In 1376, the Duke of Berry, brother of Charles V of France, recaptured Villebois from the English. The castle then returned to the Mareuil family. Guy de Mareuil, Baron of Mareuil and Villebois and seneschal of Angoumois, died in 1519. A seneschal was a senior administrative and judicial officer representing a ruler in a territory. Guy was buried in the chapel of the Augustinian convent he had founded at Villebois.
Inheritance and the Wars of Religion
Villebois passed by marriage in 1541, when Guy de Mareuil’s daughter Gabrielle married Nicolas d’Anjou-Mézières, Marquis of Mézières in Berry. In 1556, their daughter Renée d’Anjou-Mézières brought Villebois, Vibrac, and Mareuil as her dowry when she married François de Bourbon, Duke of Montpensier.
The Wars of Religion, the sixteenth-century conflicts in France between Catholic forces and Protestant Huguenots, severely damaged the castle. Catholic and Protestant forces captured and recaptured Villebois between 1568 and 1569, and the stronghold was largely destroyed.
In 1590, Jean-Louis de Nogaret de La Valette, Duke of Épernon and governor of Angoumois from 1588, besieged the castle. League forces, belonging to the militant Catholic political and military movement active during the later Wars of Religion, had entrenched themselves under the authority of David Bouchard, known as the Chevalier d’Aubeterre. Their commander was a man named Maumont. Cannon fire breached the walls, and eighteen League defenders were hanged.
The Duke of Épernon acquired Villebois from the Marquise de Mézières in 1596 as a fief. Letters patent issued in 1622 elevated the marquisate to the Duchy and Peerage of Lavalette, a peerage being a recognized hereditary or honorary rank in the French aristocratic order. This change gave the site its present name. The castle became the duke’s principal secondary residence after Angoulême.
Royal Visit and the Navailles Residence
Louis XIII visited Villebois with his new wife, Anne of Austria, and his mother, Marie de Médicis. The royal party arrived on 28 December 1615 in heavy rain after travelling along the ridge road.
In 1660, Bernard de Nogaret, Duke of La Valette and heir of Jean-Louis de Nogaret, sold Villebois-Lavalette and its title, together with Vibrac and Angeac, to Philippe de Montaut-Bénac, Marquis of Navailles. After Louis XIV excluded him from court in 1665, the Duke of Navailles retired to his estates. He demolished the old fortress and began building a new residence.
The duke died in 1684, but his wife continued the embellishment works. Among them was an unfinished gallery-bridge between the two wings, which was demolished a few years later. The property passed to their daughter, the Marquise de Pompadour, then to the Marquise de Dangeau and her daughter, the Princess of Soubise. By the early eighteenth century, creditors controlled the estate, and the buildings deteriorated before and after the French Revolution. During the Revolution, coats of arms and parchments were destroyed.
Changing Uses and Modern Restoration
During the Convention, the castle was converted into a food store and a prison for suspects. It became a gendarmerie barracks in 1816. On 10 December 1822, a fire destroyed the eastern wing and the dome of the seventeenth-century buildings.
In 1838, Abbé Michon purchased the castle and established a school for boys. After payment problems, ownership passed to the commune, which installed a religious school for girls and later another school for boys. The boys’ school continued until 1912. Doctor Maurice de Fleury bought the property in 1914, made the western wing habitable, and restored the ramparts. The de Fleury family retained ownership until 1998.
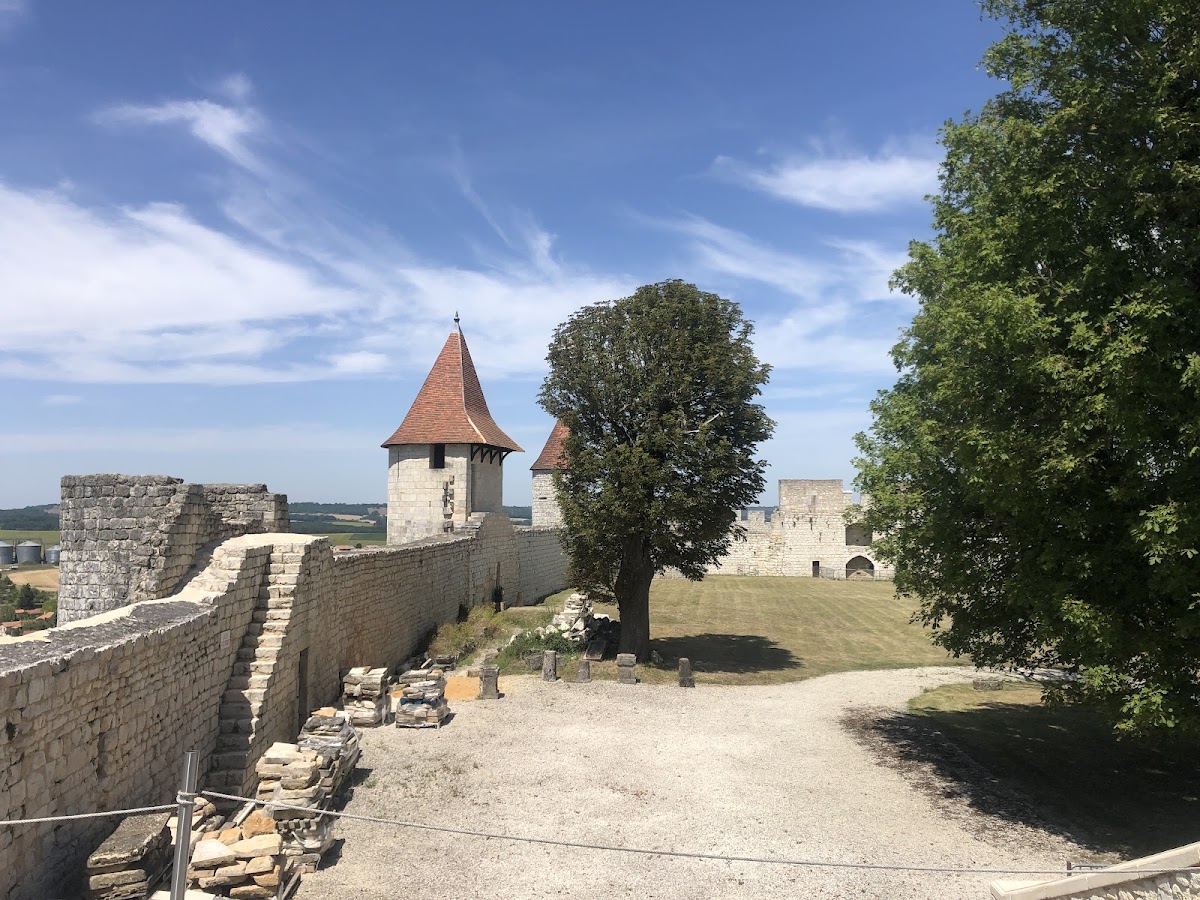
At the initiative of architecture student Frédéric Didier, the Association des Amis du Château de Villebois-Lavalette was founded in 1980 with the support of owners Philippe and Bernard de Fleury. A restoration programme involving public authorities, heritage officials, the owners, and the commune repaired the seventeenth-century terrace. Heritage work camps organized with the Rempart association began restoring the wall-walks, which are passages along the tops of defensive walls, and the ramparts.
Norbert Fradin acquired the castle in 2000 and continued the restoration while supporting archaeological excavations under the supervision of the regional cultural authorities. From 2001 to 2007, excavations directed by Adrien Montigny in cooperation with the regional archaeology service located remains of the castle mound, identified elevations of the chapel, and revealed successive phases of work in the enceinte, the enclosed defensive circuit. Restoration and archaeological work also involved historic-monument architects Philippe Villeneuve and Denis Dodeman.
On 16 December 2005, the castle, chapel, enceinte, and lower hall were classified as historic monuments. The property remains privately owned.
Remains
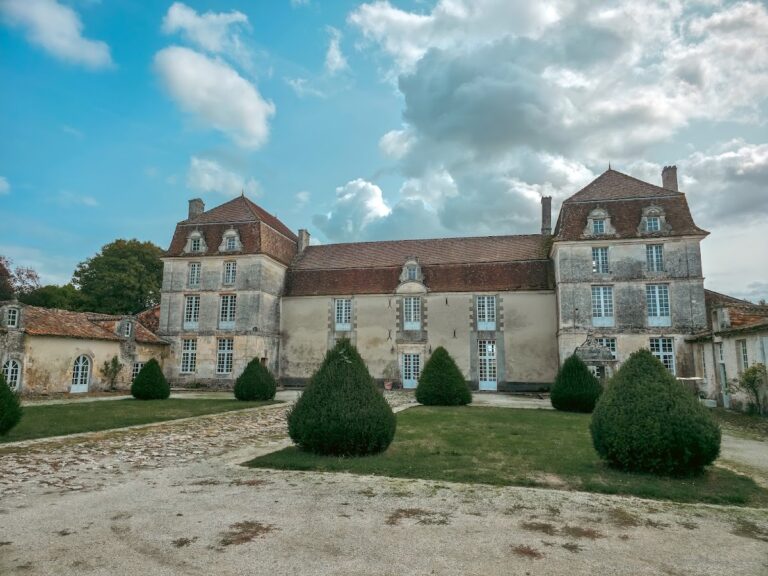
The site occupies an elongated plateau about 150 metres long and 50 metres wide at the northern end of an isolated hill. Ramparts enclose the entire spur, which is divided into a larger northern section and a southern section containing the present château. The surviving complex brings together a late twelfth-century defensive enclosure, later medieval towers and entrances, a Romanesque chapel, and the western wing of the seventeenth-century residence.
Medieval Enclosure and Defensive Works
The northern section is largely covered by short grass. Its polygonal enceinte is the oldest surviving part of the castle and belongs to the tradition of fortifications developed in Plantagenet territories during the late twelfth century. The Plantagenets were the royal dynasty that ruled England while holding extensive territories in France. The walls were strengthened with flanking towers around 1226 to 1230.
Seven semicircular towers project from the exterior of the enclosure. Two closely spaced towers on the north side indicate the position of a medieval entrance that was later blocked. Restoration recovered thirteenth-century crenellations, the raised notched sections along a defensive wall, on the western façade and on the roofs of two towers.
Entrances, Courts, and Surviving Towers
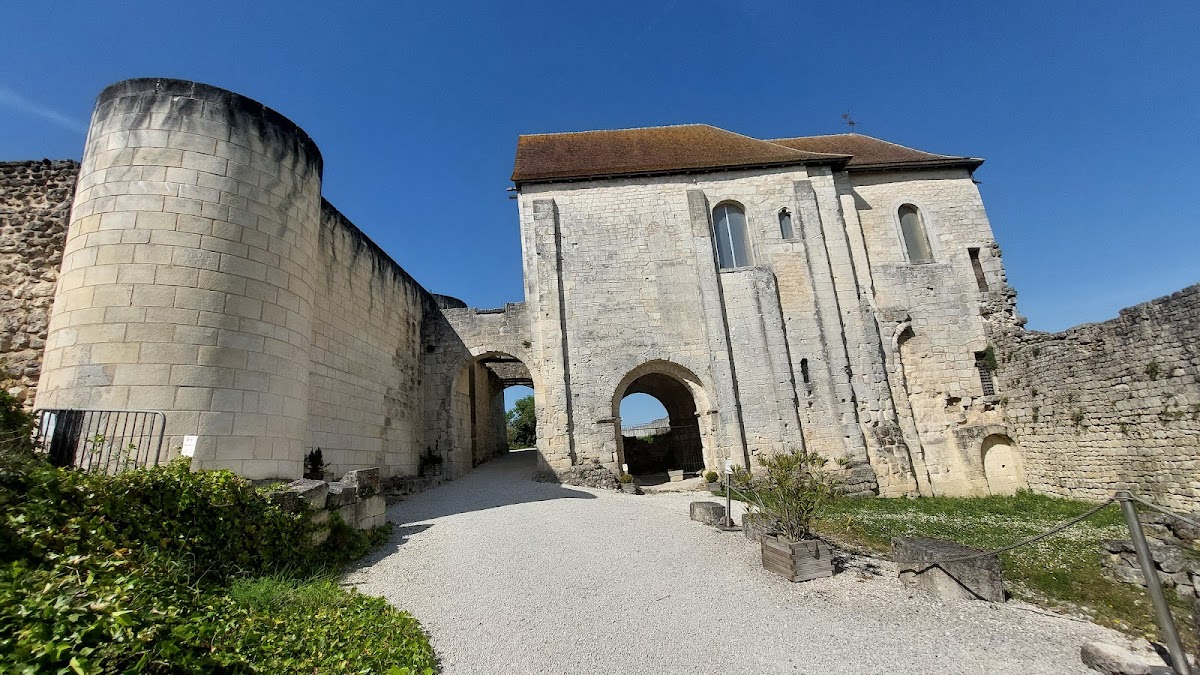
The southern section occupies about one-third of the plateau. It contains the western wing of the seventeenth-century château, a large western terrace, and the twelfth-century chapel on the east side. The chapel also opens toward the northern section. Two adjoining restored porches divide the northern and southern areas, with one passage running beneath the chapel wing.
A monumental staircase connects the northern esplanade, or lower bailey, with the former court of honour beside the terrace. A lower bailey is an outer enclosed court within a fortified complex, while a court of honour is the principal ceremonial courtyard before the main residential buildings.
The present entrance is a fortified gateway in the southern rampart. A ditch once crossed the spur before it, and a drawbridge provided access. The gateway was refortified in the seventeenth century and retains grooves for a double drawbridge, which used separate bridge sections or passages for controlled entry. Its two arches served vehicles and pedestrians separately.
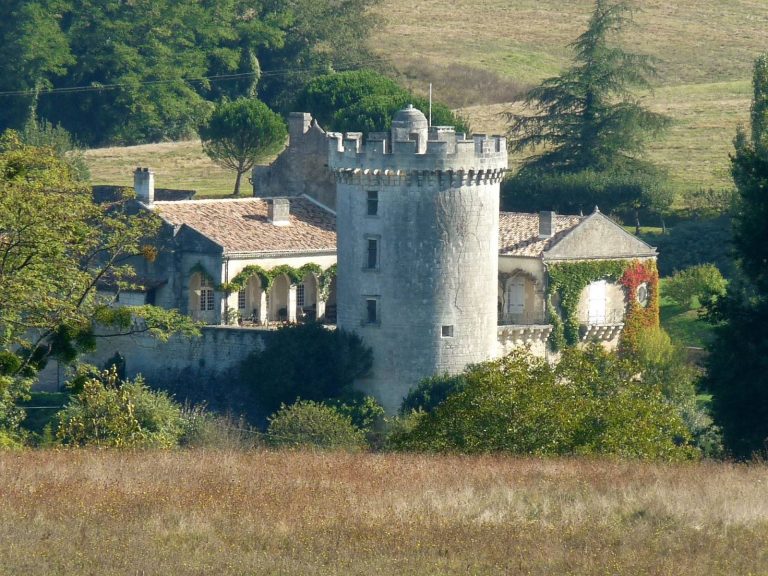
The gateway opens onto a small lower bailey. The guard’s lodging stands on the right and conceals the former wall-walk, while the château lies to the left. At the southeast corner of the rampart, the fifteenth-century quadrangular Vigie Tower, also called the Dwarf Tower, contains a spiral staircase. The southeast tower known as the Geôle is the best-preserved surviving element associated with the works of the Mareuil family.
The Duke of Épernon’s assault caused major damage to the southern side. His later works were principally defensive and included limited repairs, several bastions, and the raised gateway with its two arches. A large building against the southern curtain wall, used as a stable and granary, was completely demolished in 1830.
The Seventeenth-Century Château
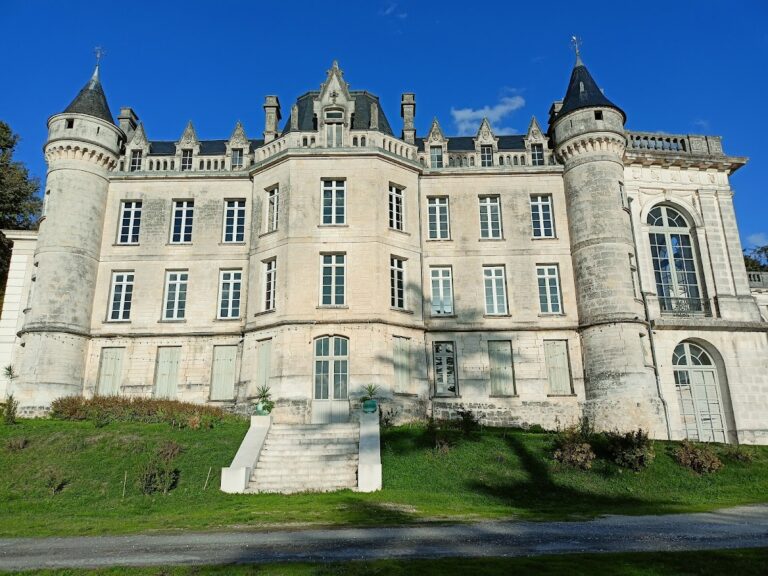
In 1665, the Duke of Navailles retained the Lusignan-period enceinte but radically remodelled the residence. Materials from the earlier castle were used as fill to block its lower rooms. From 1667, local master masons constructed a large U-shaped château with pavilions at the angles and at the centre of the main body. Its design was strongly influenced by the architecture of Louis Le Vau.
The residence was known through an account from 1750 and through old photographs. The fire of 1822 destroyed the eastern wing and the central pavilion, leaving the western wing. The former court of honour now separates the two wings and contains an ornamental seventeenth-century portal. The portal once led to the central building, known as the Dome Pavilion, which was surmounted by a large dome.
A service building stood symmetrically opposite the medieval granary and formed part of a substantial common court. The Duke of Navailles also extended the enclosure onto the adjoining hill, where he laid out a large garden. Earlier fortifications became terraces and level changes connected by broad planted avenues.
Chapel and Earlier Fortifications
Romanesque Chapel
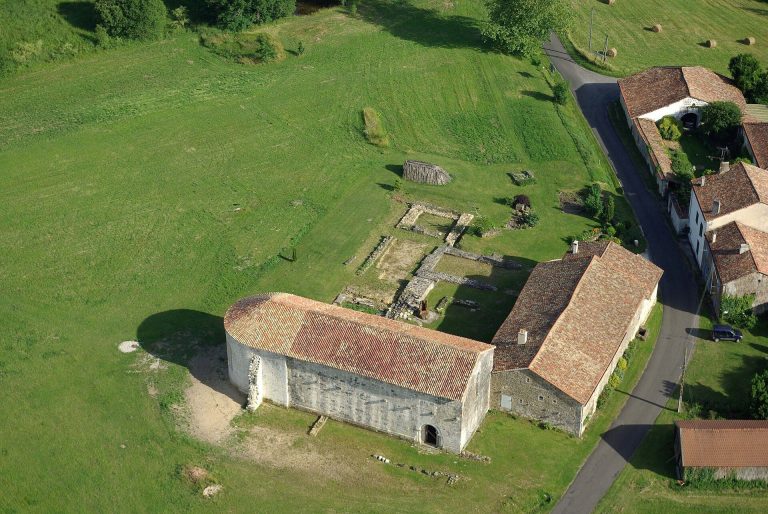
The restored Romanesque chapel retains a primitive lower chapel with a barrel vault supported by transverse arches. These arches rest on four Romanesque capitals. A doorway connects the lower chapel with the porch linking the two courts.
The upper chapel was rebuilt in the seventeenth century and retains its two side walls. A two-storey building once connected the chapel to the Château de Navailles above the porch, possibly preserving parts of an earlier chapel. In the Middle Ages, the chapel opened toward the lower bailey rather than toward the castle interior, providing shelter for pilgrims travelling to Santiago de Compostela or Saint Eutrope of Saintes. In the modern period, the upper chapel continued as a religious space, while the lower chapel became a cellar and dwelling.
Keep and Castle Mound
Excavations beneath the present château revealed remains of an eleventh-century fortress. Beneath the court of honour, archaeologists found the base of an unusually large keep measuring 34 by 12 metres. A keep was the principal fortified tower or central stronghold of a medieval castle. The structure had circular buttresses at each corner and a vaulted ground-floor room pierced by narrow vertical openings with strongly splayed inner reveals.
The excavations also located remains of the castle mound, or motte, an artificial raised mound that supported a fortified residence or tower. These remains place an earlier phase of fortification beneath the later château.
Terrace Hall and Archaeological Gateway
The residence terrace contains another vaulted room traditionally called the guards’ room. It runs parallel to the earlier lower hall, rests against the keep base, and opens northward toward the lower bailey. The room was actually created relatively recently by Abbé Michon, who connected the lower rooms of the two wings with a vaulted, windowed hall for use as a school refectory.
In the 2000s, an earlier fortified gateway was discovered at the centre of the entrance court between the chapel and the guard pavilion. The paving of the passage through the enclosure survives and rises toward the chapel.
Former Approaches
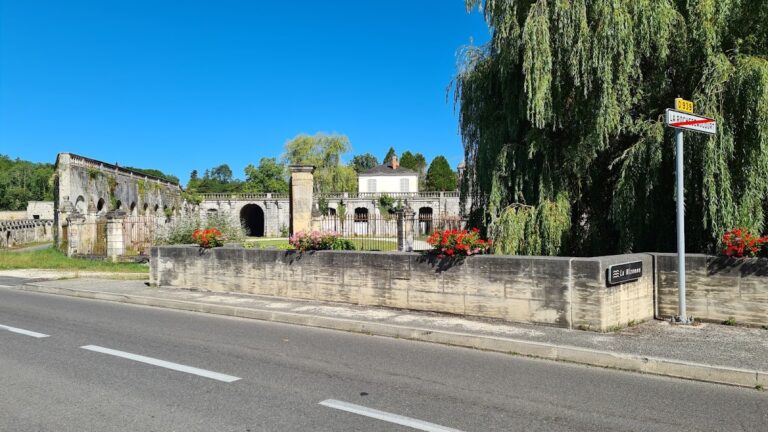
Between the seventeenth and nineteenth centuries, the principal entrance lay south of the castle at 12 rue d’Épernon. The portal built by the Navailles also provided access to the southern park. In the twentieth century, rue de Navailles was opened to give direct access to the present entrance and its seventeenth-century gatehouse.