Castle of Ucero: A Medieval Fortress in Spain

Site at a Glance
- Rating
- 4.4
- Popularity
- Low
- Country
- Spain
- Primary era
- Medieval
- Eras represented
- Medieval
- Civilizations
- Crown of Castile
- Site type
- Military
- Remains
- Castle
On this page12 sections
History
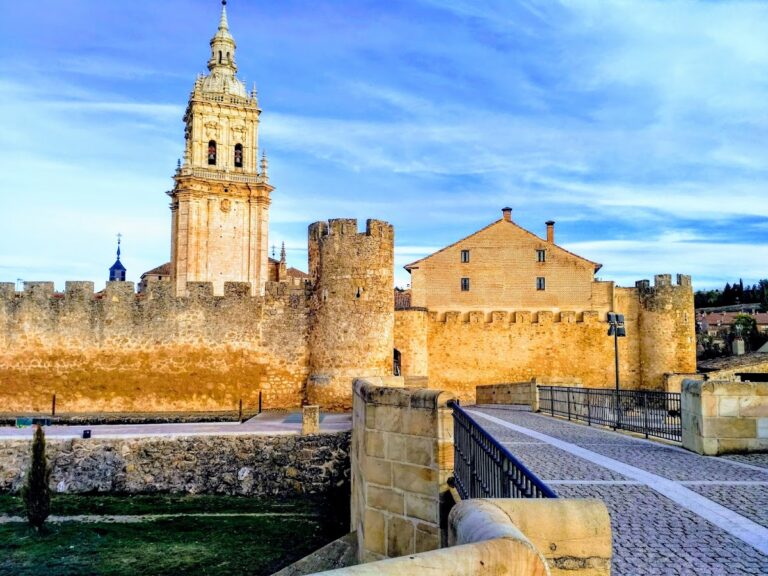
Castle of Ucero is a medieval defensive fortress in Spain, rising above the town of Ucero beside the Ucero River. It occupies an ancient Celtiberian hillfort, a fortified settlement of the pre-Roman peoples of central and northern Iberia, and evidence places the castle itself in existence by the thirteenth century. Its history reflects the long settlement of the area and its later connections with the Knights Templar, the bishops of Osma, and several Castilian noble families.
Early settlement and medieval origins
The rocky ground around the castle was occupied long before the medieval fortress was built. Rock art near the Chapel of San Bartolomé and the Banconcillo archaeological site indicates human presence at least from the Bronze Age. A Visigothic cemetery at San Martín and Roman constructions point to continued settlement in later periods, while the castle was established on the earlier Celtiberian fortified site.
Ucero was first mentioned in 1157, when King Alfonso VII located the village of Sotos de Suso between Osma and Ucero. The castle was already in existence during the thirteenth century. Its earliest medieval history is associated with Juan González de Ucero, identified as its first lord in 1212. He fought alongside King Alfonso VIII of Castile at the Battle of Las Navas de Tolosa and received the lordship of the town in recognition of his service.
Templar connections and disputed lordship
The area had close associations with the Knights Templar, a medieval religious-military order that held estates and defended routes and territories. The now-vanished convent of San Juan de Otero is thought to have stood near the Chapel of San Bartolomé, which is also described as Templar. A dispute between the Knights Templar and the Order of Calatrava, a comparable Iberian religious-military order, referred to the convent in 1170.
After Juan González de Ucero, the town and castle belonged to Juan García de Ucero and his wife, María de Meneses. Following his death, María inherited the properties and transferred them to Violante Sánchez of Castile, an illegitimate daughter of King Sancho IV of Castile.
The lordship became the subject of a legal dispute in the early fourteenth century. On 13 November 1325, Pope John XXII instructed the archbishop of Toledo, Juan de Aragón, to pursue the case between Violante Sánchez and Juan Pérez de Ascarón, bishop of Osma. Violante claimed the lordship through her mother’s inheritance. The bishop argued that the bishopric had bought it on 23 May 1302 for 300,000 maravedis, together with other properties, from the executors of Juan García de Villamayor. Violante continued to assert her claim and donated the lordship and her other possessions to the Order of Santiago in 1327, although the lordship had belonged to the bishops of Osma since 1302.
Episcopal use and later history
In the sixteenth century, Bishop Pedro de Montoya ordered the castle to be rebuilt. During the seventeenth century, Honorato Juan, an ecclesiastical figure associated with the bishopric of Osma, placed his coat of arms above the principal entrance. The bishopric used the fortress as a palatial residence for its bishops, who fished for trout in a protected stretch of the Ucero River, and also as a prison for clergy.
The Catholic Church owned the castle until 1966, when an agreement between the state and the Church facilitated its incorporation into National Heritage, Spain’s system for properties forming part of the national heritage. The fortress is protected under the generic declaration established by the decree of 22 April 1949 and under Spain’s Historical Heritage Law 16/1985. It is classified as an Asset of Cultural Interest and has also been included on the Red List of Heritage. Restoration works began in 2014.
Remains
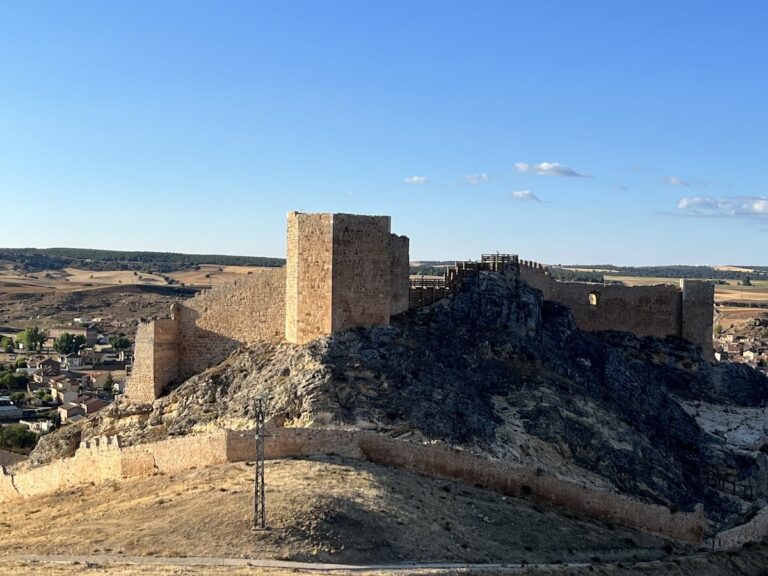
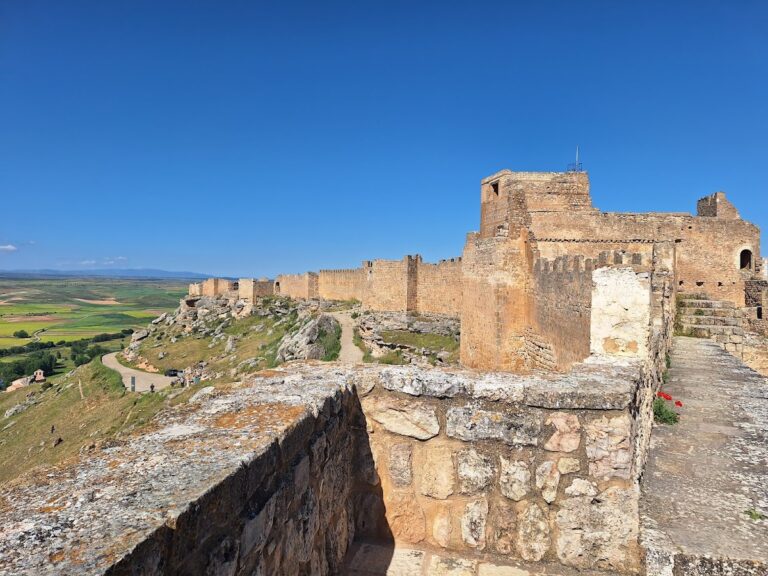

The castle stands on a rocky promontory beside the Ucero River, near its source. It rises above Ucero and overlooks the broad valleys of the Lobos and Chico rivers, with the final section of the Lobos canyon visible from the fortress. The surviving complex is severely ruinous, but its extensive form remains understandable. Three walled enclosures were protected by a moat, while ramps and a drawbridge provided access. A further wall strengthened the southern side.
Fortifications and keep
Walled enclosures
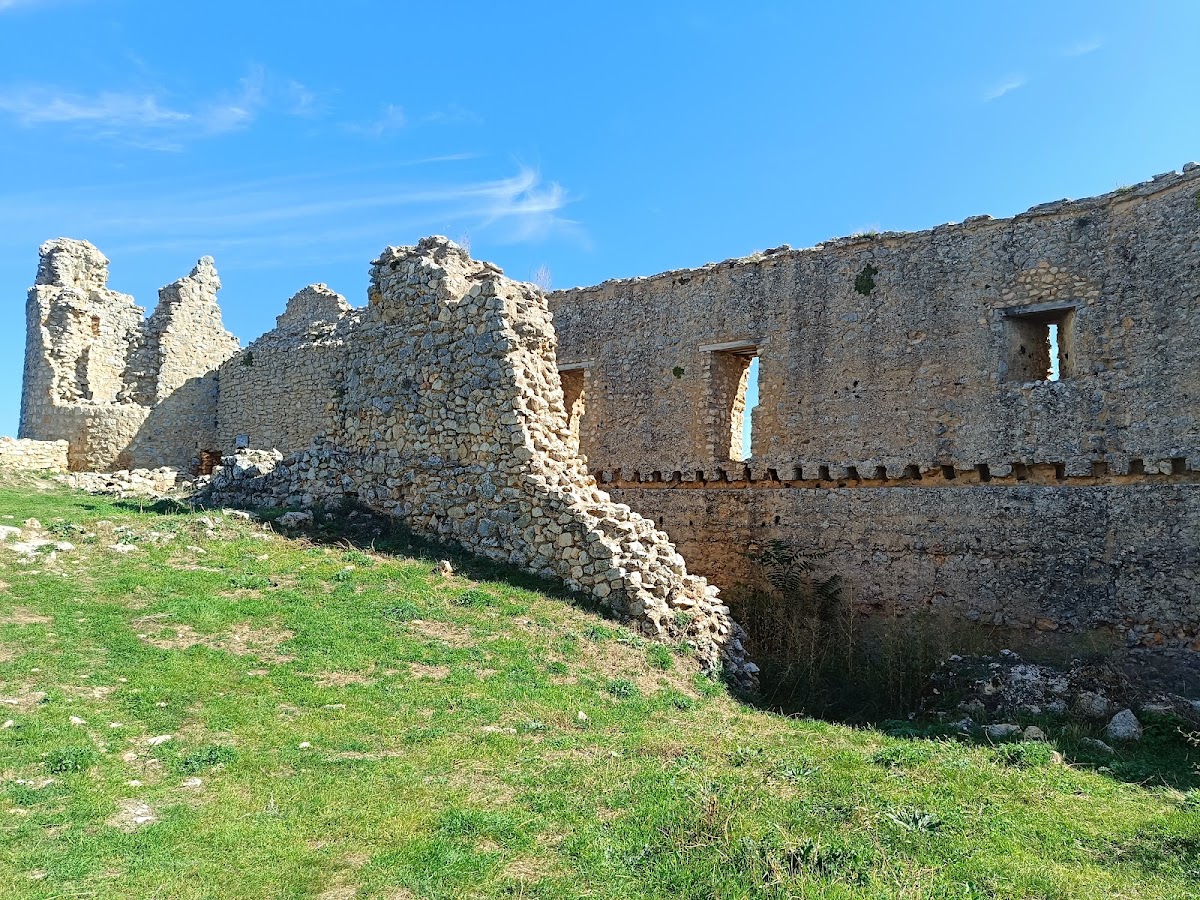
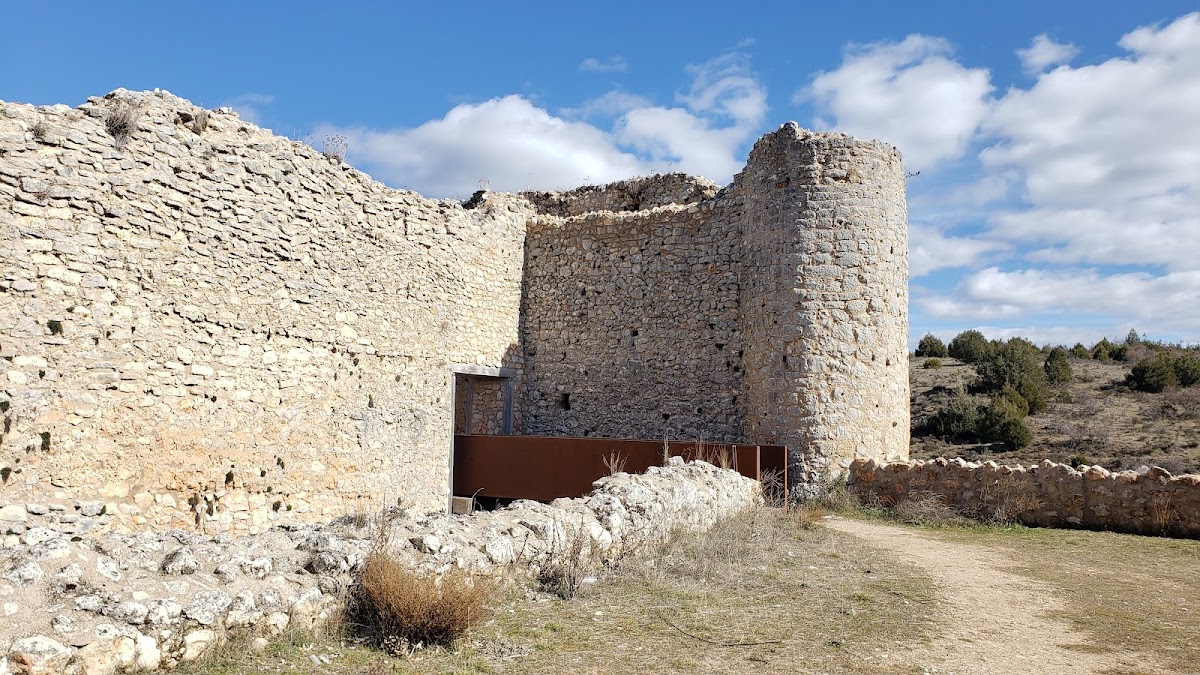
The three defensive enclosures formed the main body of the fortress. Their walls occupied the rocky slope above the river, where the moat, ramps, drawbridge, and southern wall combined to control movement into the complex. The ruins preserve the scale of this arrangement, although much of the defensive fabric has deteriorated.
Standing keep
The keep survives in relatively good condition compared with the rest of the castle. Its corners are built from ashlar masonry, using regularly cut stone blocks, and rows of corbels, or projecting supports, at the top once carried the battlements. An ogival window, with a pointed arch, has a moulded frame decorated with two asymmetrical gargoyles. Other external gargoyles include one carved with three figures and another showing a figure holding an object beneath an eagle grasping a serpent.
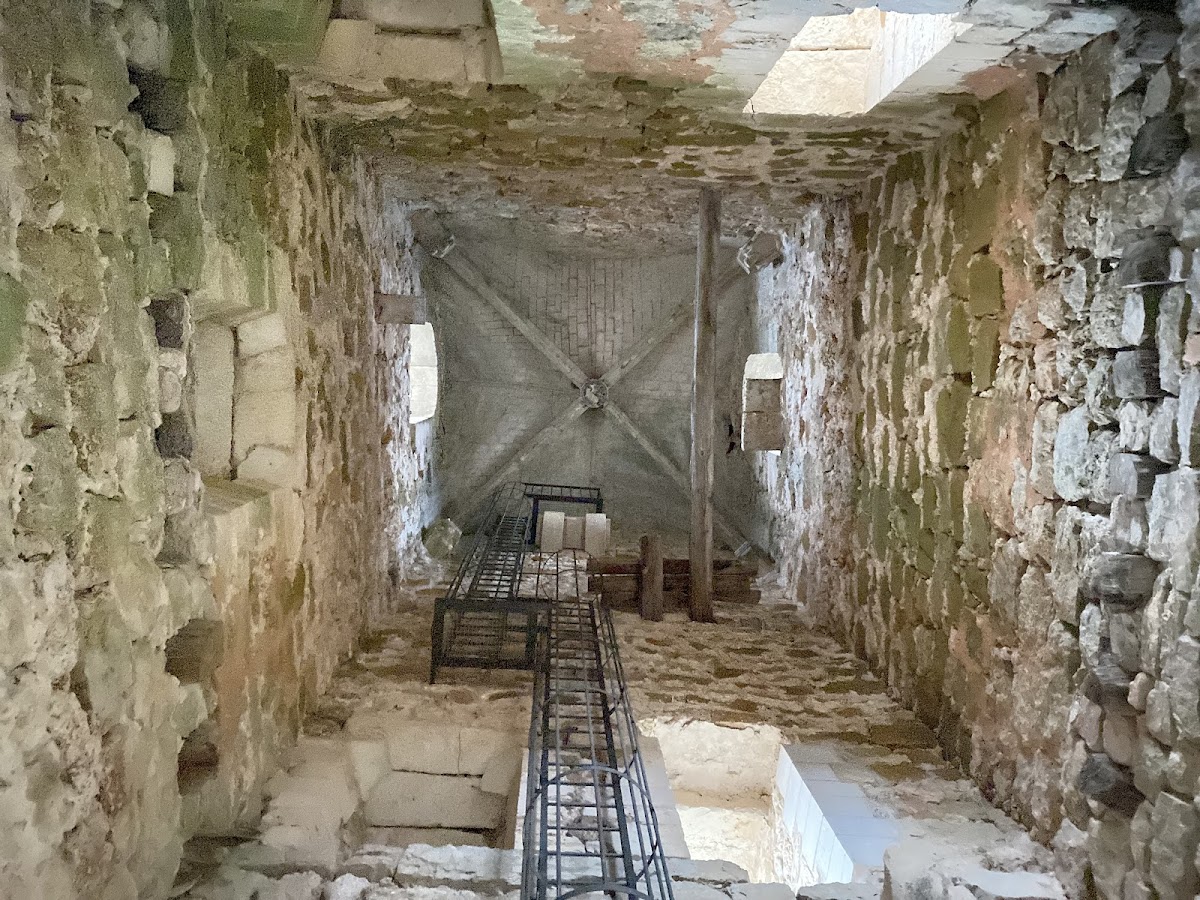
Inside the keep, an ogival vault retains traces of painted decoration. The vault rests on corbels decorated with heads and figures, while its central keystone carries an Agnus Dei, a Christian representation of the Lamb of God. Some scholars interpret this lamb figure as a sign of Templar symbolism, although that association remains an interpretation rather than a certainty.
Chapel and internal features
Southern chapel
A chapel stood separately from, but in association with, the defensive complex on the southern side. The castle entrance faced it, and the building may have been the Chapel of Our Lady of Villavieja. The chapel and fortress now survive as ruins among rocky walls on the slope above the river.
Cistern and chambers
The castle included a cistern, whose remains survive, as well as a group of chambers. Former beam sockets remain visible in the walls, preserving evidence of the wooden elements that once supported the interiors.
Subterranean water passage
A subterranean passage descends from the castle towards the Ucero River in a zigzag course along the hillside. It was intended to secure access to water during a siege. The passage was cut into the ground and covered with slabs set in small-stone masonry and lime mortar. It measures 1.16 metres in width, while its height varies between 2.13 and 1.5 metres. Part of the route has collapsed, but some sections remain passable.