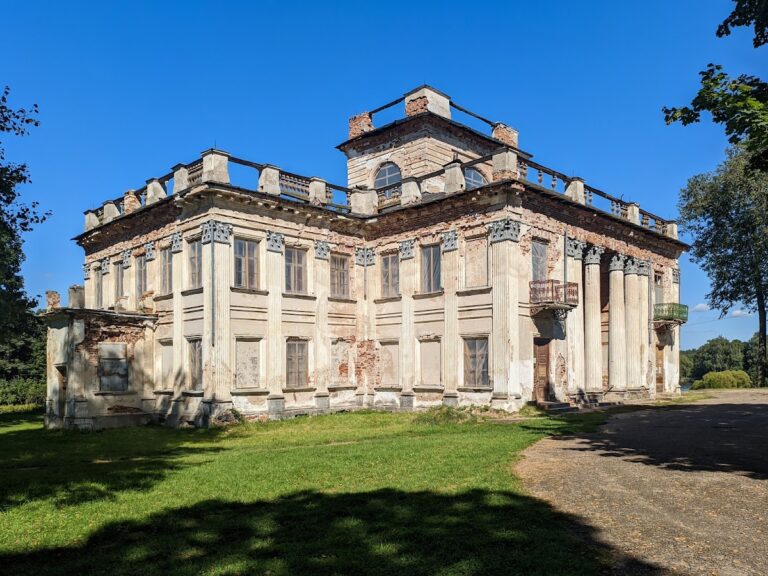
Lubcha Castle: A Palace-and-Castle Complex in Belarus


Site at a Glance
- Rating
- 4.5
- Popularity
- Low
- Country
- Belarus
- Primary era
- Early Modern
- External website
- Open
- Eras represented
- Early Modern, Modern
- Civilizations
- Grand Duchy of Lithuania, Polish–Lithuanian Commonwealth, Russian
- Site type
- Military
- Remains
- Castle
On this page12 sections
History
Lubcha Castle is a former castle in Belarus, built under the political elite of the Grand Duchy of Lithuania from 1581 and developed in the late sixteenth and early seventeenth centuries in a style between Gothic and Renaissance forms. It stands in Lubcha on the left bank of the Neman River and is regarded as a monument of palace-and-castle architecture. Its history reflects the changing role of a fortified aristocratic residence, from the estate of the Kiszka and Radziwill families to a complex whose military importance declined after seventeenth-century destruction.
The Kiszka and Radziwill estates
Construction began in 1581 at the initiative of the magnate Jan Kiszka, who owned Lubcha. A weather vane bearing that date and the Kiszka coat of arms was found at the castle, while the first inventory was compiled in 1588. Jan Stanislavovich Kiszka retained the property until 1592, after which it passed to his brother Stanislav Kiszka. Through the dowry of Stanislav’s daughter Anna, Lubcha subsequently came into the possession of the Radziwill family, one of the most powerful noble families of the Grand Duchy of Lithuania and later the Polish-Lithuanian Commonwealth.
Under Prince Krzysztof Radziwill, the complex was substantially rebuilt in the late sixteenth or early seventeenth century. The original arrangement was chiefly timber-built, with the exception of a stone entrance tower. The rebuilding added three more stone towers and stone internal buildings, strengthening the defensive enclosure while also providing a more substantial aristocratic residence. An inventory from 1601 describes a large house over a high stone basement, a storage building, a smaller cellar, a dining house with storerooms and well-lit rooms, a privy, and another cellar. Later buildings accommodated residential, administrative, storage, and brewing functions.
War and the end of the fortress residence
By the middle of the seventeenth century, Lubcha belonged to Janusz Radziwill, Grand Hetman of Lithuania. A hetman was a senior military commander in the Polish-Lithuanian Commonwealth, and the Grand Hetman of Lithuania was the senior commander of Lithuania’s armed forces. In 1655, troops commanded by the hetman Ivan Zolotarenko captured and burned the castle. Two towers were destroyed in the attack, after which Lubcha lost its importance both as a military stronghold and as a Radziwill residence.
From the eighteenth century, the complex no longer served primarily a defensive purpose. A palace was built within the castle grounds between 1864 and 1870, introducing a later residential phase to the site. The palace was partly destroyed during the First World War. In 1947-1949, a secondary school was constructed on its foundations and surviving wall fragments. By the middle of the twentieth century, only two castle towers remained standing.
Excavation, preservation, and restoration
A local-history museum was established in 1964 in the school occupying the former palace site, helping preserve the history and surviving structures of Lubcha. Archaeological investigations led by Igor Chernyavsky took place in 1983, 1984, and 1986. Further work examined the eastern slope in 2011 under Irina Ganetskaya and a section of wall in 2012 under Andrei Myatselsky. Excavation in 2011 revealed a masonry wall running from the Gate tower toward the eastern tower and the town, as well as the remains of an old porch between the castle outbuilding and the Gate tower. Work in 2014 located the northwestern tower and recovered its foundation and associated material.
The Lubcha Castle Foundation was established in 2003 under the leadership of Ivan Antonovich Pechinsky. Professors and students of the Belarusian National Technical University prepared documentation for restoration. An earlier project prepared in 1986 by Belrestavratsiya under architect L. Barkun proposed restoring the site as a palace-and-park complex representing the beginning of the twentieth century and adapting it as a sanatorium, but it was not implemented.
A more limited 2004 project proposed partial restoration of the Gate and Corner towers and the wall between them, together with a hypothetical early-seventeenth-century stair annex. It also included temporary pointed roofs, cornice repairs, and the restoration of sgraffito, a surface decoration made by exposing contrasting layers of plaster. Its wider approach combined fragmentary restoration, conservation, reconstruction, and landscape treatment because a complete restoration of the sixteenth-century castle was considered impossible.
Later proposals addressed several periods of the complex’s history. They included the early-twentieth-century neo-Gothic palace, the retaining wall along the Neman, the defensive wall, the Radziwill palace, bridges connecting the castle with the town and farmstead, a First World War-era outbuilding and dugout, and the foundations of riverside towers and other sixteenth-century buildings. Work in 2011 revised the 2004 project and developed a new Gate tower restoration project from field studies made in 2009-2010. A restoration concept revised and approved by the Ministry of Culture in 2013 proposed hypothetical reconstructions of lost elements, including the northern riverside tower and a wooden palace, along with a pavilion recalling the eastern tower and a glass link between the Gate tower and an outbuilding.
In 2017, the private company Proektiv prepared two reconstruction variants. One relied on substantial hypothetical reconstruction of the northern and eastern towers and parts of the walls, while the other used lightweight louvre-like structures. Neither included the proposed wooden palace or the bridge on the northeastern side. Lubcha Castle is listed as a historical and cultural value of the Republic of Belarus under designation code 412G000453. By August 2024, facade work continued on an erected watchtower on the moat and river side, while a temporary roof was being installed on the wall between it and the Gate tower.
Remains
The castle occupies an artificial hill of about 0.7 hectares, rising 6-7 metres above the Neman floodplain. Its rectangular enclosure measures approximately 64 by 87 metres. Four corner towers, a palace, and defensive walls about 1.3 metres thick formed an inner courtyard. A moat roughly 30 metres wide and 7-10 metres deep surrounded the complex on three sides, while the Neman formed the fourth boundary. The towers used brick and boulders, and the surviving arrangement expresses the combination of defensive and residential planning characteristic of palace-and-castle complexes of the sixteenth and seventeenth centuries.
Fortifications and towers
Gate tower
The southwestern Gate tower measures approximately 10 by 10 metres. Its cubic lower section changes about halfway up into an octagonal upper part, which is crowned by a Renaissance dome and lantern. The dome’s reconstruction is associated with architect V. V. Tratseuski. The tower contained the entrance to the castle and formerly connected with a wooden drawbridge. It was historically the only route into the inner courtyard. A clock was fixed to the courtyard-facing wall, and a weather vane with the Radziwill coat of arms stood above it.
The second and third tiers contained openings for cannon fire, while circular loopholes in the upper levels were intended for firearms. Other floors served residential and utility purposes. The first level had a vaulted ceiling, and the second and third levels had beam ceilings. A 2011 investigation found the masonry wall extending from the Gate tower toward the eastern tower and the town, together with an old porch between the tower and a castle outbuilding.
Southeastern tower
The square southeastern tower measures about 8.3 by 8.3 metres and has three tiers beneath a pyramidal tent roof. Its first level contained four firearm loopholes, the second had four cannon openings, and the third had twelve firearm loopholes. In 1601, the basement served as a beer cellar with wooden hinged doors and an iron grille. The level above was a storage cellar with iron-clad doors, and its windows were protected by iron grilles. A weather vane bearing the Radziwill coat of arms decorated the tower. After abandonment and deterioration during the Soviet period, the tower was restored.
Northwestern tower
The northwestern tower stood on the steep bank of the Neman. Its remains were found 3.85-5 metres below the modern ground surface and extended a further 3.5 metres into the soil. The base measured approximately 11.6 by 12.6 metres. Enormous boulders formed the foundation, laid in two rows to a height of about one metre. The walls were approximately one metre thick and used finger-marked brick on their inner and outer faces, with broken brick, lime, boulders, and small stones packed between them.
The tower employed three-layer Renaissance masonry, alternating continuous rows of bricks laid lengthwise and crosswise. It narrowed upward toward the shape of a truncated cone. At 3.5 metres above the base, it measured approximately 9.4 by 9.4 metres. The western, eastern, and northern walls were about 2.2 metres thick, while the southern wall was about 1.2 metres thick. The interior covered approximately 30 square metres, followed the cardinal directions, and joined the wall running south toward the Gate tower. Excavations around it recovered mainly kitchen pottery and stove tiles from the seventeenth to nineteenth centuries, ceramic roof tiles, and occasional glass vessels from the eighteenth and nineteenth centuries.
Northeastern tower
The fourth, northeastern tower is represented in later investigation and restoration plans through its proposed location and hypothetical reconstruction. Further investigation of its remains and of internal buildings was intended as part of the continuing archaeological and architectural work at the castle.
The nineteenth-century palace
The palace built between 1864 and 1870 was a masonry structure with neo-Gothic features. Its symmetrical composition consisted of a two-storey central block with a hipped roof and rectangular one-storey side wings with gabled roofs. Projecting sections marked the northeastern and southwestern facades, while a central projection ended in a parapet. Towers with crenellated decoration stood at the corners and at the points where the facades projected. The side wings ended in stepped gables with rectangular openings, and the rectangular windows had projecting hoods.
Halls and residential rooms occupied the central block and were arranged along corridors. The side wings contained utility rooms. Elaborate stucco decoration and tiled stoves formed part of the interiors, while three staircases connecting the first and second floors had balusters. The palace was partly destroyed during the First World War, and the later school used its foundations and surviving wall fragments.
Courtyard buildings and outer structures
Utility buildings stood around the perimeter of the courtyard. A small wicket in the eastern defensive wall led toward a second bridge. Between the southeastern tower and the entrance gate were a house above a basement, three large buildings, and a residence for officials, with the castle brewery nearby. Beyond the earthworks, two two-storey buildings were erected on the sites of earlier structures between the late seventeenth and the first half of the nineteenth century.