Burg Pappenheim: A Medieval Castle Ruin in Germany


Site at a Glance
- Rating
- 4.4
- Popularity
- Low
- Country
- Germany
- Primary era
- Medieval
- External website
- Open
- Eras represented
- Medieval, Early Modern, Modern
- Civilizations
- Holy Roman Empire
- Site type
- Military
- Remains
- Castle
On this page19 sections
History
Burg Pappenheim is a medieval castle ruin above Pappenheim in Germany, built by the Pappenheim imperial ministerials around 1140 in the Altmühl valley. The family later held the hereditary office of imperial marshal, a high-ranking court position that became hereditary within the Pappenheim line. The castle became the seat of the Counts of Pappenheim and is regarded as one of Bavaria’s important medieval castle monuments.
Origins and the Pappenheim ministerials
A predecessor fortification may have occupied the area of the outer bailey as early as the eleventh century, and it may have been rebuilt around 1030. This tradition comes from Matthäus von Pappenheim-Biberbach, a fifteenth- and sixteenth-century canon. Excavations and surface finds have not confirmed that earlier stronghold, which may instead have stood on the nearby Alte Bürg, an older fortification that remained in use into the High Middle Ages.
The partially preserved castle was probably founded around 1140 by the Pappenheim ministerials. The family initially served the Salian dynasty, which ruled the German kingdom and the Holy Roman Empire mainly during the eleventh and early twelfth centuries. Heinrich Caput, also called Heinrich Haupt, is regarded as the first securely identifiable ancestor of the family. He was an important ministerial at the court of Emperor Henry V, and the family later divided into several branches.
Burg Pappenheim was first recorded in 1214 as the property of the imperial hereditary marshals. Its chapel had already been consecrated between 1171 and 1182 by Egelolf, Bishop of Eichstätt. The Pappenheim ministerials supported the growing power of the Hohenstaufen dynasty, which supplied several German kings and emperors in the twelfth and thirteenth centuries, particularly under King Conrad III.
Hohenstaufen conflicts and medieval expansion
The castle occupied a border zone between Franconia, Bavaria, and Swabia, an area where Conrad III pursued an active imperial policy. Its construction and development were connected with the Hohenstaufen struggle against the Welfs, a rival princely dynasty with major interests in southern Germany. Duke Henry the Proud was an early opponent of Conrad and refused to pay homage to the king.
The fortress was substantially enlarged in the early thirteenth century, when new residential buildings and defensive works were added. Around 1220, Duke Otto II of Bavaria besieged the castle while supporting the rival king Henry Raspe and his party. The attack damaged parts of the outer defenses. Reconstruction began in 1221, but renewed hostilities brought further damage, and major repairs followed in 1264.
At the end of the thirteenth century, Hiltprand and Heinrich von Pappenheim divided the family property. From 1280, Heinrich enlarged the castle, with particular attention to the outer bailey on its vulnerable western side. The complex continued to be rebuilt and modernized in later centuries. Late Gothic additions altered the main castle, and around 1500 it was enclosed by a ring wall, an outer defensive enclosure, and round towers.
War, abandonment, and the making of the ruin
In 1593, the senior head of the family moved from the hilltop fortress to a new urban palace in the valley. Burg Pappenheim remained inhabited, however, and its defenses were strengthened during the Thirty Years’ War, the European conflict of 1618 to 1648 that combined religious, dynastic, and territorial struggles. The castle changed hands several times during the fighting.
Around 1632, a plan was prepared to replace the late-medieval defenses with a modern bastion fortress. The project was apparently drawn up by a Swedish military engineer but was never carried out. Protestant troops under Field Marshal Horn bombarded the castle in 1633, probably causing considerable damage. By 1664, the northwestern hall building was already shown as a ruin.
During the War of the Spanish Succession, the wider European conflict over competing claims to the Spanish monarchy, French troops captured and destroyed parts of the castle in 1703 and 1704. The complex was then largely abandoned and began to decay. In the nineteenth century, its owners deliberately increased its ruinous appearance by partially demolishing surviving sections, allowing the castle to function as a romantic landscape feature.
Conservation and later use
Around 1960, the Society of Friends of Burg Pappenheim began conserving the surviving fabric. After 1990, the owner intensified preservation measures and established several small museums in the castle area. Extensive repairs changed parts of the fabric, especially around the chapel, but helped prevent further deterioration.
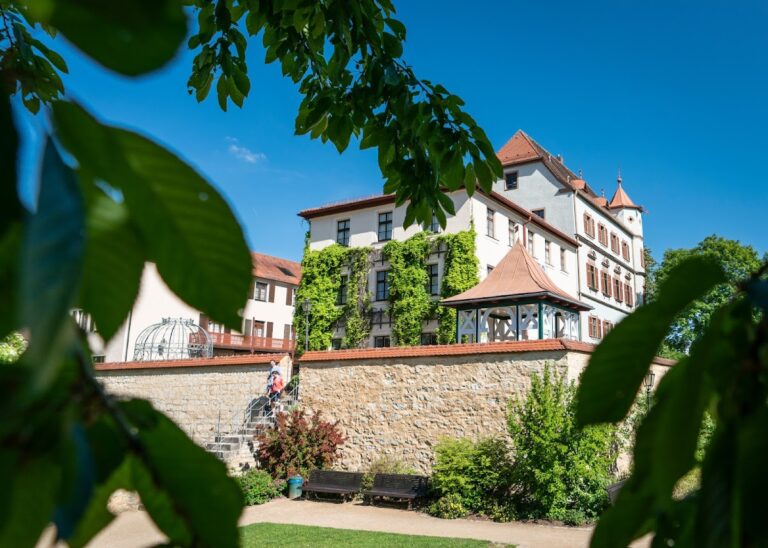
In the early twenty-first century, the area beside the castle walls was redesigned with a garden, exhibition pavilions, and rooms for religious and civil wedding ceremonies. Exhibitions present the history of the Pappenheim family and the castle. Burg Pappenheim is protected as an architectural heritage monument in Bavaria and forms part of a registered cultural-heritage complex in Pappenheim.
Remains
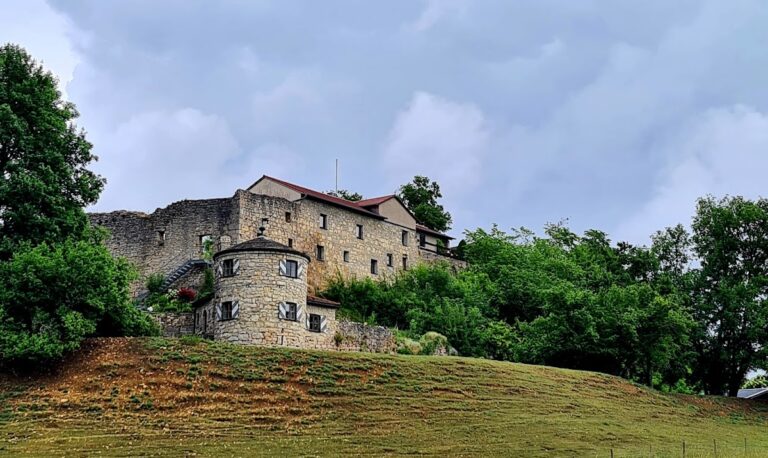
Burg Pappenheim is a two-part hilltop fortress on a long ridge directed toward the northeast. The Altmühl River curves around the rock on three sides, giving the site a peninsula-like setting. The castle complex extends for about 280 metres. Its southwestern outer bailey and northeastern main castle are separated by a deep ditch, while steep slopes protect the other sides of the main castle. The surviving complex is a partly restored ruin containing defensive walls, towers, bridges, buildings, a chapel, and a well house.
Outer bailey and approach defenses
Outer bailey
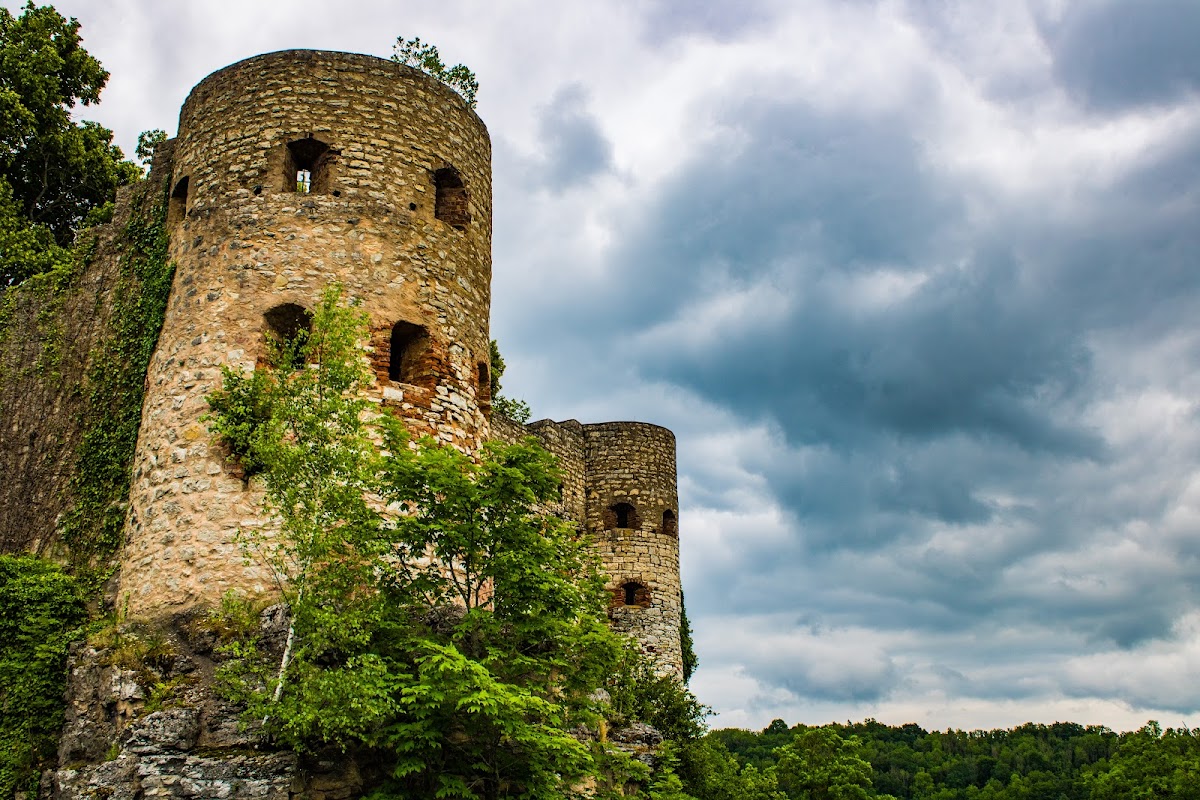
The extensive outer bailey occupies the southwestern part of the fortress. Its angular neck ditch was cut directly into the bedrock and is about 15 metres deep. A high ring wall, originally taller and topped with battlements, is reinforced by two massive shell towers. These towers are open toward the enclosed side, reducing the masonry required while strengthening the wall line. Two defensive walks formerly ran one above the other along the inner side of the wall.
Preißinger House and Eselsstall
The outer-bailey gate lies on the north side between two tall fifteenth-century buildings. The eastern Preißinger House contains three hall-like rooms supported by a substantial timber structure. Beside it, the Eselsstall retains pointed-arch window recesses and projecting ornaments shaped like pinnacles. Both buildings preserve Late Gothic decoration, including pointed-arch friezes and wall pilasters.
Bridges and connecting defenses
A masonry bridge now leads from the outer bailey to the main castle. The earlier crossing used a removable wooden structure and a drawbridge. The main-castle entrance was approached through an enclosed defensive passage. Its gate defenses formerly included three successive gates.
Projecting connecting walls linked the castle with the town fortifications. Beneath the main tower, the town wall forms the Kanonenweg, or “cannon way,” leading toward the castle circuit. In its fourteenth- and fifteenth-century form, the system included a forward defensive enclosure and two defensive towers. The road descending from the castle to the town was protected on both sides by high masonry and also contained drainage channels.
Solaturm
The former Solaturm has completely disappeared, but it once controlled the approach to the castle and town from Niederpappenheim. A map from 1571 to 1572 still depicts it as a stylized gate tower with a gabled roof.
Main castle
Bergfried
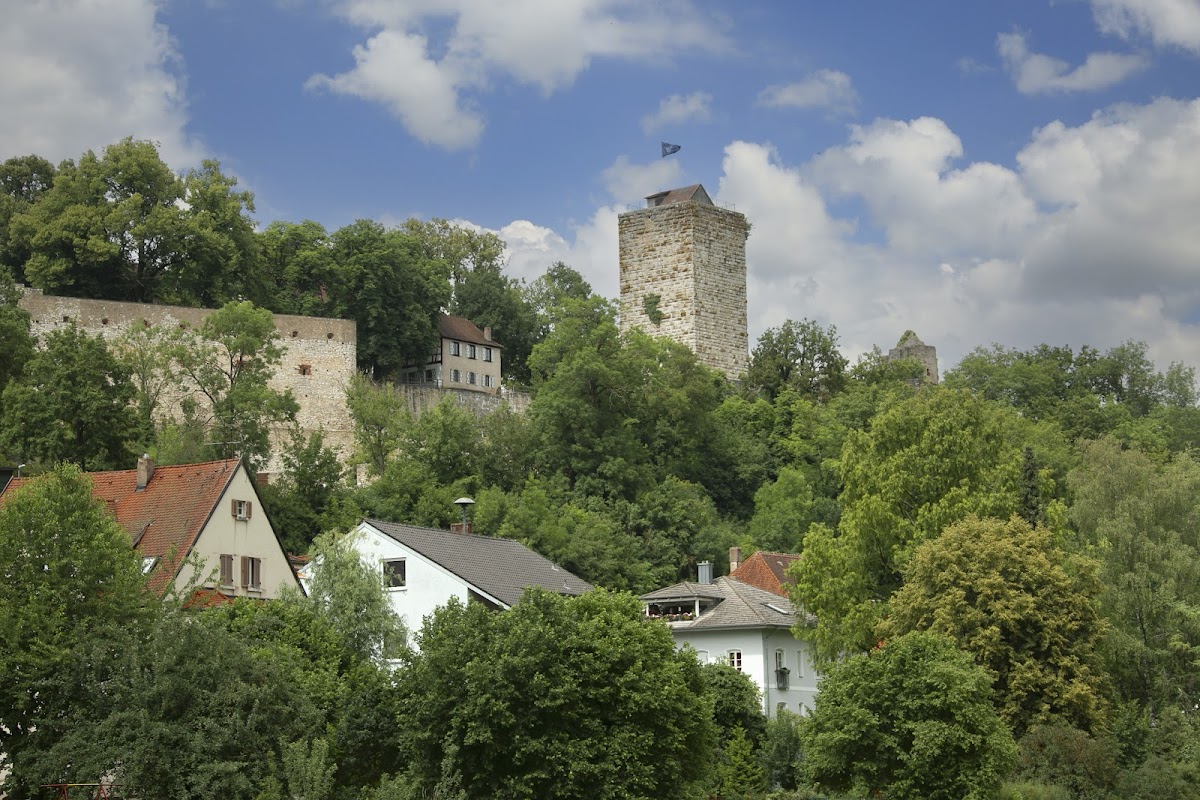
The entrance to the main castle was protected by an unusually massive bergfried, the principal tower of a medieval German castle. The square tower projects beyond the line of the ring wall and also flanked the gate defenses. It is now about 25 metres high and was formerly at least 30 metres high. Each side of its base measures about 11.3 metres, while the masonry reaches a thickness of up to 3.3 metres and tapers only shortly below the present top.
The tower is built from carefully worked, tightly fitted bossed ashlar blocks. Some stones at the base exceed two metres in length. Large lifting-clamp holes place its principal construction around 1200, although the exceptionally thick walls may indicate work as early as about 1170 to 1180. The blocks appear to have been raised with an early form of stone tongs rather than the lifting device known as a wolf.
No openings or loopholes interrupt the massive walls. The unvaulted interior is entered through a high opening facing north toward the castle courtyard, and a wooden stair leads to the tower platform. In the early modern period, the tower served as a gun platform. Before the Thirty Years’ War, it was topped by a watchman’s chamber. Some castle specialists interpret it primarily as a sign of Hohenstaufen and Pappenheim authority, while others also stress its defensive role and the protection its massive walls provided for the buildings behind it.
Chapel and Common Vault
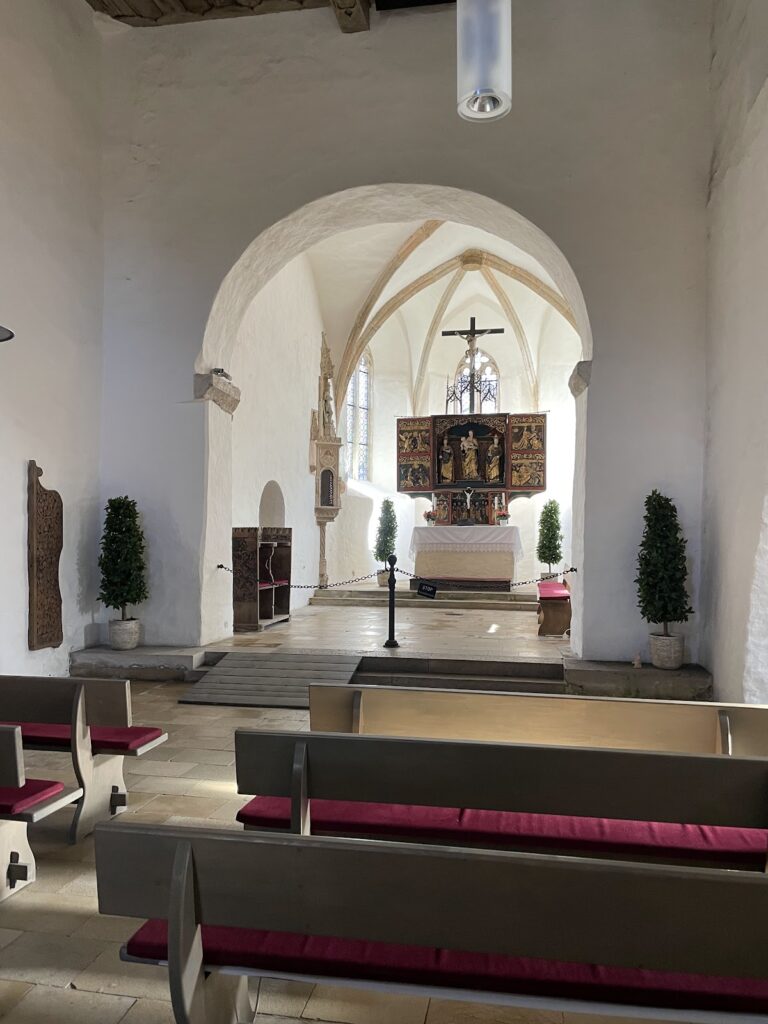
The remains of the Romanesque castle chapel of Saint George survive above the inner gate. The chapel was formerly dedicated to Saint Blaise. A semicircular apse remains visible in the outer wall. Beneath it is a divided storey known as the Common Vault, which appears to have served as a fireproof storage room for charters and other documents.
Great hall and residential buildings
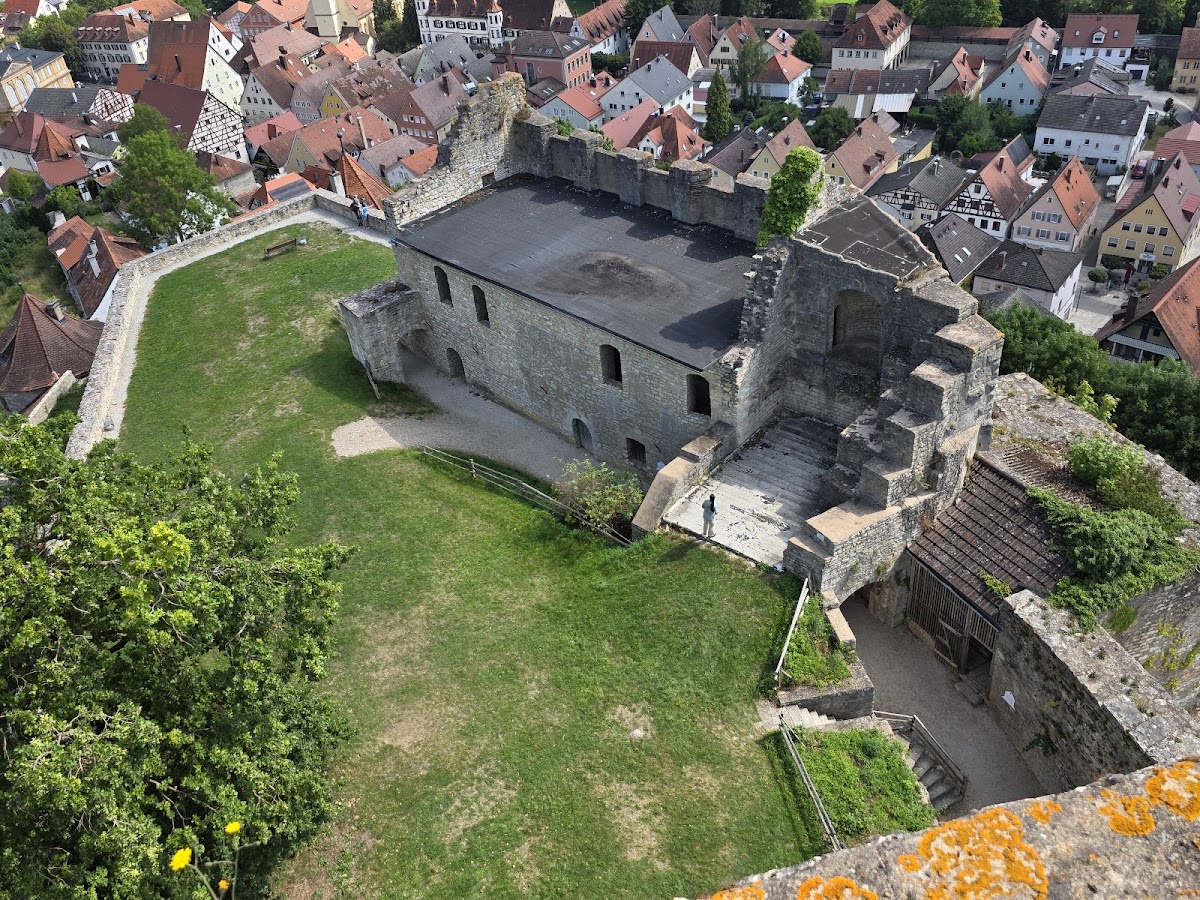
Remains of the former Pappenheim great hall and residential building, the palas, stand in the northeastern part of the main castle. A palas was the principal hall and residential building of a medieval German castle. Older views show a four-storey structure, but only sparse wall remains of the windowless ground floor survive toward the courtyard. The medieval ground floor contained service rooms, while the upper levels held a large hall with a timber ceiling and residential rooms for the nobility. At some periods, four Pappenheim family branches lived within the castle.
Other residential buildings once surrounded a narrow light court. They included a private residential chamber, the tract called the Hohen Lauben, and an additional residential building. These structures have almost entirely disappeared. Later palace buildings partly rested on medieval masonry, including the wall of the palas. At least some upper storeys, particularly those belonging to the Hohen Lauben, were timber-framed, with exposed framing in the gables.
Hohen Lauben
The Hohen Lauben dominated the northern view of the castle. Wooden galleries bearing the name ran around the narrow end of the later palace above the surviving medieval palas. Three windowed storeys stood above a basement on its eastern side, and the lowest row of windows had later been cut into the older fabric. Earlier records describe extensive cellars, which are now completely filled in.
Fortifications and water supply
Defensive circuit and towers
The main castle was enclosed by an approximately rectangular defensive circuit with powerful late-medieval outer defenses. Two round towers strengthened the northeastern side. An outer defensive enclosure, or passage between lines of fortification, protected this area and included the small round tower called the Affenstein. The Affenstein and the two artillery towers above it were altered in the early modern period by the insertion of living quarters.
Castle well
The castle well stands beside the gate at the end of the main-castle defenses, inside a projecting well house. Its shaft was cut through solid Jurassic limestone and is believed to have reached groundwater at a depth of about 75 metres. A wooden treadwheel raised drinking and utility water.
The well chamber was heavily fortified during the Thirty Years’ War but was destroyed by artillery during a siege. The shaft was then filled with large pieces of rock. The well house, together with the surviving walls, defensive enclosures, bridges, towers, chapel, and residential fragments, forms part of the partly restored fabric of Burg Pappenheim.