Rauna Castle: An Archbishopric Residence and Fortress in Latvia


Site at a Glance
- Rating
- 4.7
- Popularity
- Low
- Country
- Latvia
- Primary era
- Medieval
- External website
- Open
- Eras represented
- Medieval, Early Modern
- Civilizations
- Crusader
- Site type
- Military
- Remains
- Castle
On this page10 sections
History
Rauna Castle, also known as Ronneburg, is a medieval hilltop fortress in Latvia that served as a residence and administrative centre for the archbishops of Riga. It probably began in the winter of 1262, although another tradition places its foundation under Archbishop Johannes I von Lune between 1273 and 1284, while the architectural historian Armin Tuulse dated its construction more broadly to the middle of the fourteenth century. Rauna was one of three administrative centres created after the Riga Archbishopric was established in 1251 and Albert Suerbeer became archbishop in 1253.
Foundation and Archbishopric Administration
The castle stood on an important route between Riga and Pleskau. Its development reduced the importance of the earlier wooden episcopal-vassal fortification at Taniskalns, also known as Old Rauna, which was abandoned by the fifteenth century. A settlement grew beside the castle during the thirteenth and fourteenth centuries, with streets, churches, a chapel, and a nunnery. The settlement became more active when the archbishop and his court stayed at Rauna.
The earliest surviving written reference dates to 9 December 1381, when the castle was called Castro Nostro Ronneborgh. It belonged to a medieval district that also included the fortresses of Smiltene, Dzerbene, Piebalga, and Cesvaine. From 1405 to 1418, the archbishopric and Rauna Castle were pledged to the Livonian Order, the local military branch of a larger religious order that controlled territories and fortresses across medieval Livonia. When the castle returned to the archbishops in 1418, it was neglected, prompting a programme of restoration and strengthening.
From 1420, the archbishop and his court regularly stayed at Rauna between Michaelmas on 29 September and Candlemas on 2 February. Between 1448 and 1479, the castle was the residence of the bishopric bailiff, and Archbishop Silvester Stodewescher lived there for much of that period. In 1457, a vassal assembly at Rauna granted several leading vassal families hereditary rights over their fiefs through both male and female lines. This decision contributed to the development of a landed nobility.
Conflict and Rebuilding in the Sixteenth Century
In 1479, forces led by Livonian Order Master Bernd von der Borch captured Rauna and several other episcopal castles within two weeks, reportedly without direct fighting. Archbishop Michael Hildebrand later recovered the castles after making concessions to the Order. Hildebrand died at his residence in Rauna on 6 February 1509. During the rule of his successor, Archbishop Jasper Linde, from 1509 to 1524, the castle underwent major rebuilding and modernization. Linde also died at Rauna in 1524.
Rauna hosted an important ecclesiastical conference on 28 July 1521. The meeting brought together the archbishop of Riga and the bishops of Tallinn, Tartu, Saaremaa, and Courland. It addressed major church reforms and discussed what was described as “the matter of Martin Luther”, the first recorded discussion of the reformer in this context. The Livonian Order captured Rauna again in 1522. In 1529, Archbishop Thomas Schöning moved his residence to Kokenhusen, leaving Rauna to his coadjutor Wilhelm von Hohenzollern. Order forces besieged and captured the castle again in 1536, then plundered it.
Renewed conflict in 1556 brought further destruction. Livonian Order forces attacked Rauna, burned the settlement beside the castle, and captured the fortress after bringing four large guns. When they later abandoned it, the castle was plundered and set on fire. The Order reoccupied Rauna in September and appointed Gotthard von Fürstenberg as commander. Before the attack, the archbishop had demolished the nearby Holy Cross Chapel, a pilgrimage site, and used its materials for a new defensive tower.
These events formed part of the Livonian War, the conflict from 1558 to 1582 in which Russia, Poland-Lithuania, Sweden, Denmark, and local Livonian powers contested control of the region. Survivors of an episcopal defeat near Kulna in September 1558 fled to Rauna. In September 1559, forces from the Saare-Lääne bishopric marched towards the castle while seeking to avoid a battle with Russian troops. Russian forces under Ivan IV captured Rauna in 1577, although Russian forces had been driven from Old Livonia by 1582.
Polish and Swedish Rule
In 1583, the Polish king Stephen Báthory appointed Prokop Pieniążek as starost of Rauna. Cardinal Jerzy Radziwiłł inspected the castle in 1584 and described it as attractive and apparently undamaged by the Russian occupation. He also noted portraits of the bishops inside the castle. The settlement beside the fortress received town rights in 1590.
Swedish forces captured Rauna in 1601 during the Polish-Swedish War. German nobles who had taken refuge in the castle seized the keys from the Polish commander Maciej Wiesiołowski and took control of the fortress. The capture was associated with the Swedish admiral Joachim Scheel. Polish forces under Krzysztof Radziwiłł and Jan Karol Chodkiewicz later besieged Rauna but withdrew when a large Swedish relief force approached. Zamoyski’s troops captured the castle in early 1602 after taking Wolmar.
Swedish forces under de la Barre recaptured Rauna in July 1625. In the same year, King Gustav II Adolf granted the castle estate, including several named districts, to the Swedish councillor and general Svante Banér. The fief returned to the Crown during the great estate reduction of 1681. During the Second Northern War, Lithuanian forces under Vincent Gonsievski captured Rauna in 1657, but Swedish troops soon expelled them. Polish forces briefly retook the castle in 1658, after which Swedish forces under Count Douglas recovered it through treachery among the defenders.
The fighting caused major damage, and the castle was never rebuilt. Some surviving rooms became dwellings for relatives of a Swedish councillor while the complex gradually turned into a ruin. A Swedish order to restore Rauna was issued in 1665 but was not carried out. In 1683, the castle was removed from the Swedish list of fortresses. King Charles XI then ordered the demolition of much of the remaining fortification works, including the poorly preserved forecourt towers, while the main castle was to remain.
Ruination and Archaeological Work
Fighting between Russian and Swedish forces in 1702 and 1708 left Rauna finally ruined, and the settlement beside it was destroyed. After the Great Northern War, Livonia became part of the Russian Empire in 1721, and Rauna lost its strategic importance. Local inhabitants subsequently took much of the remaining masonry for building material. In 1762, Empress Catherine II granted the castle estate to Privy Councillor Count Kayserling. The estate changed owners repeatedly before passing to Rittmeister Adolf von Wulff in 1821.
Johann Christoph Brotze recorded the ruins in 1772. The buildings were then roofless, although one three-storey tower still had a roof. A drawing from 1805 shows the complex in ruins and the third storey of the main tower collapsed. Around 1855, a plastered wall niche in a former great hall still displayed a red lily from the coat of arms of the Riga Archbishopric. By the end of the nineteenth century, the short northeastern corner of the main castle had collapsed.
Rauna suffered substantial damage during fighting between Estonian and Latvian forces and the Landeswehr in June 1919. Twentieth-century archaeological excavations at the earlier Taniskalns hillfort were led by Fratzis Balodis, while research on the medieval stone castle remained limited at that time. In 1941, during the Second World War, people were executed at the ruins. A memorial stone bearing the victims’ names was installed in 1982, and the remains were later reburied in a civilian cemetery.
Archaeologists investigated a semicircular tower in the late 1990s and produced a detailed description. Conservation of the northern ruins began in 2005, including the roofing of a surviving tower to prevent further wall collapse. A covered main tower, described as the convent-house tower, opened after construction work in October 2006. In 2008, a historical exhibition was installed across all five floors of the restored tower, incorporating material recovered during excavations. Scientific excavations continued in the twenty-first century, and another conservation phase began in 2020, consolidating collapsed walls, renewing joints, and restoring window openings.
Remains
Hilltop Setting and Main Complex
Rauna Castle occupies a high ridge beside the Rauna valley, approximately 130 metres above sea level. Small streams and steep-sided ravines surround the ridge, and the slopes were artificially steepened as part of the defensive works. The central fortress was a closed, monastery-like convent house, a fortified residence arranged around an enclosed courtyard. It formed a long quadrangle or U-shaped complex measuring approximately 47.5 by 35.7 metres, with another description giving dimensions of about 48 by 36 metres.
Three wings were connected on the northeastern side by a wall containing the main gate. The gate used a vertically lowered defensive grille, or portcullis, in an arrangement comparable to the gate at Kuressaare Castle. A rectangular residential or keep tower occupied the northwestern corner. The main walls were about 1.8 metres thick. The east and south wings were approximately 9 metres wide, while the west wing measured about 8.2 metres. The northeastern side included the entrance to the inner courtyard.
Residential and Religious Rooms
The lowest level contained cellars and storage or service rooms. The ground floor held economic and storage spaces, a kitchen, and other ancillary rooms. Principal rooms occupied the first upper floor, with a further upper storey possibly rising above them. A two-bay chapel occupied the eastern part of the east or southeast wing. Its limestone window framing remained well preserved in the early twentieth century, and its surviving vault ribs resemble those of the nearby fourteenth-century Rauna church. A large room beside the chapel may have served as a chapter house.
The southern part of the complex contained the archbishop’s living quarters and two halls resembling refectories, or communal dining rooms. The west wing included a dormitory and probably the archbishop’s private rooms. A wooden cloister originally ran along three sides of the courtyard. The early rooms had wooden ceilings, while Jasper Linde’s rebuilding in the early sixteenth century introduced brick vault ribs resting on simple consoles. The chapter house received an elaborate star vault, and most other important rooms had cross vaults.
The wooden courtyard cloister was later replaced by a two-storey masonry cloister with cross vaulting, transverse supports, and sandstone decoration. Broad openings on the second storey were lined with limestone-like travertine and gave the residence a more formal character. Interior walls and the inner faces of the exterior walls used unworked fieldstone laid with lime mortar. Dressed stone blocks formed the outer face above the middle of the upper storey, while fieldstone and rough rubble were used again above the residential and service rooms. These changes may reflect a later raising of the main castle, although that interpretation remains uncertain.
A room or the courtyard was decorated with portraits of 24 bishops and archbishops of Riga, each accompanied by a short Latin epigram. Another chronicle describes 19 archbishops in episcopal vestments and a separate portrait of Archbishop Wilhelm, shown in armour with a sword. The gallery may have been completed under Thomas Schöning, with Wilhelm’s portrait added later. The final building phase used ordinary and specially shaped bricks, and the roofs were covered with fired-clay tiles.
Forecourts and Artillery Defences
After 1418, a multi-part belt of outer defences and forecourts was built around the main castle. In its completed form, the forecourts surrounded the central complex on all sides. The principal gate stood on the eastern side, with a narrow defensive zone, or zwinger, between the large northern forecourt and the main gate. Buildings against the inner faces of the defensive walls contained economic rooms, granaries, stables, barns, a dairy, workshops, and a smithy. Knights, guards, and servants occupied their upper floors.
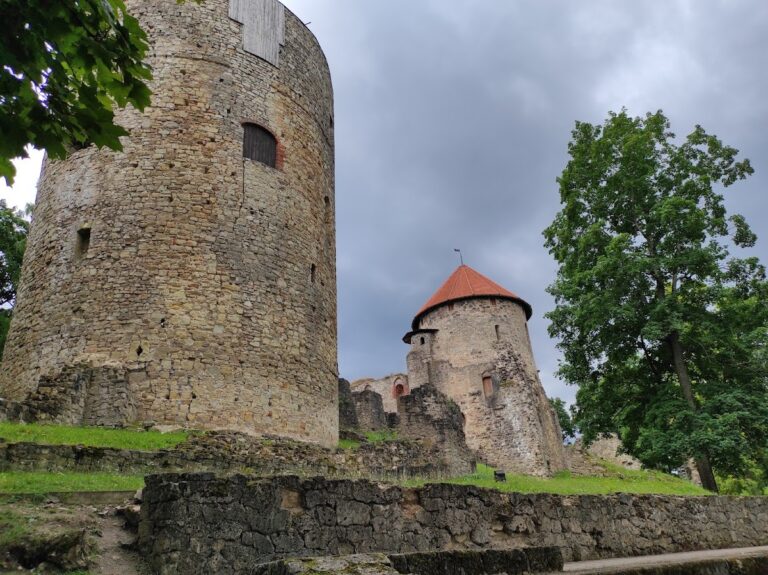
Large round and semicircular artillery towers were added during the fifteenth and early sixteenth centuries. Under Jasper Linde, a high northeastern round tower known as Long Kaspar was built, together with one semicircular tower on the west side and three on the south side. These semicircular shell towers were open towards the interior, allowing guns to fire along the walls while reducing the masonry required. They contained gun openings and were designed to withstand siege artillery. The western semicircular tower measured approximately 5 metres in diameter, with limestone walls about 2.3 metres thick.
Additional outer walls, ramparts, ditches, and artificial ponds extended to the south, east, and north. The southern and eastern ponds and ditches helped protect the castle from the ridge, while another ditch system may have supplied them from the Rauna. The main entrance had an unusual defensive sequence. After crossing a bridge, an entrant passed through an underground passage beneath the eastern outer ring wall, creating a double defensive ring.
Surviving Structures and Conservation
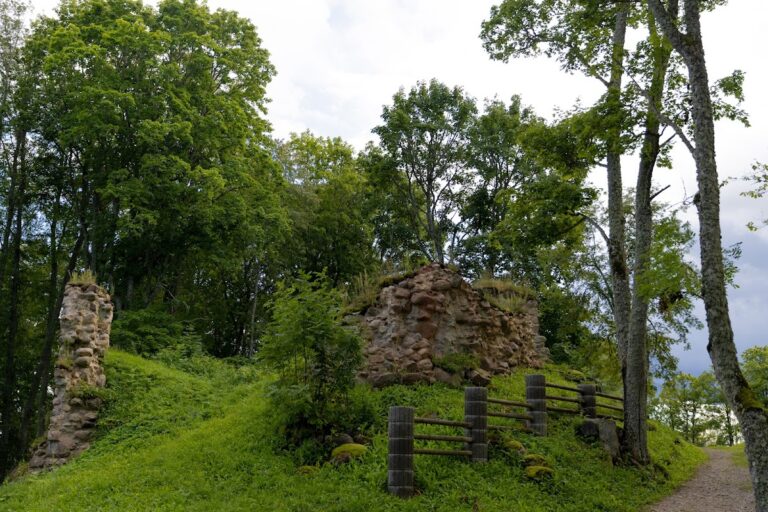
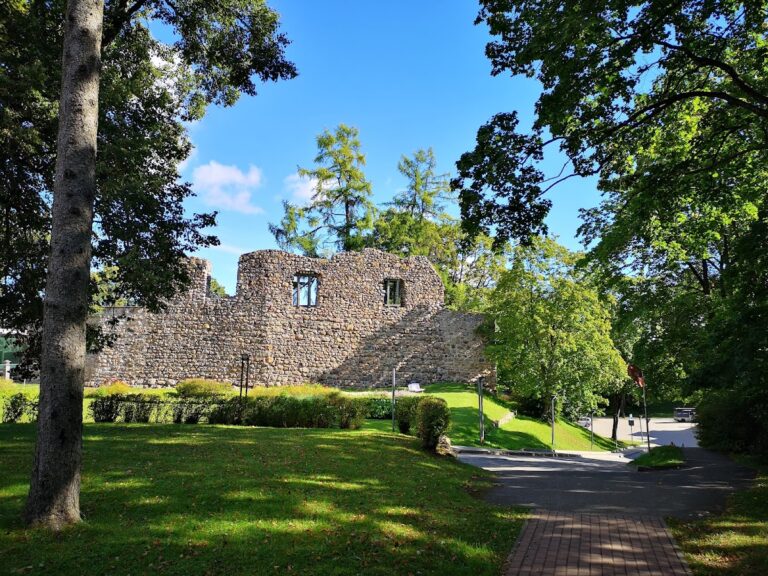
Large sections of the northwestern, southwestern, and southeastern wings of the main castle survive. Approximately 10-metre sections of the outer forecourt wall remain on the southern, eastern, and northern sides, while the outer ramparts and forecourt buildings survive as fragments or foundations. The preserved round base of Long Kaspar measures approximately 7 metres in diameter.
One surviving square or corner tower has been roofed and serves as a viewing platform. The restored main tower contains the castle-history exhibition and a viewing area on its upper floor. Much of the former forecourt is covered by mature park trees and scrub, while the castle itself remains a ruin with substantial parts of the main complex preserved. Recent conservation has concentrated on stabilizing collapsed walls, renewing joints, restoring window openings, and protecting the surviving masonry from further deterioration.