Burg Eppstein: A Medieval Imperial Castle in Germany


Site at a Glance
- Rating
- 4.5
- Popularity
- Medium
- Country
- Germany
- Primary era
- Medieval
- External website
- Open
- Eras represented
- Medieval, Early Modern
- Civilizations
- Holy Roman Empire
- Site type
- Military
- Remains
- Castle
On this page11 sections
History
Burg Eppstein is a partially preserved medieval hilltop castle in Germany, founded in the tenth century as an imperial fortress for frontier defense. First mentioned in 1122, it later became the principal residence and territorial center of the Lords of Eppstein before passing between Mainz, Hesse, Nassau, and other ruling houses.
Imperial castle and the Lords of Eppstein
Building research around the residential palas places the castle’s foundation in the tenth century. In 1124, Emperor Henry V gave half of Burg Eppstein to the Archbishopric of Mainz, an ecclesiastical principality whose archbishop also held the rank of prince-elector within the Holy Roman Empire. Mainz acquired the other half soon afterward.
At the end of the twelfth century, the castle became a fief of the Lords of Hainhausen. The family then adopted the name Lords of Eppstein, made Burg Eppstein the center of its territory, and used it as its principal residence. A settlement had developed below the castle by the early fourteenth century. It received town rights in 1318 and grew into the present town of Eppstein.
Division of the castle and territorial rule
After the Eppstein family divided into two branches, the complex belonged from 1433 to the Eppstein-Münzenberg line. Financial difficulties led the Lords of Eppstein to sell the western half to the Landgraviate of Hesse in 1492. A landgraviate was a territorial principality ruled by a landgrave. Hesse enlarged and reshaped its part in the manner of a palace, making it an administrative center.
Eberhard IV of Eppstein-Königstein, the last male member of the family, died in 1535. The remaining eastern half passed first to the Counts of Stolberg and then, in 1581, to the Electorate of Mainz. Mainz administered many possessions inherited from the Eppstein estate from the castle. The Hessian half passed by inheritance in 1567 to Hesse-Marburg and, after that line became extinct in 1604, to Hesse-Kassel.
War and the Peace of Westphalia
Burg Eppstein changed hands repeatedly during the Thirty Years’ War, the European conflict of 1618 to 1648 shaped by religious and dynastic struggles. Protestant troops from Hesse first expelled the officials of Mainz. Imperial forces captured the castle in 1620 and restored them, while Swedish troops occupied it in 1631 and transferred it to its former owners, the Counts of Stolberg.
Imperial forces retook Eppstein in 1635. Protestant troops briefly seized it in 1640 before the Electorate of Mainz expelled them, and French troops occupied the castle in 1648. The Peace of Westphalia, which ended the war and reorganized territorial control across much of the Holy Roman Empire, confirmed Mainz’s possession of the eastern half and awarded the western Hessian half to the Landgraviate of Hesse-Darmstadt.
Demolition, preservation, and modern use
Following the reorganization and secularization of Germany in 1803, Burg Eppstein passed to the Duchy of Nassau. The former Hessian half had stood empty since 1776, deteriorated, and become uninhabitable. Nassau therefore auctioned the complex for demolition in 1804. The purchaser dismantled the buildings through 1823 and reused their stone as building material, while an eastern building survived because it was still serving, among other purposes, as a Catholic church.
In 1824, the Austrian baron Franz Maria von Carnea-Steffaneo di Tapogliano zu Kronheim und Eppenstein bought the ruin, mistakenly believing that he descended from the Lords of Eppstein. He died in 1825, and his descendants sold the property to Count Otto of Stolberg-Wernigerode in 1869. Otto’s son, Christian-Ernst of Stolberg-Wernigerode, had the surviving remains cleared and secured from 1906 under the direction of the architect Franz Burkhard. He donated the complex to the town of Eppstein in 1929.
The town has carried out conservation work continuously since 1968 with assistance from the Main-Taunus district, the Hessian State Office for Monument Protection, sponsors, and the Eppstein Castle Association. The surviving buildings now house the town and castle museum. It began in the Bettelbub tower and moved to its present building in 1926. The restored Kemenate, a heated residential chamber traditionally associated with women’s quarters, is also used for private events and civil wedding ceremonies. The Eppstein Castle Festival has taken place annually since 1913 and remains part of the site’s cultural identity.
Dynastic traditions and the Eppo legend
Traditions about the origins of the Eppstein dynasty and castle include a 1583 chronicle’s claim that the family descended from the Roman patrician family Appia Claudia. From 1843, another theory connected the lineage with Duke Eberhardt. A separate story attributes the castle’s foundation to a knight named Eppo.
The Eppo legend was first recorded by the Darmstadt historian Helfrich Bernhard Wenck and appeared in a version printed in 1828. It tells that Eppo rescued Bertha of Bremthal from a giant and killed him by throwing him into a ravine. The giant’s rib was displayed above the castle gate until 1854. It is now held in the Nassau Antiquities Collection in Wiesbaden, where it is identified as a whale bone from the seventh or eighth century. A copy is displayed at the castle.
Remains
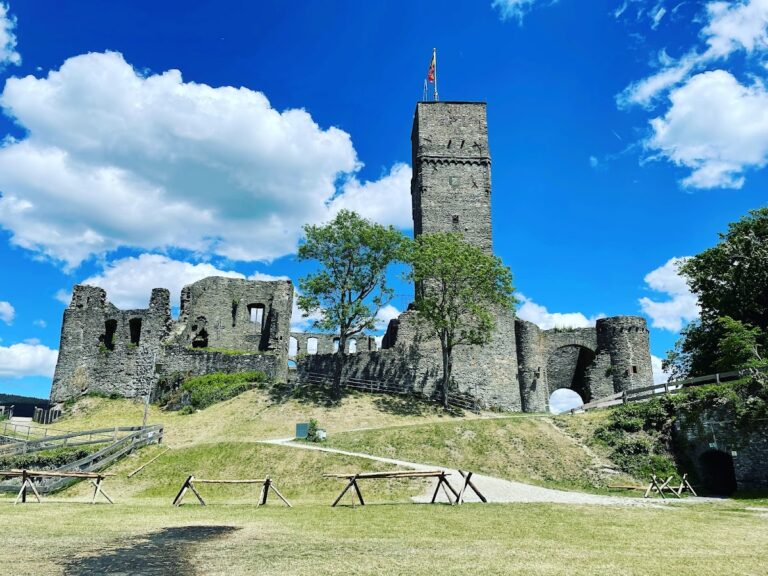
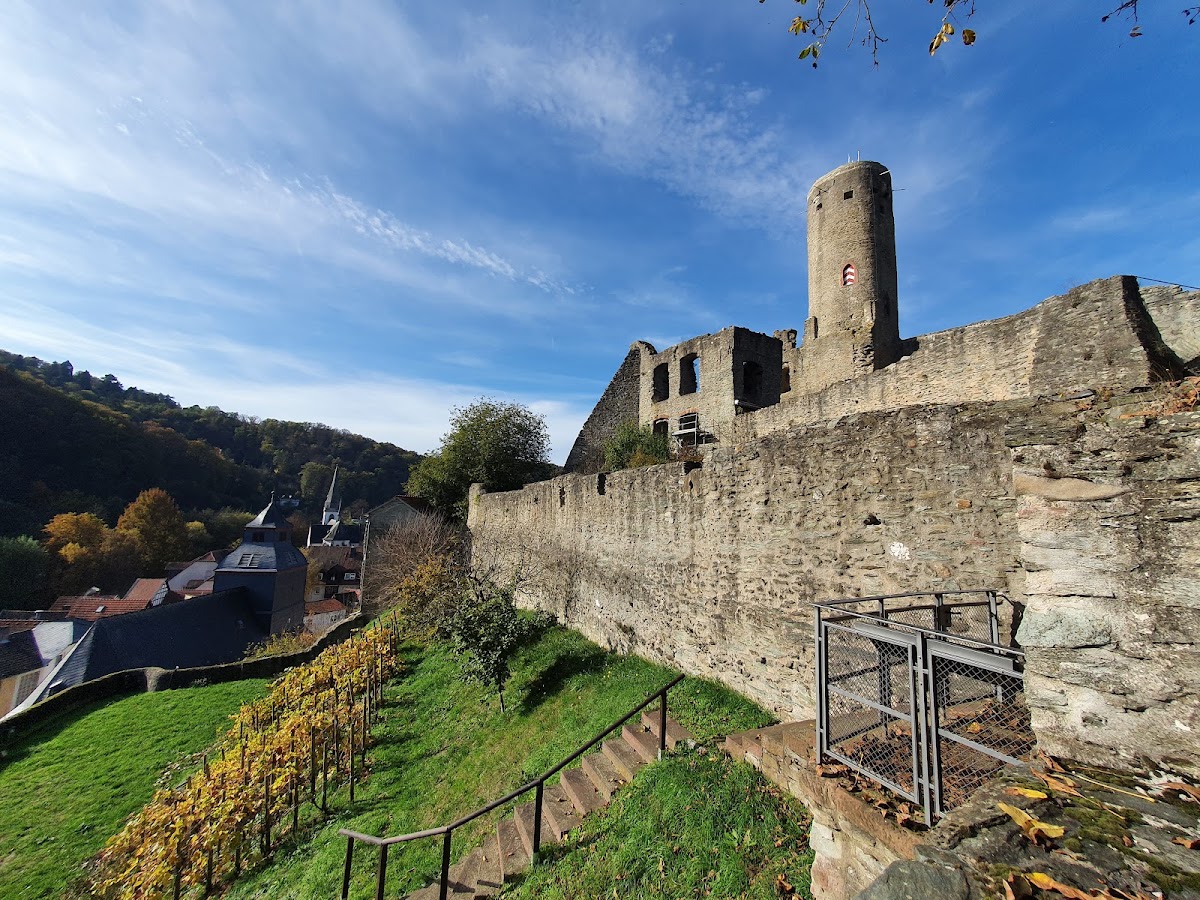
Burg Eppstein occupies a rocky spur of a mountain ridge above Eppstein in Hesse, at approximately 200 metres above sea level. A neck ditch, cut across the narrow ridge to isolate the fortified position, separates the spur from the ridge. The surviving fabric belongs mainly to the fourteenth and fifteenth centuries and includes the principal tower, eastern buildings, residential remains, and sections of the surrounding fortification wall.
Fortifications and entrances
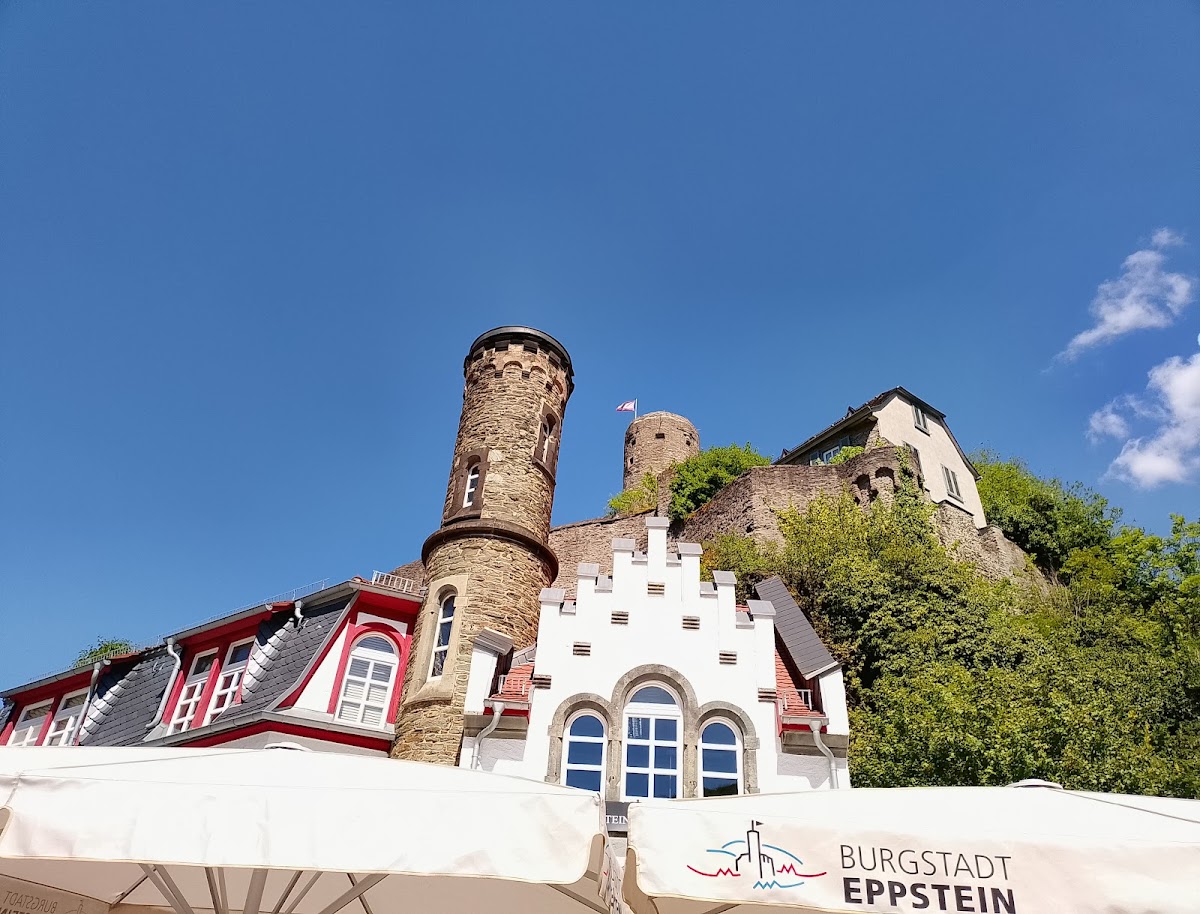
The castle has two entrances with different approaches. The eastern entrance is reached across a bridge spanning the neck ditch, while the western main gate was approached by a steep castle road. Sections of large outer defensive enclosures, or zwingers, survive around the inner castle. Two flanking towers once stood on the southern side, and one of them, the Bettelbub, remains. Its name refers to the use of its cellar as a prison for debtors.
The principal tower
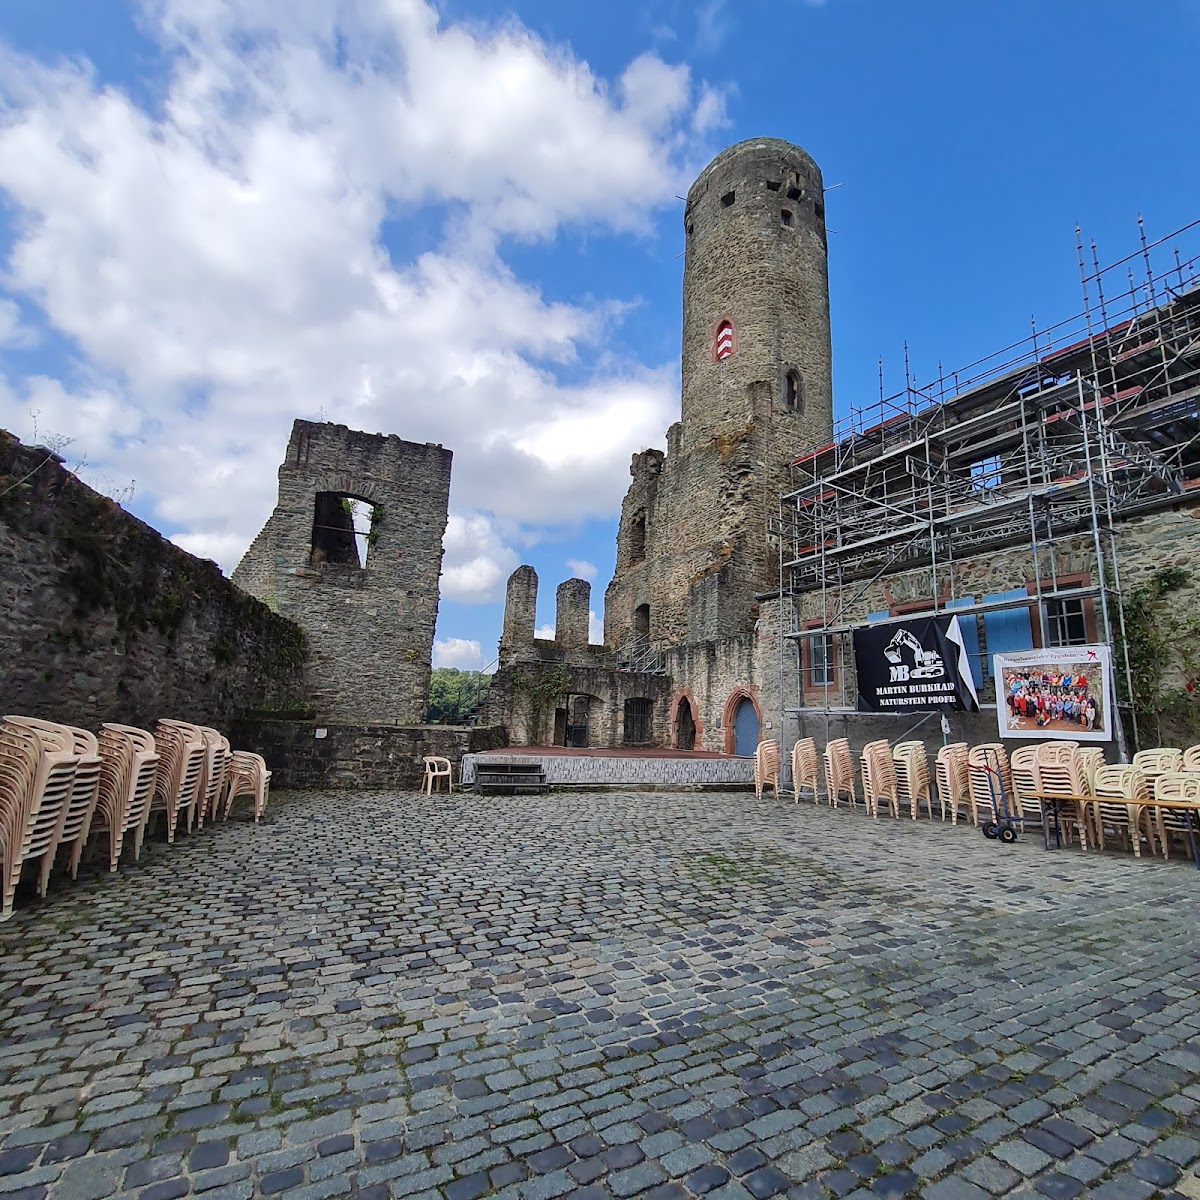
The round bergfried, the principal tower of a medieval castle and a place for defense, storage, and refuge, has a square lower structure. Shallow domical vaults survive inside it. The tower originally reached 33 metres in height, with 24 metres remaining. Two original high entrances are still visible. They were approached from the roofs of the adjoining eastern buildings and from the attic of the palas to the south.
The palas
The four-storey palas, the castle’s principal residential and representative building, dates from the fourteenth century. Only limited remains of its two lower storeys survive. Its position south of the bergfried formed part of the access arrangement to the tower’s elevated entrances.
The eastern buildings
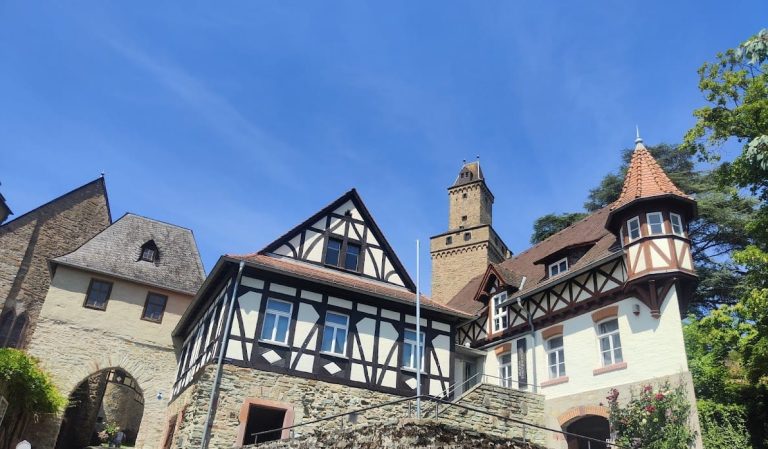
The so-called kitchen building stands directly against the surrounding fortification wall on the east side of the castle. The Electorate of Mainz built it around 1500. Its outer facade and part of the courtyard-side ground-floor facade remain. The ground floor originally contained the Kemenate, which has been made usable again with a new roof and windows.
The only completely preserved part of Burg Eppstein lies in the east. Known as the Mainzer Schloss, it was built by the Electorate of Mainz and received a chapel in 1765. Continued use of the building until 1903 helped protect it from the demolition and stone reuse that affected much of the complex. Its survival provides the clearest preserved element within the castle’s divided and partly ruined fabric.