Ashby de la Zouch Castle: A Medieval Noble Residence and Civil War Stronghold


Site at a Glance
- Rating
- 4.5
- Popularity
- Medium
- Country
- United Kingdom
- Primary era
- Medieval
- External website
- Open
- Eras represented
- Medieval, Early Modern
- Civilizations
- English
- Site type
- Military
- Remains
- Castle
On this page21 sections
History
Ashby de la Zouch Castle is a medieval castle in Ashby-de-la-Zouch, United Kingdom. It was developed into a major noble residence in the late fifteenth century by William Hastings, during the Wars of the Roses, a series of conflicts between rival Lancastrian and Yorkist factions. Its later history included royal visits, the confinement of Mary, Queen of Scots, service as a Royalist military base during the English Civil War, and deliberate military reduction after the Parliamentarian victory.
From manor to aristocratic estate
A manor existed at Ashby-de-la-Zouch by at least 1086, when the settlement was known as Ascebi. Robert de Beaumont, Count of Meulan and later Earl of Leicester, acquired the lands in 1100 and established the Belmeis family as tenants. When the Belmeis line ended in 1160, the earls of Leicester transferred the estate to the La Zouche family. Their name became part of the manor’s later form, Ashby-de-la-Zouch.
A settlement grew beside the manor and had probably become the sixth-largest town in the county by 1334. The La Zouche line ended in 1399, after which the estate passed through several aristocratic inheritances. It eventually came to James Butler, Earl of Ormond and Wiltshire, whose Lancastrian allegiance placed the manor within the political struggles of fifteenth-century England.
William Hastings and the late medieval castle
James Butler was captured at the Battle of Towton in 1461. He was executed and lost his estates to the Crown. In 1462 Edward IV granted Ashby-de-la-Zouch to William Hastings, who had fought alongside the Yorkist king at Towton. Hastings was later knighted, became chamberlain of the royal household, and served as Lieutenant of Calais.
After 1471 Hastings used Ashby-de-la-Zouch as his principal residence and transformed the earlier manorial complex into a substantial castle. Edward IV gave him permission in 1474 to fortify four manors and establish deer parks around them. Work at Ashby had apparently started by the previous year, although it is uncertain whether the chapel or the first tower was begun first. Hastings probably planned a regular castle with four large towers enclosed by a curtain wall, the defensive wall surrounding a castle. Only two of the large towers were completed.
Richard, Duke of Gloucester, had Hastings executed in June 1483 after Hastings opposed the deposition of Edward V. The unfinished castle and Hastings’s other estates were then restored to his widow, Katherine. The property remained the Hastings family seat for several generations, allowing later members of the family to alter the buildings and gardens while retaining the complex as a residence.
The Hastings family residence
Edward Hastings hosted Henry VIII at the castle in 1503. George Hastings, who became Earl of Huntingdon in 1529, rebuilt parts of the complex in brick and redesigned the gardens. When Henry Hastings inherited the property in 1560, he maintained a household of 77 servants, reflecting the scale of the residence and its domestic organisation.
Henry Hastings also used the castle to confine Mary, Queen of Scots, in 1569 after she was accused of plotting against Elizabeth I. Mary was the Catholic queen of Scotland, and her claim to the English throne contributed to her confinement by Elizabeth’s government. The castle continued to receive prominent royal guests. In 1603 George Hastings welcomed Queen Anne, Princess Elizabeth, and Prince Henry. Later members of the family hosted James I three times between 1612 and 1617, and Charles I visited in 1634. The gardens were redeveloped, probably to create an appropriate setting for these royal visits.
Royalist stronghold in the English Civil War
During the English Civil War, the seventeenth-century conflict between supporters of Charles I and Parliament, Henry Hastings became a leading Royalist commander in the Midlands. His elder brother Ferdinando, who inherited the family earldom, remained neutral. Ashby’s position connected Royalist territories in northern and western England and provided access to the River Trent, making the castle an important military base.
Henry Hastings established outposts near Donnington and Shardlow. Buildings in Ashby-de-la-Zouch were demolished for material used to refortify the castle and town, while tunnels and an Irish fort were added to the defences. In early 1643 the Ashby garrison helped relieve the Parliamentary siege of Newark as part of a larger force commanded by Prince Rupert.
By late 1644 Parliamentary forces based at nearby Coleorton had contained the garrison. Charles I passed through the castle in May 1645 while marching to besiege Leicester, and stayed there again briefly during his retreat after the Royalist defeat at Naseby.
Henry Hastings returned to the castle in September 1645. Six hundred Royalist soldiers joined his existing garrison of 60 men, and the enlarged force raided Parliamentary convoys and the troops stationed at Coleorton. An outbreak of plague forced the besiegers to withdraw temporarily to Leicester. The garrison then abandoned the castle buildings and occupied the neighbouring park.
The castle surrendered on favourable terms in February 1646 after Henry Hastings negotiated through Ferdinando. The agreement secured the release of Henry and the garrison, together with their weapons. During the renewed Royalist rebellion of 1648, Parliament feared that Henry Hastings might reoccupy the castle. Lord Grey, a rival of the Hastings family in Leicestershire, took charge of it in August, and the castle held Royalist prisoners including James Hamilton, Duke of Hamilton.
Military reduction and later residential use
In November 1648 William Bainbrigg was ordered to place the castle beyond military use. He demolished one side of the Great Tower and the Kitchen Tower, undermined their foundations, and used gunpowder charges. This deliberate disabling of a fortification was a military slighting, intended to prevent the castle from serving again as a stronghold.
The castle’s reduction accompanied the wider financial decline of the Hastings family. Ferdinando was imprisoned for debt in 1653, and the family moved its principal residence to Donington Hall. Parts of the former outer court were repaired as a residence called Ashby Place. Selina Hastings, Countess of Huntingdon, lived there after 1746. Ashby Place later became a House of Industry, an institution intended to provide work and support for poor people. It was demolished in 1830 and replaced by Ashby Manor. After Francis Hastings died in 1789, the castle passed to Francis Rawdon, later Earl of Moira.
Ruins, investigation, and protection
Sir Walter Scott’s novel Ivanhoe, published in 1819, featured a tournament at Ashby-de-la-Zouch Castle and made the ruins widely famous. Francis Rawdon’s agent, Edward Mammatt, repaired parts of the ruins and opened them to visitors. Rawdon hoped that the castle’s association with Ivanhoe would help attract visitors to the nearby Ivanhoe Baths.
Repair and restoration continued during the nineteenth century. Thomas Fosbrooke carried out the first archaeological investigation in 1900, followed by extensive restoration, and further repairs received government support in 1912. By the early 1930s the Rawdon family could no longer maintain the castle, whose walls had become unstable and dangerous. The site entered the guardianship of the Ministry of Works in 1932. Repairs included the replacement of some stonework and the opening of the surrounding grounds to visitors.
An archaeological investigation of the castle gardens took place in 2006. Ashby de la Zouch Castle is now managed by English Heritage and is protected as both a Grade I listed building and a scheduled monument. A Grade I listing identifies exceptional national architectural or historic interest, while scheduled monument status protects archaeological or historic remains under UK law.
Remains
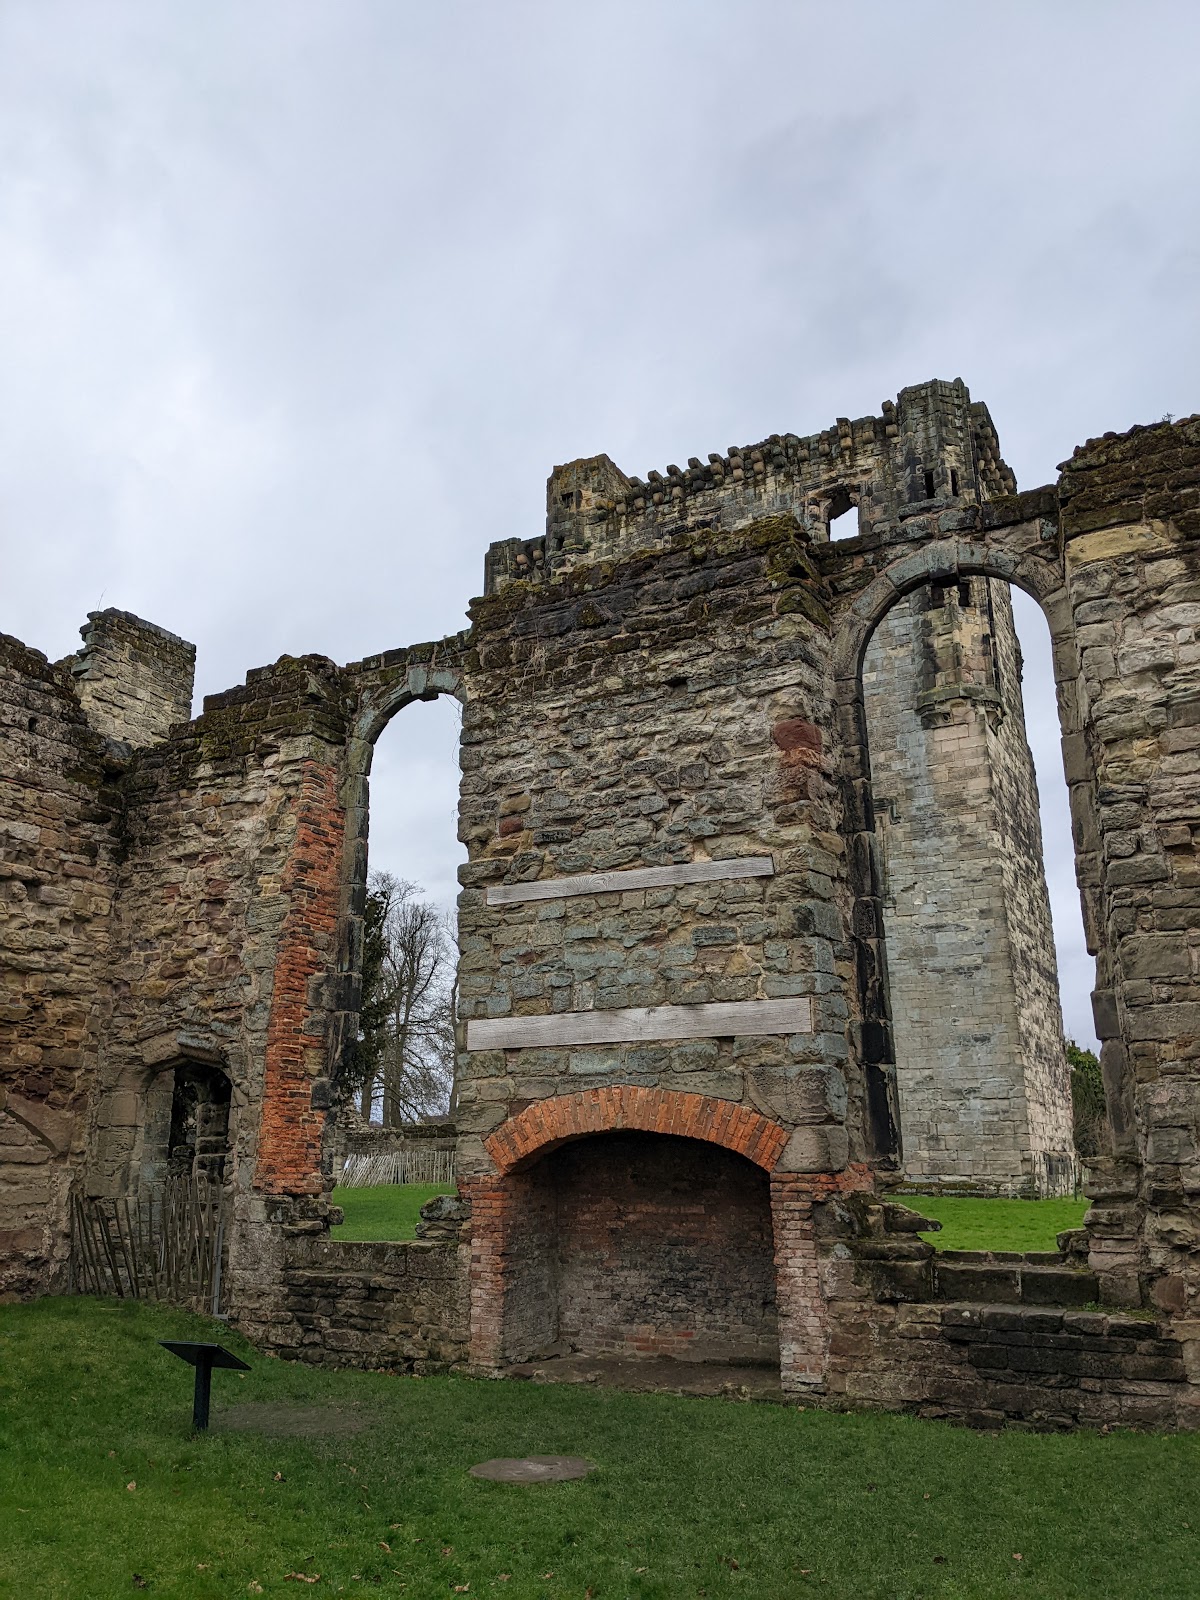
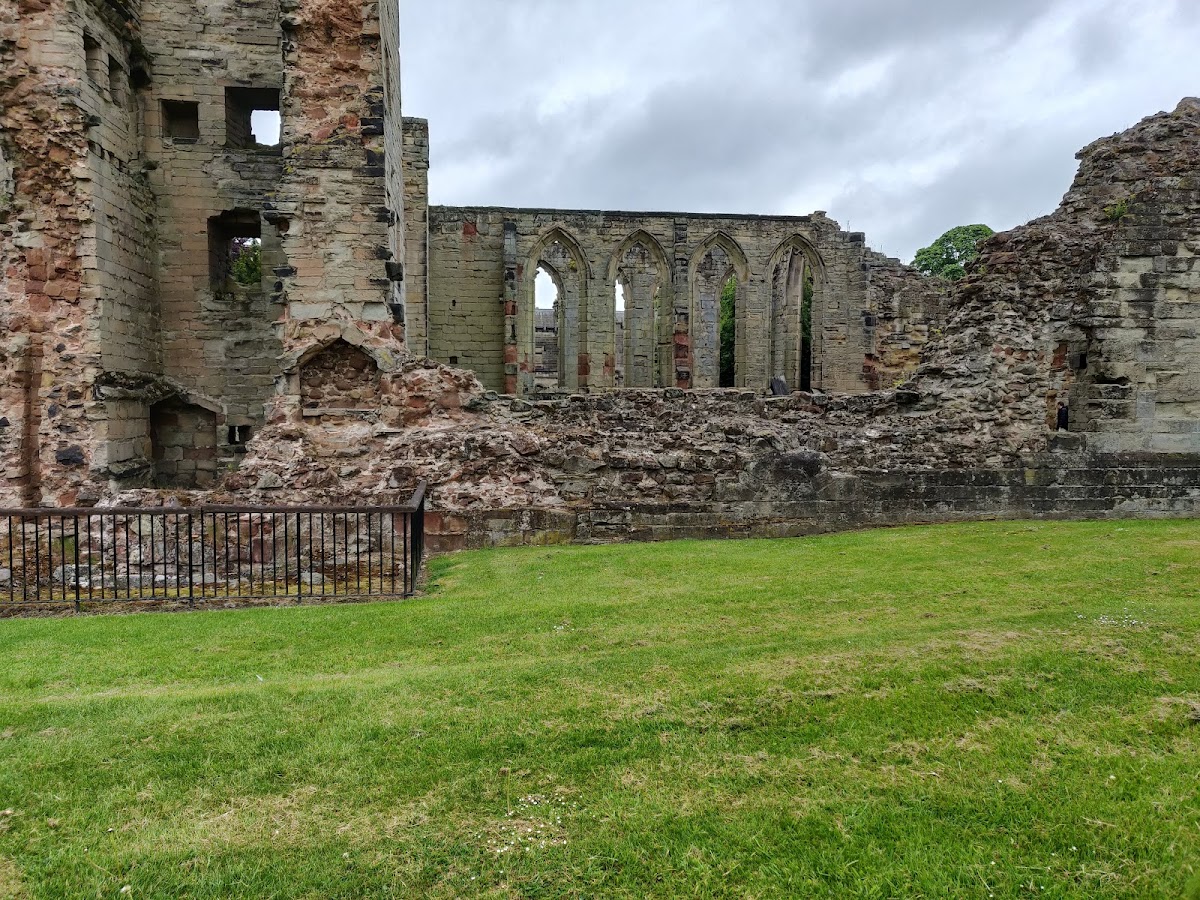
The ruined castle stands near the centre of the modern town. The surviving complex consists of two large towers and associated buildings arranged around a court, with formal gardens extending to the south. Hastings’s planned four-towered castle and enclosing curtain wall were only partly realised. The former outer court north of the surviving complex was successively occupied by Ashby Place and Ashby Manor, and the site is now occupied by Manor House Preparatory School.
Service buildings and domestic ranges
Kitchen Tower
The Kitchen Tower occupies the north-west corner of the castle. It is a two-storey building of yellow sandstone, with walls about 9 feet thick. Its ground-floor kitchen has a vaulted ceiling approximately 34 feet high. The well-lit room contained several hearths, a cooking oven, a well, and a cellar for storage. A large room above was probably used as a winter parlour. One wall was damaged during the castle’s 1648 military reduction.
Service range and underground passage
A two-storey service range stood beside the Kitchen Tower and was separated from it by a roofed passageway intended to reduce the risk of fire spreading between the buildings. The range included a buttery, a household service room for drinks and related provisions, and a pantry. A probable Civil War-period underground passage runs from the Kitchen Tower cellar towards the Great Tower, linking the two parts of the complex.
Great Hall
The Great Hall was adapted from the medieval hall and was probably divided originally by a line of arches. It contained a central hearth and a raised dais, the platform reserved for the lord and his guests, at the far end. During the second half of the seventeenth century, the hall was raised in height, fitted with new windows, and reroofed.
Great Chamber and household range
The two-storey Great Chamber contained a parlour on the ground floor and a guest chamber above. A further range extended north from it and was used by senior members of the household staff. Together, these domestic buildings formed part of the residential organisation around the castle court.
Chapel and religious remains
Castle chapel
The large chapel measures approximately 60 by 21 feet and is built of grey sandstone. Its altar originally stood on a dais at the north end. A group of buildings between the chapel and the Great Tower probably formed an inner court or chapel court. One corner of the chapel remains a burial place for the modern Hastings family.
The earlier chapel was reportedly lavishly furnished and decorated. Most of its religious images were removed during the sixteenth-century Reformation, the movement that established Protestant churches in England and led to the removal or destruction of many religious images. Works associated with the earlier period include The Virgin and Child with Saints and Donors and Hans Memling’s Donne Triptych, dated to around 1478. The latter portrays Elizabeth Hastings and her husband, Sir John Donne, beside the Virgin and Child.
Principal defensive tower
Great Tower or Hastings Tower
The Great Tower, also known as Hastings Tower, is built of grey sandstone and rises about 75 feet. Its main block is a four-storey tower measuring approximately 30 by 25 feet internally. It is linked to a smaller tower or turret with seven storeys, measuring about 10 by 9 feet.
The ground floor contained the basement and entrance, protected by a portcullis, a heavy gate that moved vertically within the entrance passage. The first floor held a kitchen with a fireproof stone vault. The upper levels contained a parlour, a separate great chamber for the lord, and a withdrawing chamber, a private room for retreat or less formal activities. These rooms had larger windows and looked over the gardens and parkland.
A treasure chamber was built into the first floor and could be reached from the upper storeys only by a ladder. The planning and design of the tower, especially its arrangement of upper rooms, have been compared with the Yellow Tower of Gwent at Raglan Castle. The 1648 military reduction damaged one side of the tower, leaving the surviving structure as part of the castle’s principal ruined remains.
Formal gardens and surrounding parkland
Formal gardens
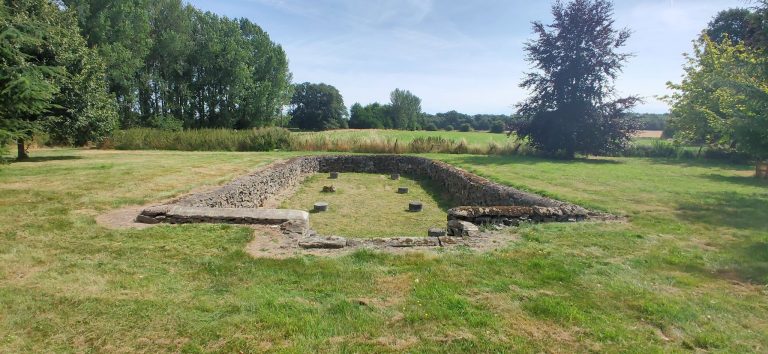
The formal gardens south of the castle date from around 1530 and cover about 0.8 hectares. Two sunken areas are separated by a walkway. The eastern area may have imitated defensive bastion works and originally contained a circular brick tower.
A brick wall once surrounded the gardens, and its south-eastern edge survives. Two brick towers remain at the southern corners. One has a clover-leaf plan and the other is octagonal. Both were probably used originally as banqueting houses, giving the garden enclosure architectural spaces for entertaining alongside its planted areas and sunken compartments.
Wilderness and garden features
Beyond the formal gardens lay a tree-planted area known as the wilderness, together with a compartmented garden and smaller ponds. A triangular building called the Mount was constructed in the wilderness in the early seventeenth century and is now a private house.
Deer parks
The original deer park covered about 60 acres and probably lay immediately south of the castle, incorporating the present gardens. William Hastings probably expanded it to about 340 acres, after which it became known as the Little Park. The associated Great Park lay to the north, while Prestop Park lay to the west; their original boundaries remain uncertain.