Vullierens Castle: A French Classical Country Estate in Switzerland


Site at a Glance
- Rating
- 4.7
- Popularity
- Medium
- Country
- Switzerland
- Primary era
- Early Modern
- External website
- Open
- Eras represented
- Medieval, Early Modern, Modern
- Civilizations
- Duchy of Savoy, Swiss
- Site type
- Domestic
- Remains
- Elite Residence
On this page11 sections
History
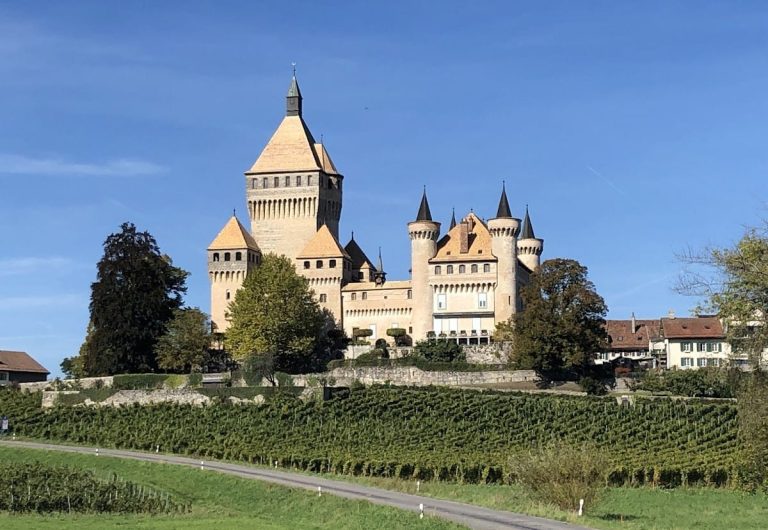
Vullierens Castle is a historic country estate in Switzerland, in the municipality of Vullierens in the Canton of Vaud. The present residence was built between 1706 and 1712 in the French classical style, replacing a medieval fortress on the same hill above Morges. The estate covers more than 100 hectares and has remained with the same family for more than 700 years through marriage or inheritance.
The medieval fortified residence
The first fortified residence, known as Château-Vieux, was built in 1308 by Pierre de Duin, a medieval nobleman from a branch of the lords of Duin de Châtel de Conflans in the Genevois region. The medieval castle followed a Savoyard square, a square-plan fortified layout associated with Savoyard military architecture, and was protected by two enclosures. A plan from 1685 shows a double crenellated wall, a garden, an orchard, three-storey residential buildings, and approximately six towers, including one particularly imposing tower.
The Mestral rebuilding
By the early eighteenth century, the medieval castle was in poor condition. Gabriel-Henri de Mestral inherited the seigneury, a territorial lordship governed by a seigneur, after legal proceedings involving his uncle, who had initially intended to give the property to his cousin Bernard de Budé. De Mestral demolished the old residence and commissioned the present country house on its medieval ruins. The rebuilding, carried out from 1706 to 1712, also produced numerous outbuildings and a theatre.
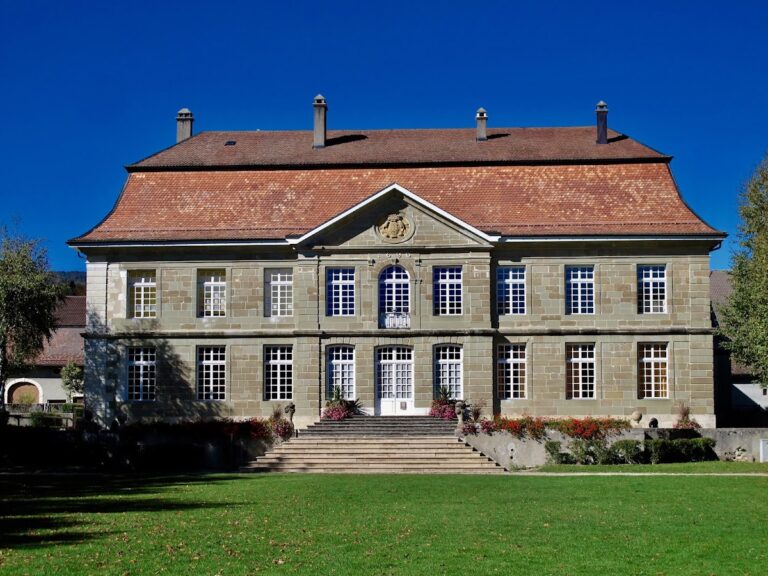
The new house represented a major change in the character of the estate. Its restrained and rigorously ordered design made Vullierens Castle one of the earliest examples of French classicism in Switzerland. This architectural style emphasizes symmetry, regular classical forms, ordered proportions, and limited decoration. The architect is unknown, and the original plans have not survived. In 1713, the estate hosted a wedding reception for Françoise-Louise de la Tour, known as Madame de Warens, and Sébastien-Isaac de Loys. Madame de Warens later became known for her association with the life of Jean-Jacques Rousseau.
Family ownership and modern development
The estate remained in the de Mestral family until the end of the nineteenth century. Georgina de Mestral then transferred it to her husband, Samuel Bovet, passing the property into the Bovet family, which continues to own it. The castle and its associated buildings are designated as a Swiss cultural property of national significance, a status that covers the architectural ensemble rather than the main residence alone.
During the twentieth century, Doreen Bovet created the castle’s iris gardens. The estate later developed a collection of monumental sculpture, with further works added in 2018. The historic cellars were restored in 1979 by Gilbert Hammel of Rolle. The Hammel wine house had managed the estate’s vineyards and production since 1975, while the estate’s winegrower continued to press and store the harvest in the cellars until 2012.
Another major adaptation involved the former Collonges farm. Restored and converted in 1998, it became the Portes des Iris events venue. In 2007, the State of Vaud approved the former farm as an exceptional location for civil ceremonies. The commercial operation was established with the stated purpose of investing its profits in the conservation of the castle.
Remains
The medieval fabric
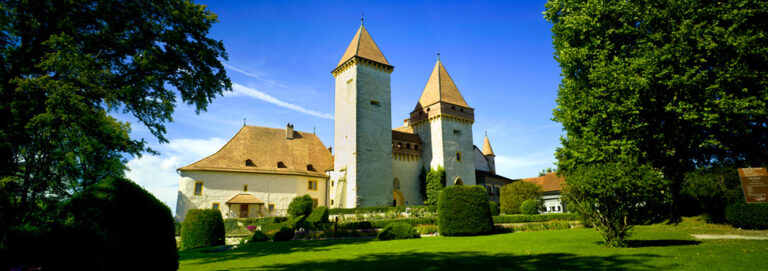
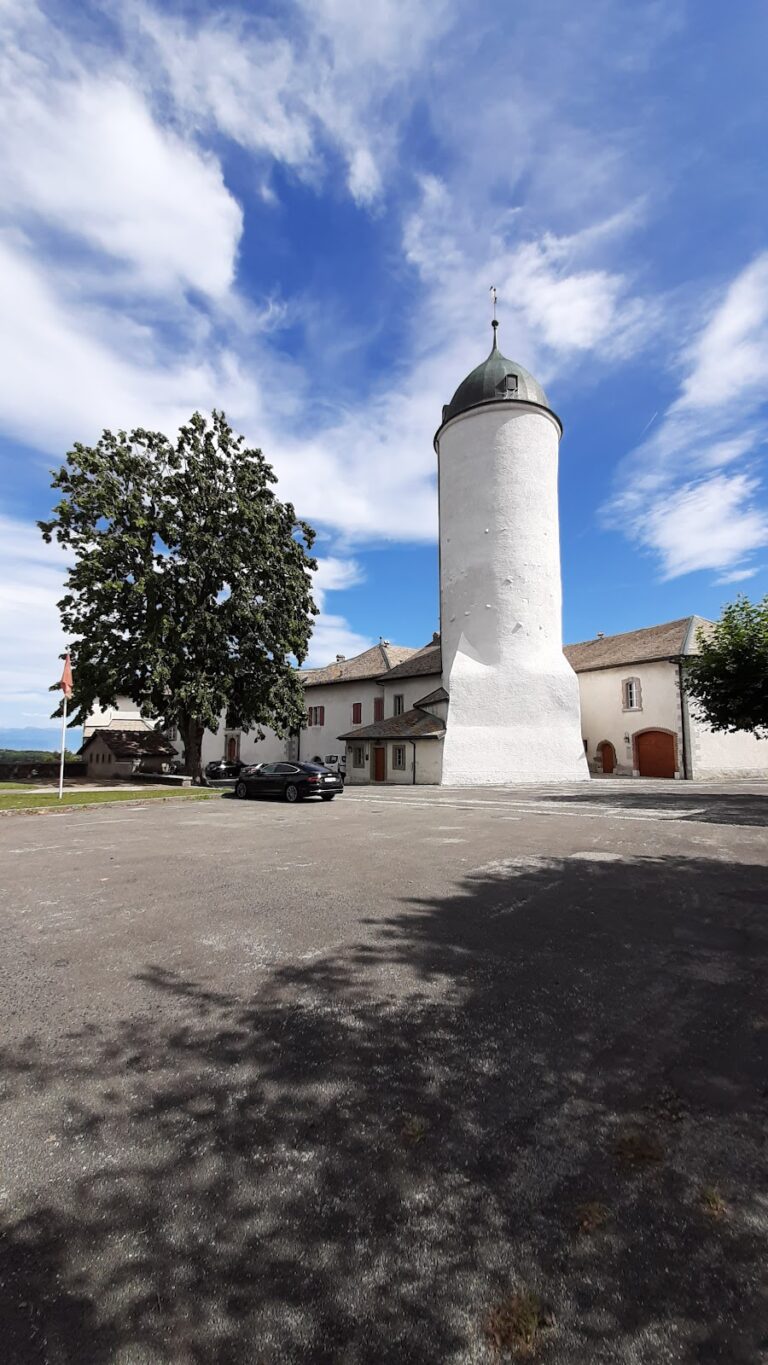
Only two towers survive from the medieval fortified complex. Other surviving elements include the retaining walls of the southeast terrace and two towers northeast of the present castle. The towers received imperial-style roofs in the eighteenth century. One of them retains a clock dated 1740. These remains preserve parts of the earlier defensive arrangement around which the later residence was built.
The eighteenth-century castle
The present main building is flanked by two wings on the same alignment. Its principal facade faces southeast and has two levels divided into nine bays, or vertical facade sections marked by openings. At the center, a three-bay avant-corps, a portion of a facade projecting slightly forward from the main wall, carries a triangular pediment with the carved arms of the Mestral family. Rusticated corner chains, visibly strengthened and articulated masonry at the corners, frame both the facade and the projecting center. Large, regularly arranged windows and simply moulded horizontal string courses organize the two storeys.
The courtyard facade follows a similar design, although its central avant-corps is only one bay wide. Its triangular pediment also bears the arms of the de Mestral family. An iron grille encloses the main courtyard, while a monumental portal carries the owners’ coat of arms. The imposing hipped roof incorporates coyaux, a projecting treatment that slightly flares the lower ends of the roof slope.
Outbuildings and formal gardens
The outbuildings form a largely homogeneous ensemble with the castle. They include the wings, rural farm buildings, the orangery rebuilt around 1770 to 1780, and a formal French garden arranged with avenues. An orangery is a building designed to shelter citrus and other tender plants during cold weather.
The gardens are known as the Jardin d’Iris and contain nearly 50,000 irises in more than 400 varieties. The collection includes dwarf, intermediate, border, garden, and Spuria irises, with flowering extending from late April to late July. Other plant collections include late tulips, rhododendrons, peonies, roses, and daylilies. Seven themed gardens are named the Doreen Garden, Dorianne Garden, Daria Garden, Bunny’s Shade Garden, Secret Garden, Muni Garden, and Summer Garden. Their names commemorate people associated with the castle’s history.
Monumental sculpture
More than 70 sculptures are displayed in the gardens. The collection includes steel works by Manuel Torres, Beverly Pepper’s Corten-steel sculpture My Twist, and Mireille Fulpius’s labyrinth made from intertwined fir battens. Christian Lapie is represented by ten installations consisting of oak figures that were burned, oiled, and painted black.
Works by Pol Quadens, Laura Ford, Dorothy Cross, Carles Valverde, and Manuel Carbonell were added in 2018. Ford’s contribution includes six giant cats displayed on the castle terrace. The sculptures form a later artistic layer within the historic estate and its garden setting.
Vineyards and wine cellars
The historic vineyards extend south of the castle over more than seven hectares. They produce Chasselas, Pinot Noir, Gamay, Gamaret, Garanoir, and Galotta. Cultivation includes monitoring ripeness by parcel, limiting yields, and harvesting and sorting the grapes by hand in boxes.
The principal wine cellar lies beneath an eastern outbuilding. Dating from the beginning of the eighteenth century, before the present castle was constructed, it was probably built on foundations belonging to the former fortified castle. Its vaulted interior has a floor of rounded paving stones and contains six large oval oak vessels with a combined capacity of 73,000 litres. Two nineteenth-century beam presses remain inside. A beam press uses a long horizontal beam to apply pressure when grapes are pressed. The cellar’s earlier production use included pressing and storing the estate’s harvest.
Collonges farm
The Collonges farm was built shortly after the castle’s reconstruction and redevelopment, during the period from 1712 to 1745. It originally housed about 40 cattle. Following its restoration and conversion in 1998, the former farm became Portes des Iris. Six glass doors with wrought-iron decoration replaced the wooden doors of the stables and barn. Each door carries a different stylized motif evoking irises and birds from the gardens.