Schloss Neuburg: A Renaissance Palace in Germany


Site at a Glance
- Rating
- 4.6
- Popularity
- Medium
- Country
- Germany
- Primary era
- Early Modern
- External website
- Open
- Eras represented
- Early Modern
- Civilizations
- Holy Roman Empire
- Site type
- Domestic
- Remains
- Palace
On this page14 sections
History
Schloss Neuburg is a Renaissance city palace in Neuburg an der Donau, Germany, transformed and enlarged by the Wittelsbach ruler Ottheinrich during the first half of the sixteenth century. It developed on the site of an earlier fortified complex and became the residence of the rulers of the Duchy of Palatinate-Neuburg, whose creation in 1505 gave Neuburg a new political role.
Early fortifications and Wittelsbach rule
The palace site occupies ground associated with the late Roman imperial fortification known as Castell Venaxamodurum, at the western tip of the city hill in the area of the present-day Münz. The Agilolfings later established a medieval fortification there. Under Bishop Simpert of Augsburg, who held office from 778 to 809, Neuburg briefly served as a bishop’s seat. It subsequently became the center of a palatinate whose holders exercised the bailiwick, or administrative guardianship, over the imperial fief of Neuburg.
In the tenth century, this authority passed to the Counts of Scheyern and thereby to Bavaria. An old castle probably arose near the town during this period. The old Bavarian ducal court at Neuburg and another castle within the town, occupying the site of the present palace, passed to the Wittelsbach dukes of Bavaria in 1247. The Wittelsbachs, a major Bavarian ruling dynasty, used the castle intermittently as a residence.
The creation of Palatinate-Neuburg
The Duchy of Palatinate-Neuburg was established in 1505 after the Landshut War of Succession, a conflict over the inheritance of the Duchy of Bavaria-Landshut. Neuburg became the duchy’s residential city. The new state was created for two young Wittelsbach heirs whose claims had been defeated in the war, an origin recalled by the city arms showing two boys on toy horses.
In 1522, Count Palatine Ottheinrich and his brother assumed rule over Palatinate-Neuburg. Ottheinrich found a medieval castle that had not been adapted to the needs of a major princely court. From 1527, he transformed and enlarged it as a Renaissance palace. The building campaign continued through several phases, while financial difficulties and Ottheinrich’s bankruptcy in 1544 delayed the completion and furnishing of the west wing until the 1550s.
The court’s wider setting was developed at the same time. From 1529, a large court garden was laid out beyond Neuburg, and in 1530 Ottheinrich commissioned the hunting lodge of Grünau outside the city for his wife, Susanna of Bavaria. These projects combined medieval imagery, including hunting trophies and heraldic emblems of power, with references to classical antiquity.
Protestant chapel and princely imagery
Ottheinrich converted to Lutheranism, the Protestant tradition associated with Martin Luther’s reform movement, on 22 June 1542. The palace chapel was dedicated for Protestant worship by the Nuremberg reformer Andreas Osiander on 25 April 1543, when the duchy introduced its new church order. It is regarded as the second-oldest preserved Protestant church interior in the world, after the Schlosskirche at Hohentübingen, which dates from around 1535.
The chapel’s explicitly Lutheran imagery, including frescoes by the Salzburg painter Hans Bocksberger the Elder, makes it the earliest church interior with an explicitly Lutheran pictorial program. Its cycle is considered unique in the history of Protestant church architecture. After Ottheinrich’s successor, Count Palatine Wolfgang of Zweibrücken, commissioned elaborate courtyard decoration for the west wing in 1562, the palace also became an honorary monument to Ottheinrich. The sgraffito, a technique that scratches through contrasting surface layers to create designs, presents the biblical story of Joseph and his brothers as a model of the good and just ruler, while alluding to Ottheinrich’s changing fortunes and eventual vindication.
Baroque transformation and later residence
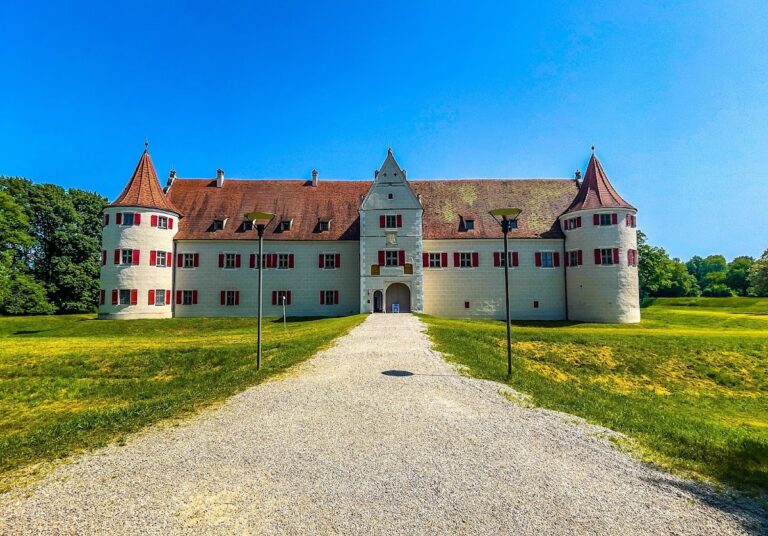
Under Philipp Wilhelm, a later count palatine of Neuburg, the imposing east wing was remodeled in the Baroque style in 1665 and supplemented with two round towers. The palace continued to accommodate princely and royal occupants. Duchess Amalie, widow of Duke Karl II August, moved into the Philipp Wilhelm wing in 1795. King Max I, Maximilian I Joseph of Bavaria, stayed on its second floor in 1806, and that floor was renovated for him in 1810. The empress of Austria was received at Neuburg Palace in 1815.
After Duchess Amalie died in 1831, the palace ceased to function as a residence. It was emptied in 1866, and furnishings not transferred to Munich were sold at public auction. During the War of 1866, the building was used as a military hospital. From 1868 until 1918–19, it served as barracks for the III Battalion of the Royal Bavarian 15th Infantry Regiment.
Archives and present institutions
Following secularization, archival holdings from Dillingen an der Donau and Kempten were incorporated in 1830 into the Neuburg Archive Conservatory, which had developed from the archive of the Principality of Palatinate-Neuburg. The institution changed its name several times but remained in the palace until 1989, when it was transferred to Augsburg as the State Archives Augsburg.
After renovation, the palace became home to the Neuburg Palace Museum, the Neuburg State Gallery, the Neuburg Archaeology Museum, and the Fossil Cabinet in the palace museum. Together, these institutions preserve and interpret the building’s princely, artistic, archaeological, and archival history.
Remains
Schloss Neuburg retains the structure of a Renaissance palace built around an inner courtyard on the site of an earlier fortified complex. Its principal wings combine residential, ceremonial, religious, and service spaces. Later alterations, especially the Baroque remodeling of the east wing, remain part of the surviving architectural fabric.
Palace wings and courtyard
North wing
The north wing was built between 1534 and 1538. It contained a bathing area, two dining rooms, and two residential apartments. A terrace originally extended across the entire building and was probably conceived as a garden modeled on contemporary ideas about the ancient imperial palace on Rome’s Palatine Hill. The present gabled roof, with volute gables and dormer structures, dates from around 1590 to 1600.
West wing
The west wing, also known as the Ottheinrich Building, was begun in 1537. It incorporated a court room in a historicizing style recalling Romanesque monastery refectories, a chapel with a princely gallery, and probably an adjoining apartment for Ottheinrich. A large hall above these rooms has a wooden barrel vault, a continuous curved ceiling resembling a half-cylinder, which extends into the roof structure.
East wing
The east wing contains the first project of Ottheinrich’s palace transformation, the Round Chamber, although that chamber has disappeared. The imposing wing was remodeled in the Baroque style in 1665 and enlarged with two round towers. The palace complex also includes the sixteenth-century court room on the ground floor of the west wing, the hall building erected from 1537, a shell grotto, and a grotto.
Knights’ Hall
The Knights’ Hall, identified as the lower dining room in the north wing, was furnished by Hans Pihel in 1575. Its coffered ceiling, formed from recessed ornamental panels, and its continuous wooden wall paneling survive in their original form.
Palace chapel
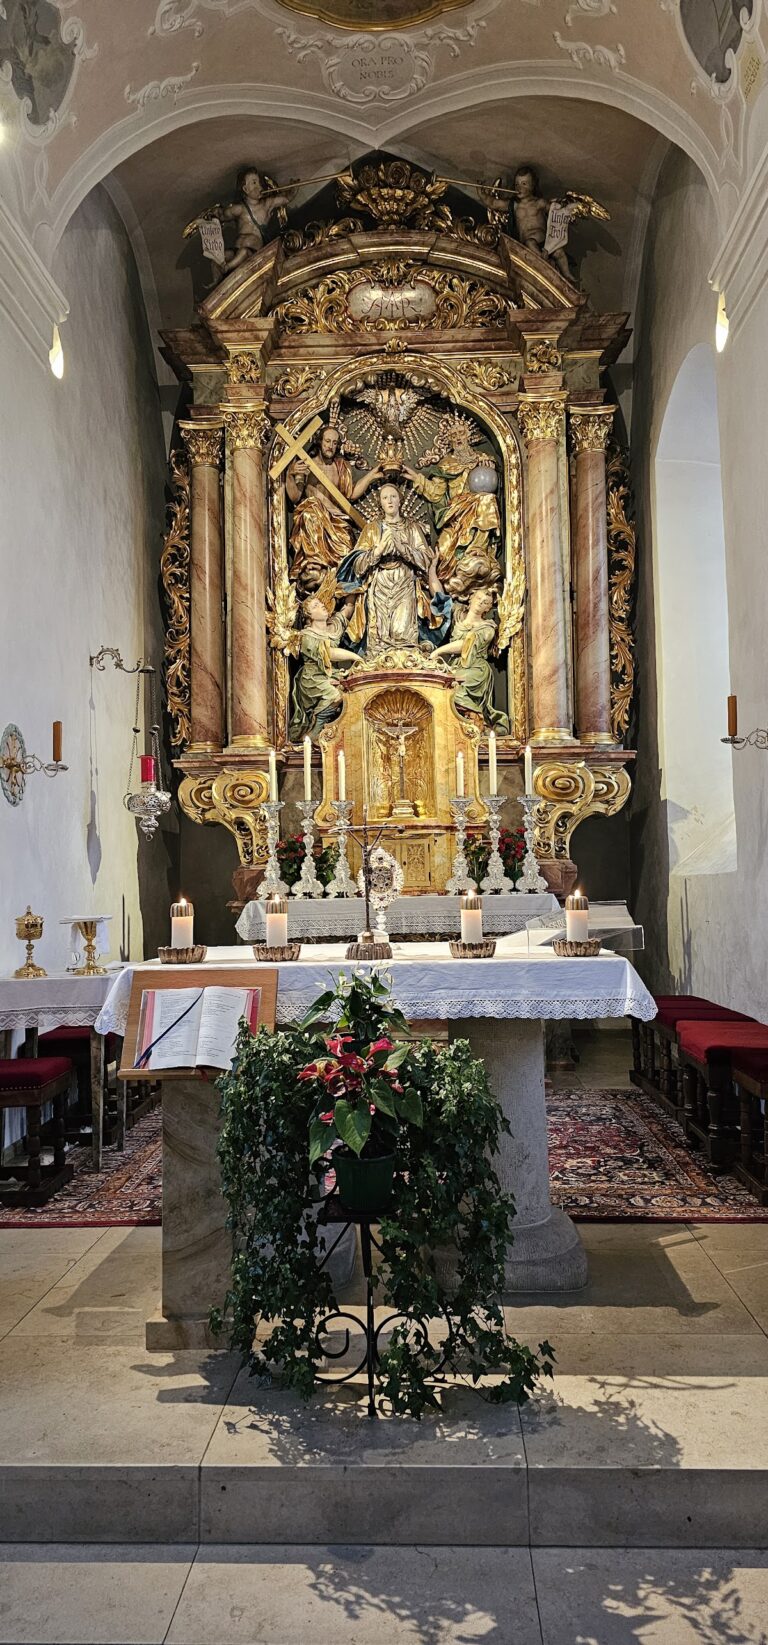
The palace chapel occupies a small space inserted into the existing fabric of a bastion, a projecting fortified structure. Its surviving furnishings include an altar ordered in 1540 and completed in early 1542. The altar’s stone retable, the decorated structure behind an altar, consists of a five-part Crucifixion group. The gallery parapets also survive, while consecration crosses uncovered during restoration probably date from the chapel’s re-Catholicization, the restoration of Catholic religious authority and practice, beginning in 1614.
From summer 1543 onward, extensive paintings in an Italianate classical style covered the chapel ceiling and upper walls. The program begins with the creation of Eve and the Fall, continues with the ten plagues of Pharaoh and scenes of human violations of the Mosaic commandments, and unites Christ’s death on the cross, baptism, and the Lord’s Supper in one composition. The ceiling fresco depicts the Ascension of Christ. Bocksberger’s paintings emphasize Christ as guarantor of divine grace and present the prince as responsible for distributing that grace within a divinely ordered earthly society.
Collections and movable heritage
The Palace Museum contains tapestries, weapons, furniture, and examples of Renaissance art and craftsmanship, together with a permanent exhibition on the Principality of Palatinate-Neuburg. The State Gallery holds Flemish Baroque paintings, including 154 works by artists such as Peter Paul Rubens, Anthony van Dyck, Jacob Jordaens, and Frans Snyders. In 2016, an exhibition at the palace presented Ottheinrich’s magnificent Bible together with the palace chapel.