Gradačac Castle: An Ottoman Frontier Fortress in Bosnia and Herzegovina



Site at a Glance
- Rating
- 4.6
- Popularity
- Medium
- Country
- Bosnia and Herzegovina
- Primary era
- Early Modern
- Eras represented
- Early Modern
- Civilizations
- Ottoman
- Site type
- Military
- Remains
- Castle
On this page10 sections
History
Gradačac Castle is an Ottoman fortress in Gradačac, Bosnia and Herzegovina, whose military district developed from an agaluk, an estate administered by an Ottoman official or military notable, around 1710. The district was certainly established before 1730 and became a frontier center with military and administrative responsibilities. Its later form was shaped by repeated rebuilding, especially by the Gradaščević family, who held the hereditary captaincy of Gradačac.
Formation of the frontier district
The fortress belonged to a kapetanija, an Ottoman frontier district commanded by a military captain responsible for the defense and administration of fortified towns. The Gradačac district had 300 paid soldiers and included the fortresses of Soko near Gračanica and Srebrenik. A report from 1718 to 1739 describes Gradačac as strongly built, protected by a moat, and defended by three batteries, each equipped with 15 heavy cannon.
After the Treaty of Belgrade fixed the Ottoman frontier along the Sava in 1739, Gradačac gained greater importance. Its position connected the fortress with the defense and administration of the surrounding frontier zone. The castle served as the captain’s headquarters, while soldiers and the town administration occupied the wider fortified complex.
Rebuilding by the Gradaščević family
Gradačac Castle acquired its present form through successive alterations between 1765 and 1824. Mehmed-kapetan Gradaščević began work in 1765, Osman-kapetan Gradaščević continued it in 1808, and Murat-kapetan Gradaščević carried the work forward in 1818 and 1819. Construction was completed with the White Tower in 1824.
The White Tower is traditionally associated with Husein-kapetan Gradaščević, although his authorship of its construction is uncertain. Husein was born in Gradačac in 1802, in the family house near the fortress. He administered the captaincy from the castle, which functioned as a military and administrative headquarters rather than as the family residence.
A traditional wartime episode connects Husein with the tower’s warning system. While he was answering Ali-pasha Fidahić’s call for help in the defense of the captaincy of Zvornik, a guard reported that Austrian forces were gathering near Gradačac. Husein’s mother, Melek-hanuma, went to the White Tower and ordered a gunner to fire three cannon shots. Husein, whose forces had reached Ćehaje, heard the agreed signal and returned to defend Gradačac.
Later military and civic use
After the abolition of the captaincy, the fortress became a seat of administrative government. It was later used as a barracks and military installation, extending the complex’s institutional role beyond the period of hereditary captains.
On 18 June 1992, during the Bosnian War, the Army of Republika Srpska, the Bosnian Serb military force active from 1992 to 1995, shelled the Husein-kapetan Tower. The attack also struck the nearby clock tower, the gate towers, and buildings in Gradačac’s historic town center.
Protection and restoration
The White Tower has been under state protection since 1962. In 2004, Gradačac Castle was declared a national monument of Bosnia and Herzegovina. The protected monument includes the walls, Upper and Lower Towns, Husein-kapetan Tower, clock tower, library, radio-station and museum building, gymnasium, and registered objects in the museum collection. The complex is also regarded as a potential site for movable archaeological material.
In 2003, the White Tower was restored under the supervision of the Commission for the Preservation of National Monuments of Bosnia and Herzegovina and adapted for contemporary hospitality use. The castle remains a symbol of Gradačac and occupies a central position on the city’s coat of arms.
Remains
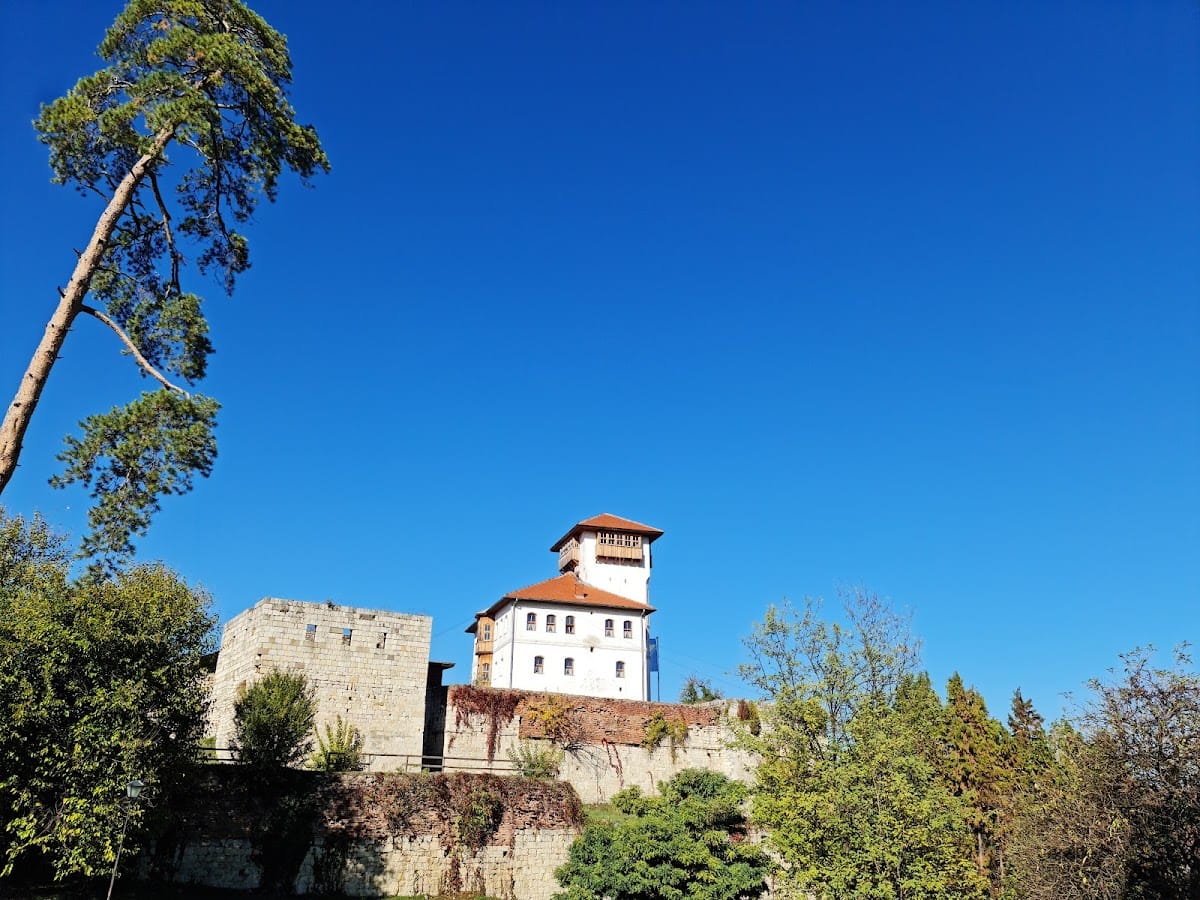
Gradačac Castle consists of two connected fortified areas, the Lower Town and the Upper Town within it. The walls enclose approximately 3,500 square metres, while the Old Town forms an irregular quadrilateral with sides measuring about 180 to 200 metres. Three entrances pierce the fortification, each protected by a gate tower. Sections of the walls and towers are built of carefully dressed stone, with workmanship described as more precise than that found in many other Bosnian fortresses of the same period.
White Tower and annex
Main tower
The highest part of the Old Town is occupied by a central brick-built structure about 18 metres high and three storeys in height. Above it rises a massive square tower of four storeys, approximately 22 metres high. This upper tower is described as the youngest structure of its type in Bosnia and Herzegovina. Its elevated position stands where the Posavina plain meets the rising Bosnian hills, with views toward Odžak, Bosanski Šamac, Orašje, Brčko, and Modriča.
The main building measures approximately 12.50 by 15.50 metres. The tower has a roughly square plan, measuring about 7.2 to 7.4 metres by 7.3 to 7.7 metres, and its surrounding walls are about one metre thick. The ground floor contains three barrel-vaulted rooms. Five rooms were arranged symmetrically around a central staircase and entrance hall on each of the first and second floors.
Konak and lookout structures
The tower is joined to a lower konak, a residence or administrative annex, forming two interlocking building masses. Walls connect them at ground, first-floor, and second-floor level, while the tower rises one storey above the annex. A projecting chardak, an elevated lookout or viewing platform, extends from the upper part of the structure.
The arrangement allows the tower to be understood as a possible earlier defensive structure to which the annex was later added. Inside the konak, the tower walls have the same thickness as the outer walls. Another interpretation holds that the annex came first and that Husein-kapetan Gradaščević added or repaired the tower. Wooden doksats, projecting balcony-like structures, originally extended from all four sides of the uppermost storey. Another probably three-sided doksat stood above the entrance, while the upper chardak had a projecting timber-framed enclosure.
Lower Town buildings
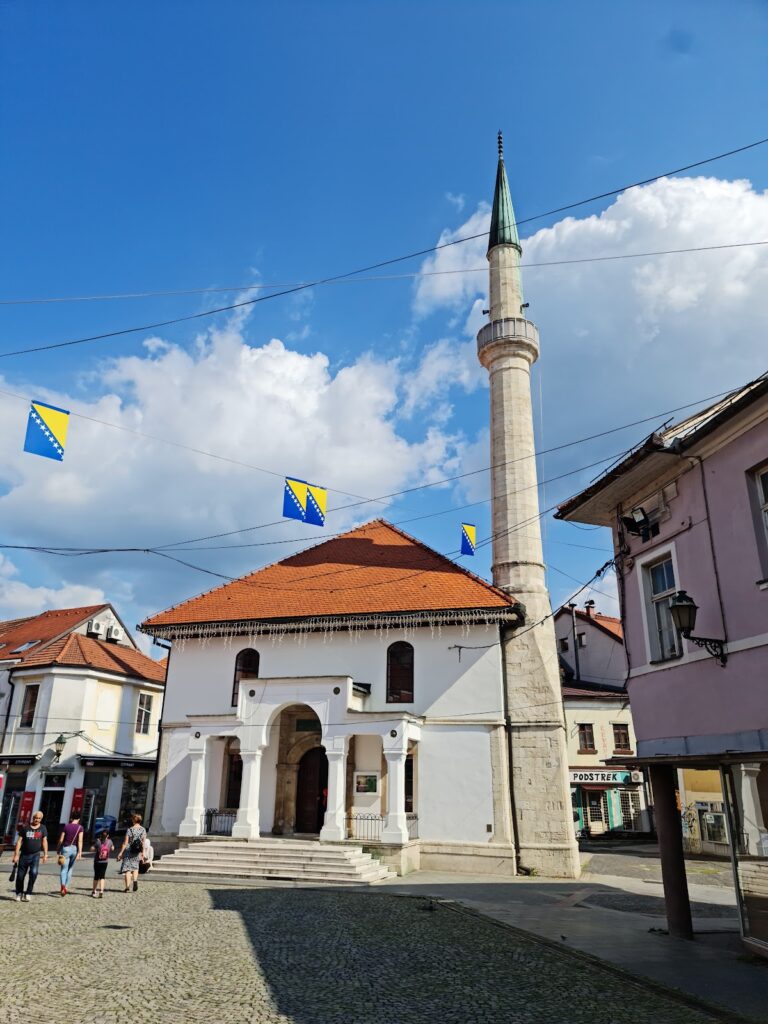
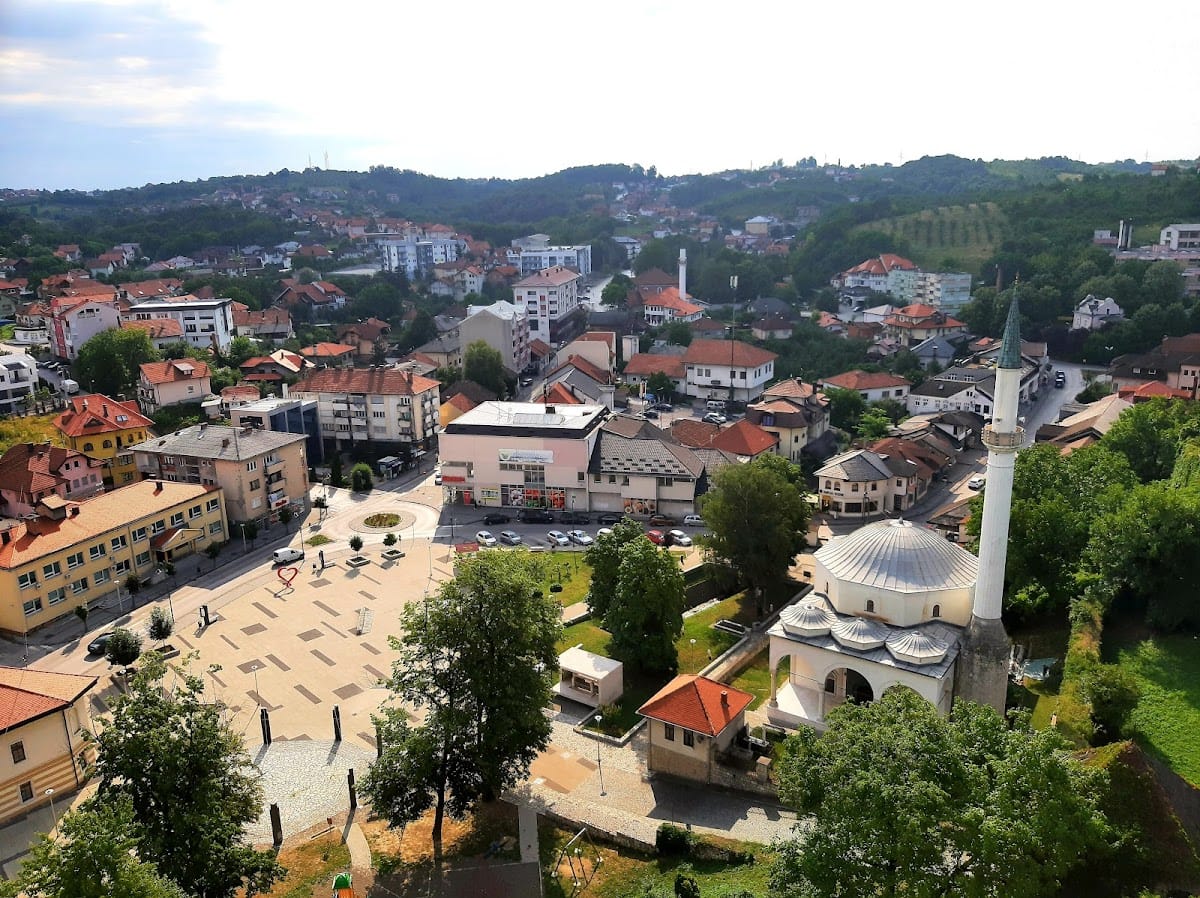
The castle stands near the Gradačac clock tower and the Husejnija Mosque. Other Lower Town buildings within the wider protected complex include structures associated with the city library, radio station, museum, and gymnasium. Concrete and reinforced-concrete elements were added when the tower was adapted for contemporary hospitality use, and a restaurant occupies its top.