Durrës Castle: The Fortified Old City of Albania



Site at a Glance
- Rating
- 4.4
- Popularity
- Medium
- Country
- Albania
- Primary era
- Medieval
- Eras represented
- Classical, Medieval
- Civilizations
- Byzantine, Ottoman, Venetian
- Site type
- Military
- Remains
- Fortified Town
On this page11 sections
History
Durrës Castle is the fortified old city of Durrës, Albania, whose principal walls took their final major form in the late fifth and early sixth centuries under the Byzantine Empire. The fortifications belonged to Late Antiquity, when the eastern Roman Empire strengthened important urban and frontier defenses. They formed the basis for the medieval walls that followed and helped protect one of the Adriatic region’s historic cities.
Ancient and Byzantine foundations
Durrës was founded in 626 BC and was known in antiquity as Epidamnos and Dyrrhachium. Roman Republican-period fortifications were found near the port, providing evidence of earlier defensive activity in the area. The later city walls were commissioned by the Byzantine emperor Anastasius I, who ruled from 491 to 518 and was a native of Durrës. Their construction followed the earthquake of 345 and the destructive Gothic occupation of 479.
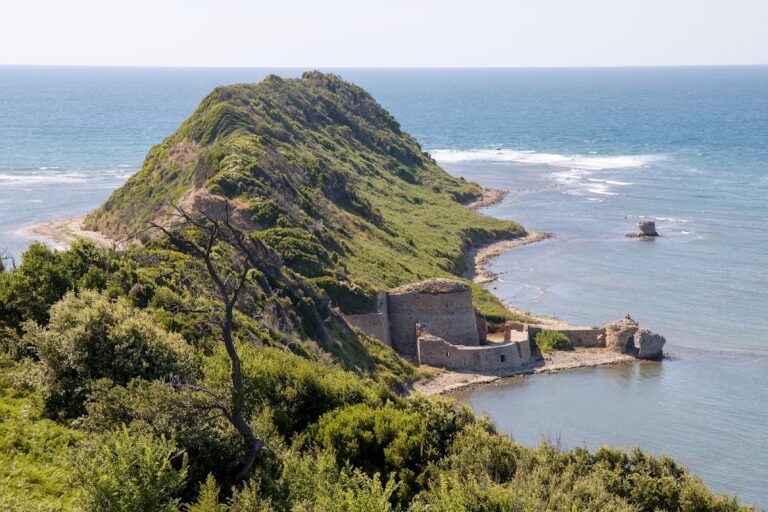
A separate fortification was built about 7 km north of Durrës at modern Porto Romano, where it closed the passage between the sea and a marsh. Its constructional characteristics have linked it with the reign of Justinian, during which historical records also describe the building of a new castle at Durrës.
In the eleventh century, the Byzantine princess and historian Anna Komnene described the city’s main entrance. Her account included a bronze equestrian statue whose decorative style has been regarded as possibly Roman and perhaps connected with the reign of Hadrian.
Medieval and Ottoman transformations
An earthquake devastated the ancient walls in 1273, after which they underwent extensive repairs. Venetian forces seized Durrës from Gjergj Thopia in 1392 and strengthened the existing defenses with additional guard towers. Venetian control continued until the city fell to the Ottoman Empire in 1501, after which Ottoman authorities reinforced the walls again.
In 1499, an Ottoman decree ordered the original fortifications to be reduced to as little as one-third of their former extent. The city had a small population and limited troops and funds, making its extensive defenses difficult to maintain. The new Ottoman wall crossed the city and incorporated the southwestern wall of the Venetian castle. The acropolis and other fortifications lay beyond this reduced circuit, and local inhabitants later reused sections of the excluded defenses as building material.
Military history and modern protection
The castle and city walls were involved in the Battles of Dyrrhachium in 1018 and 1081, conflicts that brought armies into confrontation around the strategically important city. On 7 April 1939, about 360 Albanian patriots, mostly gendarmes and townspeople, resisted the Italian invasion at Durrës. Led by Abaz Kupi, commander of the city gendarmerie, and Mujo Ulqinaku, a naval officer, they used small arms and three machine guns to hold the Italian advance for several hours. Italian forces captured the city within five hours after light tanks landed from naval vessels.
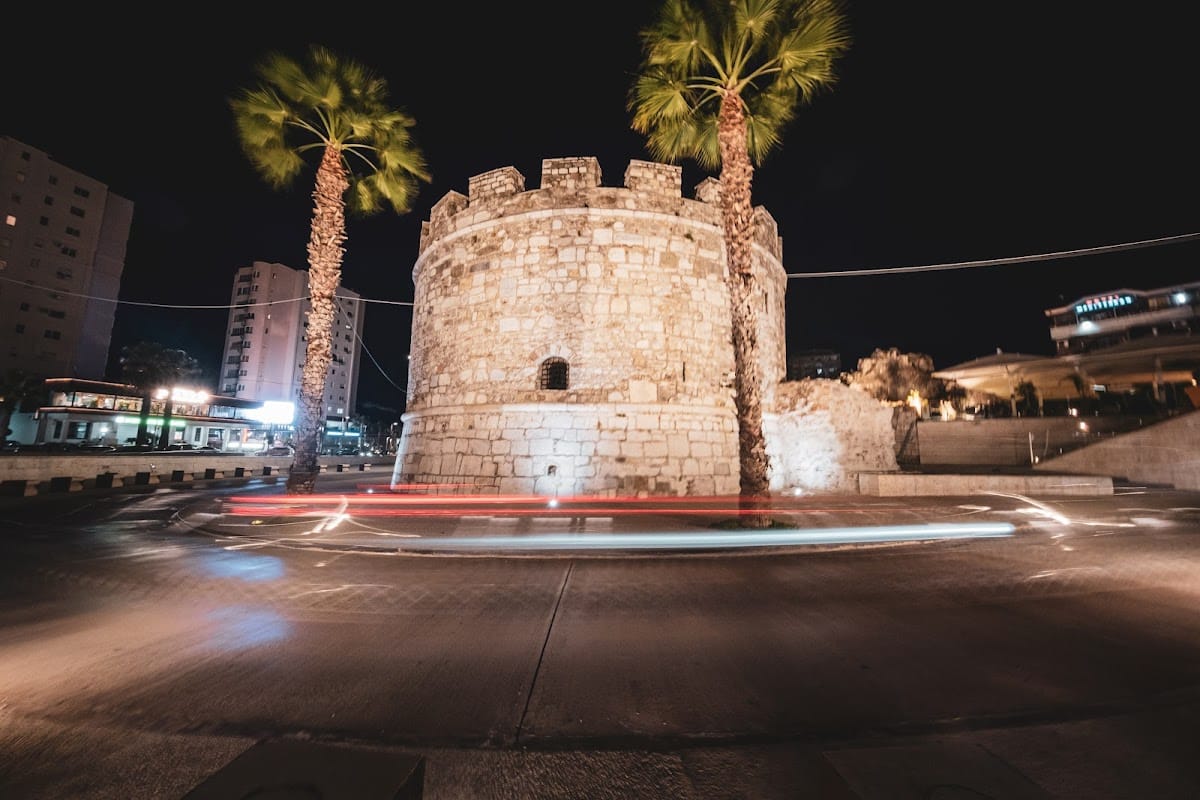
Durrës Castle received protection as an Albanian cultural monument of archaeological importance under designations approved in 1948 and 1971. The Venetian Tower was damaged by the 2019 earthquake. Restoration began in February 2022 through the EU4Culture programme, a European Union cultural-heritage initiative implemented by the United Nations Office for Project Services in cooperation with Albania’s Ministry of Culture. The work conserved original features and restored major parts of the building.
Remains
Fortification layout
City circuits and acropolis
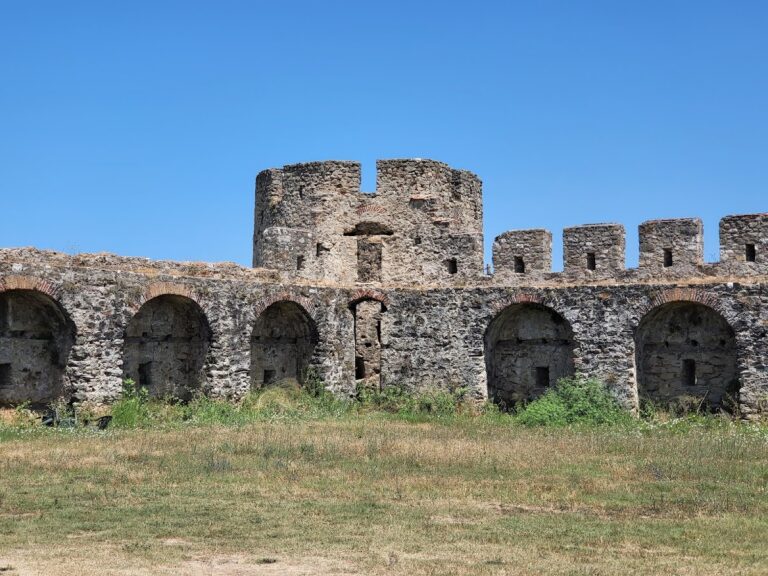
The early Byzantine defenses formed an irregular quadrilateral or trapezoid. Their longest side, along the southwest, extended about 1,100 m, while the other sides measured approximately 700 to 800 m. The surviving medieval wall line is now about one-third of the original extent and stands nearly 4.6 m high in places.
The defensive system comprised three lines. An acropolis, a defensible elevated area within or beside an ancient city, occupied the highest part of the hill at about 98 m above sea level and enclosed a naturally protected triangular area. The principal city circuit formed the second line. A third circuit enclosed an area about 500 m north of the second, using a wall constructed without towers. Foundation excavations for a house in the 1980s revealed this third circuit, whose brickwork was considered identical to that of walls attributed to Anastasius I.
Anastasian towers
The principal city circuit included pentagonal defensive towers and traces of rectangular towers, some of which may have been inherited from the Roman period. The Anastasian wall incorporated towers designated A, B, C, D, E, and F, together with three other towers from the same period. Tower E is almost entirely ruined, while preserved elements of the other towers allow their original form to be reconstructed even though none retains its initial height.
The towers were originally about 18 m high and divided into three levels. The first level was twice the height of the two above it and served as a storage area. A rear doorway with an open loophole connected it with the interior of the fortification. The second and third levels were single spaces equipped with loopholes. A wooden floor separated the upper levels, while vaults supported a terrace enclosed by crenellations, the alternating raised sections and openings along a defensive wall.
Acropolis and entrances
The acropolis retained the Tower of Theodore Komnenos, built in 1225. When described in the mid-nineteenth century, the tower stood about 10 m high. Three entrances survive in the fortification towers, and the northeastern principal entrance is associated with the bronze equestrian statue mentioned by Anna Komnene.
Porto Romano fortification
The independent fortification at Porto Romano retained a rectangular tower and an entrance from which it acquired the name “Porta.” Its wall climbed westward toward a coastal hill about 80 m above sea level and ended at the summit in a defensive wall enclosing a triangular area. The masonry alternated bands of stone and brick, giving it a constructional character distinct from the walls attributed to Anastasius I.
Venetian Tower
The Venetian Tower survives as part of the later fortifications. Its restored interior now contains a domed multimedia projection space, virtual-reality installations, digital information devices, and an audio-guide system in five languages. These elements form a multimedia heritage-interpretation centre within the restored historic structure.
Nearby sites