Neue Burg: The Neo-Baroque Hofburg Wing in Vienna


Site at a Glance
- Rating
- 4.7
- Popularity
- Medium
- Country
- Austria
- Primary era
- Modern
- External website
- Open
- Eras represented
- Modern
- Civilizations
- German, Habsburg
- Site type
- Domestic
- Remains
- Palace
On this page16 sections
History
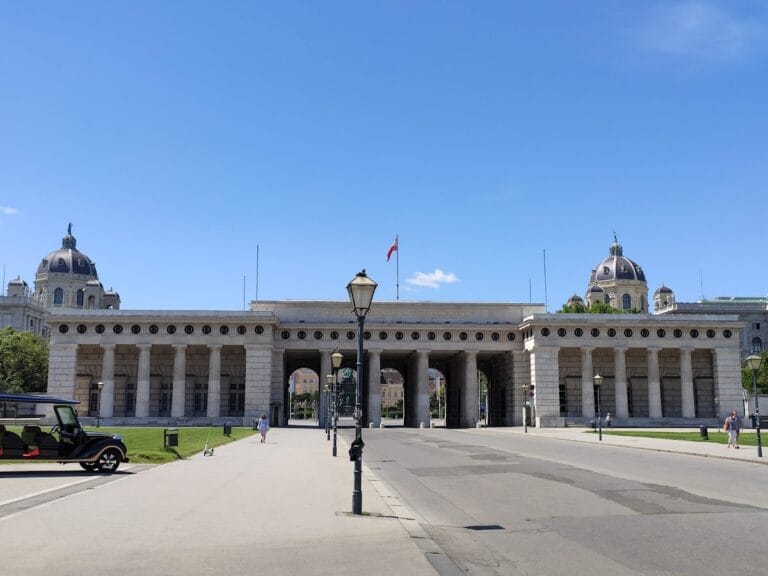
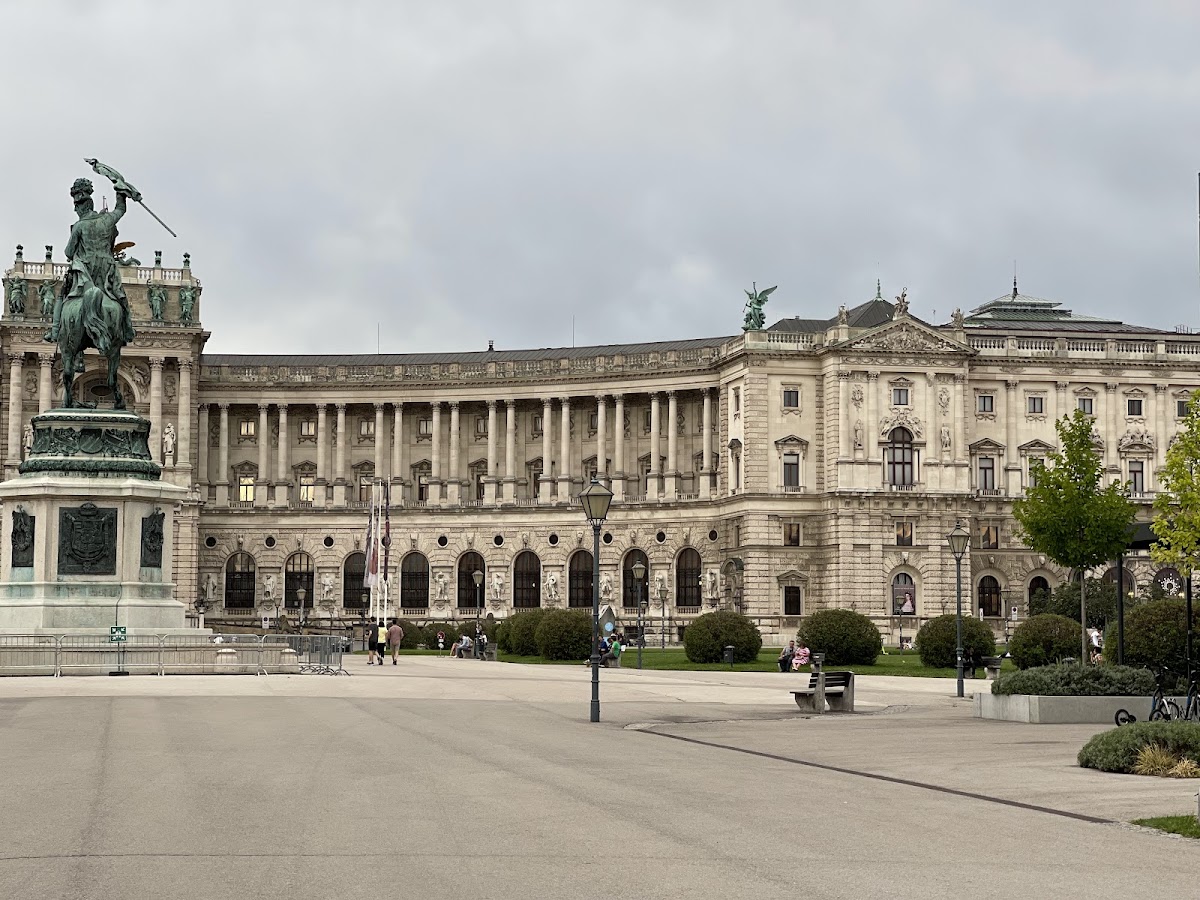
Neue Burg is a Neo-Baroque palace wing in Vienna, Austria, and the youngest wing of the Hofburg, the former principal palace complex of the Habsburg rulers. It was conceived as part of the Kaiserforum, an imperial project planned by Gottfried Semper and Carl von Hasenauer to connect the Hofburg with the Kunsthistorisches Museum and Naturhistorisches Museum across the Ringstrasse, the boulevard laid out after Vienna’s fortifications were demolished.
Imperial Expansion
Emperor Franz Joseph I approved construction of the “Hofburg wing facing the Imperial Garden” in 1881. The project was intended to relieve overcrowding in the Old Hofburg through three new wings. The southeastern Burggarten wing would contain living quarters for the imperial family, the central wing would provide ceremonial rooms for the Austro-Hungarian Monarchy, and the northwestern Volksgarten wing would accommodate state guests. Only the southeastern wing was built, leaving the Kaiserforum incomplete.
Work began under Semper and Hasenauer. After Hasenauer’s death, Bruno Gruber and Otto Hofer directed construction from 1894 to 1897, followed by Emil von Förster and Julian Niedzielski from 1897 to 1899. Friedrich Ohmann became Hofburg architect in 1899. The building was exceptionally costly because its foundations had to pass through the loosened ground of former city moats and underground defensive installations, reaching depths of up to 25 metres. Repeated changes to the design further prolonged the work.
In 1906, Franz Joseph appointed his nephew and heir, Franz Ferdinand of Austria-Este, as protector of the project. Ohmann was replaced by Ludwig Baumann, who continued the work until 1923 but could not complete the building. When the monarchy ended in 1918, the exterior was largely finished apart from several sculptures, while extensive interior areas remained incomplete. Only the Corps de Logis, the principal body of the palace complex, facing the Ringstrasse had been completed.
Interwar Use and Authoritarian Symbolism
From 1921, the unfinished building was used for fifteen years by the Vienna Fair. Its main staircase and individual rooms were adapted for exhibitions and sales. Proposals to install major museums, create a large hotel, or establish an entertainment and cinema centre were not realized. In 1934, the building opened to the public with an exhibition of the Kunsthistorisches Museum’s historical arms collection.
During Austria’s Austrofaschist dictatorship, the authoritarian regime that ruled from 1933 to 1938, the exhibition presented an idealized image of Austrian history and the Habsburg dynasty. Neue Burg also served as a setting for political symbolism. After Chancellor Engelbert Dollfuss was assassinated by Austrian National Socialists, the building formed the backdrop for a mass rally in August 1934. Its central section was covered by an oversized death mask. From 1936, plans were developed to turn the facade into a monument to Emperor Franz Joseph, but the project was not completed before the Anschluss, Nazi Germany’s annexation of Austria in March 1938.
Nazi Rule and Postwar Memory
After the Anschluss, Neue Burg became an important site of Nazi political representation. Adolf Hitler addressed the crowd from the terrace above the main entrance while announcing Austria’s annexation to the German Reich. The terrace, later commonly called the “Hitler Balcony,” acquired a lasting place in Austrian history. Plaques and inscriptions on the terrace and its balustrade were intended to give the location a permanent propagandistic interpretation.
In 1938 and 1939, the Nazi regime completed the shell of unfinished parts of the building for exhibitions, propaganda, and the organization of art looting. Exhibitions included “The Vienna Forum in Plans and Models” in 1940 and “Victory in the West” in 1942. From 1938, the first floor housed the Central Depot of Confiscated Art Objects, operated by the Kunsthistorisches Museum and the monument authorities. Artworks and objects looted from major Viennese collections were inventoried there before being distributed to museums and private profiteers of the Nazi regime.
After 1945, the political meaning of Neue Burg and Heldenplatz was reversed. The square and the terrace became central sites of Austrian memory culture and the history of National Socialism. The location is associated with the end of Austria’s sovereignty under German expansionism and is one of the central Austrian sites connected with National Socialist history, with European significance.
Postwar Institutions
Since 1945, Neue Burg has housed institutions of the Austrian National Library and the Kunsthistorisches Museum, as well as the Weltmuseum Wien. It also forms part of the Hofburg Conference Centre. Since 10 November 2018, central areas have been occupied by the House of Austrian History. The Vienna Papyrus Collection, whose core is the Papyrus Collection of Archduke Rainer, was included in UNESCO’s Memory of the World Register in 2001.
Remains
Building Form and Materials
Neue Burg survives as the executed southeastern wing of an uncompleted three-wing palace plan. Its monumental Neo-Baroque facade forms the principal addition to the Hofburg. The foundations extend as much as 25 metres below ground. Porous Leitha limestone-sandstone from Winden am See was used in the foundations, while heavily loaded sections of the supporting stone facade use hard stone from Wöllersdorf. The projecting base, or plinth, is made from white limestone from Duna-Almás near Süttö, west of Esztergom in Hungary. Chalky karst limestone from Marzana in Istria and from the island of Brač in Croatia forms the masonry facing.
Gates and Ironwork
Alexander Nehr produced numerous metalwork and wrought-iron elements for Neue Burg. The large decorated cast-iron gates and grilles at Neue Burg and the Corps de Logis were originally painted green and gilded. They were later painted black, but conservation work in the early twenty-first century revealed the original colours, which were reconstructed.
Facade Sculpture
The facade facing Heldenplatz carries 20 statues representing successive figures from Austrian history and society. Created between 1895 and 1901 according to a programme established by Albert Ilg, they depict a Marcoman, a Roman soldier, a Bavarian, a missionary, a Slav, a Frankish count, a Magyar, a Crusader, a seafarer, a knight, a magistrate, a merchant, a burgher, a miner, a Landsknecht, a soldier associated with Albrecht von Wallenstein, two figures connected with the 1683 defence of Vienna, a liberated peasant, and a Tyrolean associated with 1809.
Interior Collections and Museums
Austrian National Library and Globe Collection
The main entrance leads to the museums and collections housed in Neue Burg. The Hochparterre contains the reading room of the Austrian National Library. Its associated map collection has gathered maps since the sixteenth century and is connected with a globe museum that holds 695 globes and other astronomical instruments.
Papyrus Collection
The mezzanine, an intermediate floor between major storeys, contains the Papyrus Collection and Papyrus Museum. The collection holds approximately 180,000 objects spanning about 3,000 years of Egyptian history, from approximately 1500 BC to AD 1500, together with a papyrological library of about 19,500 works. Its core, the Papyrus Collection of Archduke Rainer, entered UNESCO’s Memory of the World Register in 2001.
Ephesos Museum
The left-hand part of Neue Burg has housed the Ephesos Museum since December 1978. Ephesos was an ancient city in western Anatolia with major Greek and Roman archaeological remains. Finds from the site were transported to Vienna in seven consignments between 1896 and 1906 and form part of the Kunsthistorisches Museum’s Antiquities Collection.
Corps de Logis Collections
The Corps de Logis contains the Weltmuseum Wien, the Court Hunting and Armoury Chamber, and the Collection of Historic Musical Instruments. The Court Hunting and Armoury Chamber is described as one of the world’s most important arms collections.
House of Austrian History
The House of Austrian History extends through the central floors of the building. Its terrace above the entrance measures approximately 250 square metres and belongs to the museum. The terrace is currently not open to the public.
Festsaal Wing
The Festsaal wing, including a ballroom of approximately 1,000 square metres, belongs to the Hofburg Conference Centre.