Château du Lude: A Medieval Fortress and Renaissance Residence in France


Site at a Glance
- Rating
- 4.4
- Popularity
- Medium
- Country
- France
- Primary era
- Early Modern
- Eras represented
- Medieval, Early Modern, Modern
- Civilizations
- French
- Site type
- Domestic
- Remains
- Castle
On this page22 sections
History
Château du Lude is a historic château in France, at Le Lude on the Loir, whose origins lie in the defensive settlements established after Viking incursions into Anjou. Developed from a medieval fortress into a Renaissance residence and later enlarged in Louis XVI and Neo-Gothic styles, it occupies a strategic position where Maine, Anjou, and Touraine meet, at the northern edge of the Loire châteaux.
Early fortifications and medieval warfare
The origins of the site are traced to the late ninth century, after Viking attacks in Anjou between 853 and 873. Local lords established the Fort de la Motte on the left bank of the Loir, about 100 metres north of the present château, to protect their lands. By 1027, a castle known as castellum lusdii stood at Le Lude. In that year, Alain of Brittany besieged Fulk III Nerra, count of Anjou. Fulk submitted because he lacked enough troops and returned lands and hostages previously taken from Herbert Éveille-Chien, count of Maine.
A masonry fortress was established farther south, on the site of the present château, toward the end of the thirteenth century. Construction continued from the thirteenth into the fifteenth century. At the beginning of the Hundred Years’ War, a series of conflicts between the English and French crowns over dynastic claims and control of French territories, the fortress was strengthened with moats, a projecting spur, and ramparts along the Loir.
In 1370, troops led by Robert Knolles were repulsed twice while trying to capture the fortress. The defence was commanded by Captain Guillaume Méron. After the French defeat at Verneuil in 1424, English forces under the Earl of Warwick captured the château in autumn 1425. French troops commanded by Ambroise de Loré, accompanied by Gilles de Rais and Jean de Bueil, recovered it after a siege lasting several days at the end of 1427.
The Daillon transformation
Jean de Daillon, a Poitevin nobleman and childhood friend of Louis XI, acquired the château in 1457. After regaining the king’s favour in 1468, he commissioned Jean Gendrot, architect to René of Anjou, to examine the war damage and direct the restoration. Gendrot arrived in 1479 and began transforming the medieval fortress into a Renaissance residence. The Renaissance was a European movement that revived classical forms and favoured features such as pilasters, decorated pediments, medallions, and balanced façades.
The extensive works continued for nearly half a century. Jean de Daillon died before they were complete, and his son Jacques finished the project. In May 1545, Francis I raised the barony of Lude to a county. The Daillon family continued to embellish the château for another two centuries.
Henry de Daillon, lieutenant general of the king’s armies, became the first Duke of Lude when the estate was made a duchy-peerage in 1675. A duchy-peerage combined a ducal title with membership in the historic peerage of France. Henry died without an heir in 1685 and left the château to his nephew, Antoine Gaston de Roquelaure, Marshal of France, one of the highest military dignities in the country. The property later passed by inheritance to the dukes of Rohan, who sold it in 1751.
Duvelaër, La Vieuville, and the Revolution
Joseph Julien Duvelaër acquired the château and its lands in 1751. He was a member of the French East India Company and descended from a Dutch privateering family established at Saint-Malo. After his death without issue in 1785, the property passed to his niece Françoise Butler, who became Marquise de La Vieuville through marriage.
Françoise Butler and her husband, Étienne Auguste Baude de La Vieuville, undertook major alterations. During the French Revolution, the château was placed under sequestration, a legal measure that temporarily put property under state control. The marquise succeeded in retaining ownership. Through the marriage of their daughter Élisabeth to Louis-Céleste de Talhouët-Bonamour, the property passed to the Talhouët family.
The Talhouët restoration
The Talhouëts held important political positions in the Sarthe. Auguste de Talhouët-Roy, mayor of Le Lude, deputy and senator of the department, and minister of Public Works in 1870, began a major restoration campaign in the nineteenth century. The work involved Pierre-Félix Delarue, Henri Darcy, Louis Parent, and Alain Lafargue, and continued under Auguste’s son René until the eve of the First World War.
The campaign began in 1853 with the restoration of the paintings in the sixteenth-century oratory. The northwest tower was raised between 1854 and 1855. The façade facing the town was remodelled in the Neo-Gothic style, a nineteenth-century revival of medieval Gothic forms that used pointed gables, pinnacles, and richly detailed elevations. The Renaissance façade was repaired without changing its composition.
The château remained with the Talhouëts until René de Talhouët died in 1948. His grandson René de Nicolaÿ inherited it. Under the direction of René’s widow, Princess Pia-Maria of Orléans-Braganza, the château hosted one of France’s earliest sound-and-light shows from 1958 until its final performance in 1995.
Protection and continuing stewardship
The François I façade and the oratory were classified as historic monuments in 1928. In 1992, the château and its fortified spur-and-moat system, the masonry and balustrades of the terraces, the park’s enclosing walls, and all the service buildings were entered on the French register of historic monuments. The hydraulic tympanum, its wheel housing, and the associated irrigation canal were classified in 2022.
Château du Lude is privately owned by Louis-Jean de Nicolaÿ and his wife Barbara. Barbara de Nicolaÿ founded the Gardeners’ Festival in 1994, during which the P.-J. Redouté Prize for French-language garden and botanical books is awarded. The château’s gardens continue to host cultural and gardening events. The estate is also designated a Jardin remarquable, a French cultural designation for gardens recognised for historical, aesthetic, botanical, or landscape qualities.
Remains
Fortress plan and exterior façades
Château structure
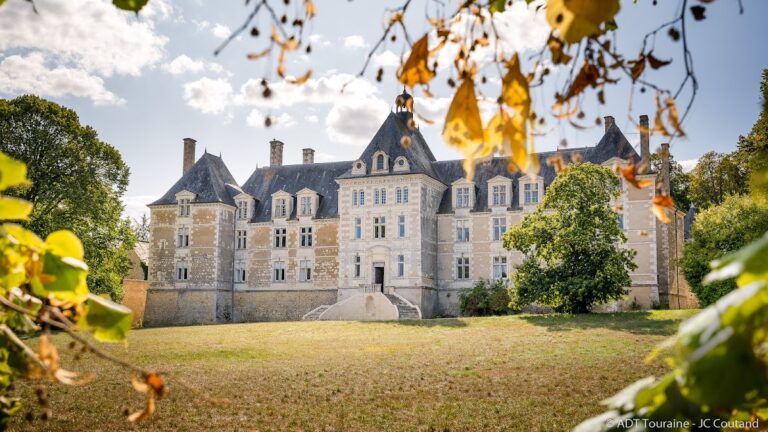
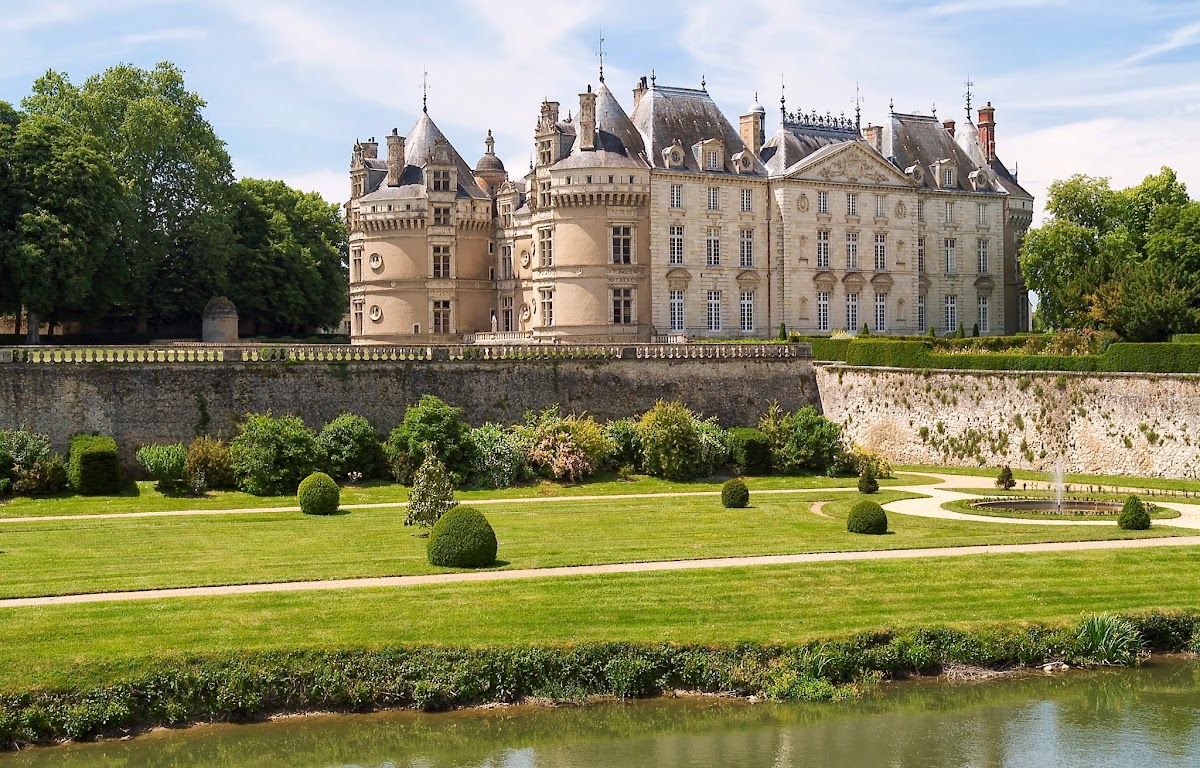
The present château consists of three wings framed by massive round towers. Renaissance, Neoclassical, and Neo-Gothic elements coexist with surviving traces of the medieval fortress. The building rises through six levels, reaches 35 metres in height, and covers 2,000 square metres. Remains of the medieval defensive system can be seen at the lower level in the moats.
François I façade
The southeast Renaissance façade, known as the François I façade, was completed between 1520 and 1530. Its mullioned windows are framed by pilasters and topped with finely decorated pediments in the manner of the Italian Renaissance. Projecting figure medallions decorate the piers between the windows. Porcupines, emblems of Louis XII, appear between the arches.
The façade and its flanking round towers are crowned by machicolations, projecting defensive structures with openings through which defenders could drop objects or missiles onto attackers below. Three sculpted bands connect the towers and run beneath the upper defensive elements.
Horseshoe courtyard
The horseshoe-shaped courtyard dates from the beginning of the seventeenth century and represents a transitional phase in late French Renaissance architecture. Pilasters frame its mullioned windows, while plates of black and pink marble are set into the pilasters. Their capitals carry richly carved vegetal motifs.
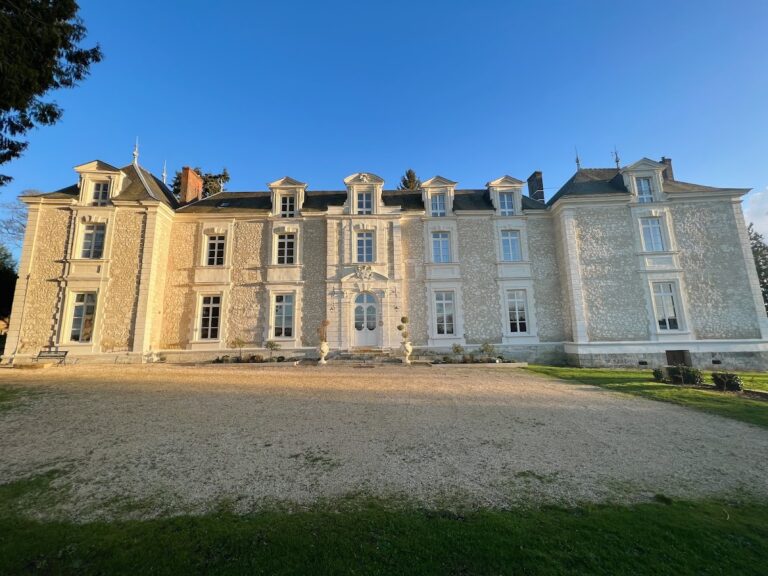
Louis XVI façade
The east façade, also called the Louis XVI façade, was built in 1787 by Jean-Benoît-Vincent Barré. It faces the spur above the Loir. Its three levels are arranged around a slightly projecting central section and two flanking pavilions. Niches and medallions enrich the elevation, while a broad triangular pediment bears the arms of the Talhouët and La Vieuville families. Louis XVI style refers to the late eighteenth-century Neoclassical architecture associated with the reign of Louis XVI, with its symmetrical compositions and restrained classical ornament.
Town-facing façade
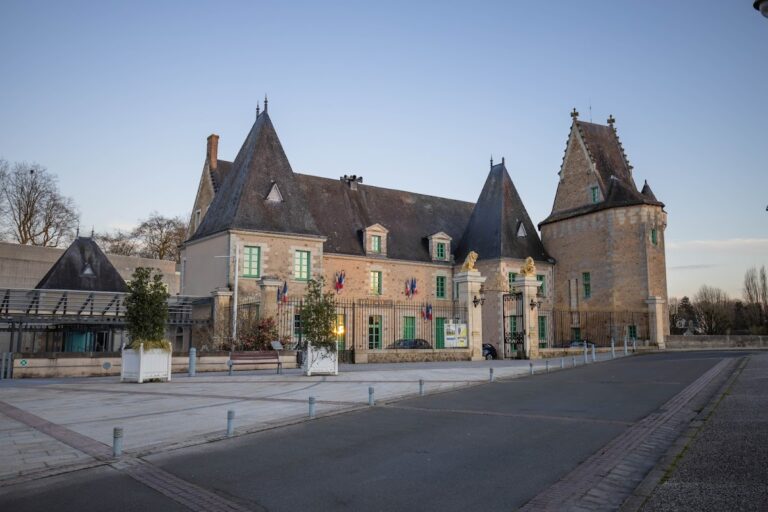
The north façade facing the town was originally built during the Renaissance by Jean Gendrot and remodelled from 1853 in the Neo-Gothic style by Pierre-Félix Delarue. It has two stone balconies and two stone dormers with gables and pinnacles. An equestrian statue of Jean de Daillon stands on the façade, while the northeast tower carries a porcupine surrounded by vegetal ornament.
Service buildings and interior spaces
Outbuildings
The seventeenth-century outbuildings contain vaulted stables and a grain store with a period wooden roof structure. Two entrance pavilions, or gatehouses, are also associated with this group of buildings.
Entrance and northwest tower
The entrance vestibule lies in the north wing. Its Renaissance decoration includes a stone coffered ceiling bearing alternating Daillon arms and the letter D. A monumental stone staircase leads toward the northwest tower, which was raised in 1854 and 1855. The tower contains a guardroom, a library, and the staircase of honour. Beside the library doorway is a fifteenth-century recumbent funerary effigy.
An old copy of the bronze statue known as the Angel of Lude stands at the foot of the staircase. Jean Barbet, the king’s gunmaker, made the original in Lyon in 1475 as a weathervane for the Sainte-Chapelle in Paris. The Marquis de Talhouët later installed it at the château in the nineteenth century, and the American financier and collector John Pierpont Morgan acquired it in the early twentieth century. The original was later associated with the Frick Collection in New York and appeared in the 2015 to 2016 exhibition Knights and Bombards: From Agincourt to Marignan, 1415-1515 at the Musée de l’Armée in Paris.
The Angel of Lude is described as the largest known fifteenth-century bronze sculpture. A Saint-Porchaire faience ewer found at the château in the late nineteenth century is now in the Metropolitan Museum of Art in New York. Made around 1550, it is 26.2 centimetres high and lacks its lid. It was probably inspired by a goldsmith’s model, and the ceramicist Édouard Knoepflin made a copy in 1909.
A fragment of a Saint-Porchaire cup was found at the château in 1893 or 1894. Its foot has been restored, and the interior bears the arms of the Montmorency-Laval family. The art historian Léon Palustre considered it an example from Saint-Porchaire’s finest period.
Oratory and painted cabinet
The reception rooms on the ground floor combine Renaissance decoration in the north and south wings with Neoclassical interiors in the Louis XVI wing. The oratory in the southwest tower contains a sixteenth-century painted cabinet made for the Duchess of Lude by the school of Raphael. This Italian-style studiolo, a small private study or cabinet decorated for contemplation and cultivated interests, is an unusual feature in a French château.
The wall and vault paintings were uncovered in 1853 beneath a plaster false ceiling, where they had been concealed shortly before the Revolution. The rectangular cabinet measures 3.20 metres long, 2.40 metres wide, and 3 metres high, and has a single window. Its painted walls are arranged in three registers: lower panelling 90 centimetres high, seven middle compartments about 1.20 metres high, and ten small semicircular compartments above.
The seven middle paintings show the Triumph of Chastity, Noah’s Ark, a hunting scene, Jephthah’s vow, Jacob at the well, a two-part scene of a woman tasting fruit from a table, and a scene from the legend of Jehan Daillon. The ten upper paintings depict episodes from the life of Joseph, son of Jacob. A transverse arch divides the vault into an unequal full vault of eight sections on the window side and a half-vault of four sections opposite. The spaces between the ribs contain foliage, flowers, fruit, human and animal figures, and drapery motifs including canopies, porticoes, and hammocks.
Kitchens and cellars
The vaulted kitchens occupy the basement at the second level of the moats. Dating from the fifteenth century and restored in 1993, they retain Renaissance fireplaces, a well, and a bread oven, together with nineteenth-century cast-iron stoves and a hoist. Cellars occupy the base of the moats. The thickness of the medieval walls and their loopholes, narrow openings in defensive walls used for observation or weapons, provide cool temperatures and ventilation for storing wine.
Terraces, gardens, and waterworks
Terraces and spur garden
The park and gardens cover six hectares and extend across several levels between the château and the Loir. Their principal components are a rose garden, a formal French garden, an English garden, and a large kitchen garden. The earliest recorded garden works date from the seventeenth century, when former town fortifications provided the foundation for a large terrace overlooking the Loir and edged by a stone balustrade.
In the eighteenth century, the moats between the château and the spur were filled to create a suspended garden facing the Louis XVI façade. The Garden of the Spur occupies the masonry spur built opposite the Loir to protect the fortress. Created in the eighteenth century during construction of the Louis XVI façade, it was redesigned in 1997 by the landscape architect Augustin d’Ursel. It contains a rose garden and a maze bordered by clipped yew hedges, with Chinese roses, tea roses, and hybrid teas in its rose collection.
Lower and Source gardens
The Lower Garden extends for more than 200 metres along the river below the great terrace and the spur. Its formal French design includes topiary yews, large pools, and pyramid-shaped magnolias. The Source Garden lies at the end of the Lower Garden and takes its name from a spring buried beneath a grotto. Created in the nineteenth century, it is a Romantic English garden with spring-flowering perennials arranged around a rockery and a Chinese-inspired pavilion.
A botanical walk created in 2008 by the botanist Jacky Pousse leads from the Source Garden toward the château park. It contains trees and shrubs originating in China and the Americas, including barberries, mahonias, and maples. A water tower stands at the end of the walk.
Kitchen garden and irrigation system
Édouard André designed the two-hectare kitchen garden in 1880 on three terraces. Around the orangery, nearly 9,000 square metres are devoted to rare and traditional fruits and vegetables. The garden also contains fruit trees, greenhouses, and a winter garden with seedbeds and rare flowers and vegetables.
A water-lifting machine was installed beside the Loir in 1851 to supply a network of irrigation canals. It was later replaced by a hydraulic tympanum, consisting of a driving wheel in a shelter and the associated irrigation canal. In 1882, Édouard André planned new gardens around the château in the Romantic style. Since the 1980s, the grounds have been reorganised around the rose garden, formal French garden, English garden, and kitchen garden.