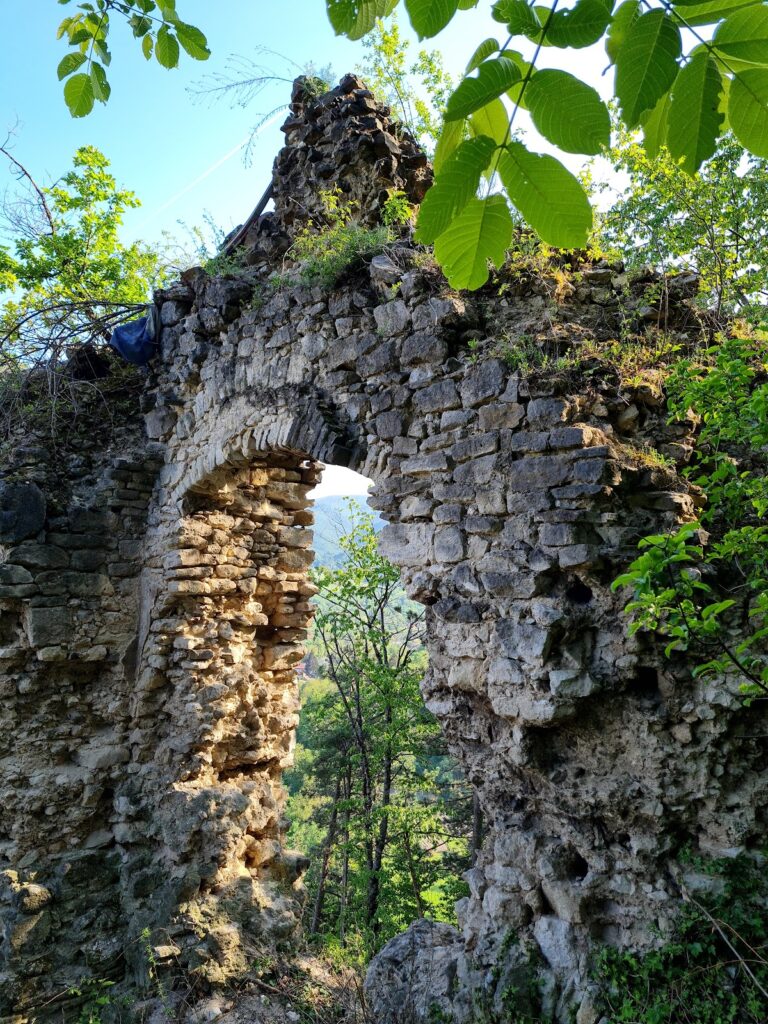
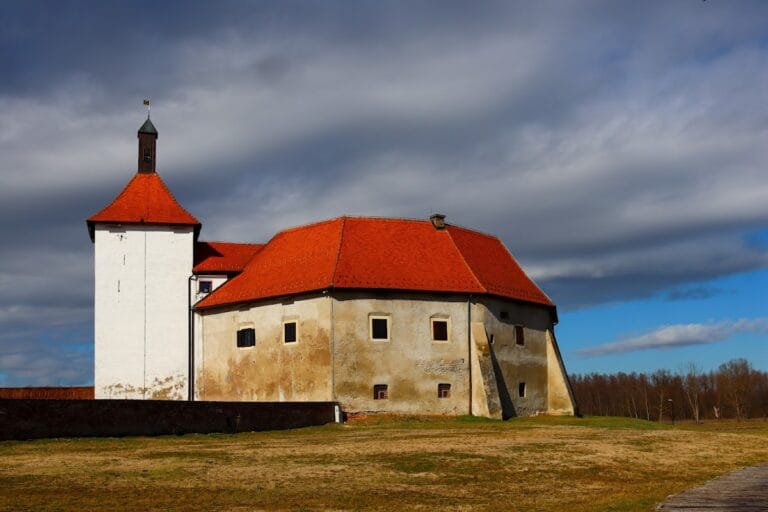
Castle of Szigetvár: A Frontier Fortress in Hungary
Site at a Glance
- Rating
- 4.6
- Popularity
- Medium
- Country
- Hungary
- Primary era
- Early Modern
- External website
- Open
- Eras represented
- Medieval, Early Modern
- Civilizations
- Habsburg, Hungarian, Ottoman
- Site type
- Military
- Remains
- Castle
On this page8 sections
History
The Castle of Szigetvár is a fortified complex in Szigetvár, Hungary, built around 1420 by the landowner Oswald Anthini, also known as Oswald Szigeti. It stood on an island in the Almás Stream in southern Transdanubia and grew into a major frontier stronghold after the Hungarian defeat at Mohács in 1526 increased the importance of the route toward the west.
Medieval origins and expansion
The earliest fortification probably consisted of a high circular keep, the principal fortified tower of a castle, enclosed by stone walls that formed a square courtyard. Over subsequent centuries, the castle expanded into a larger defensive system that also enclosed the prosperous settlement around it.
The stronghold passed to the Garai family in 1463 and to the Török family of Enying in 1471. During the political conflict between John Zápolya and Ferdinand of Habsburg, Bálint Török alternately recognized each ruler as his lord. When Sultan Suleiman captured Török during the Ottoman conquest of Buda in 1541, Török’s wife, Katalin Pemfflinger, surrendered Szigetvár to Ferdinand, the Habsburg ruler who became king of Hungary.
Habsburg defence and the siege of 1556
Marko Horváth Stancic became temporary commander in autumn 1549. Following László Kerecsényi’s resignation, Ferdinand formally appointed Horváth commander on December 9, 1555, and Horváth took up his post at the castle on February 13, 1556.
In the major Ottoman siege of 1556, Horváth defended Szigetvár with a small force against an army about ten times larger. The fortifications were modernized between 1558 and 1560 under the direction of the Italian military engineer Pietro Ferrabosco.
Zrínyi and the siege of 1566
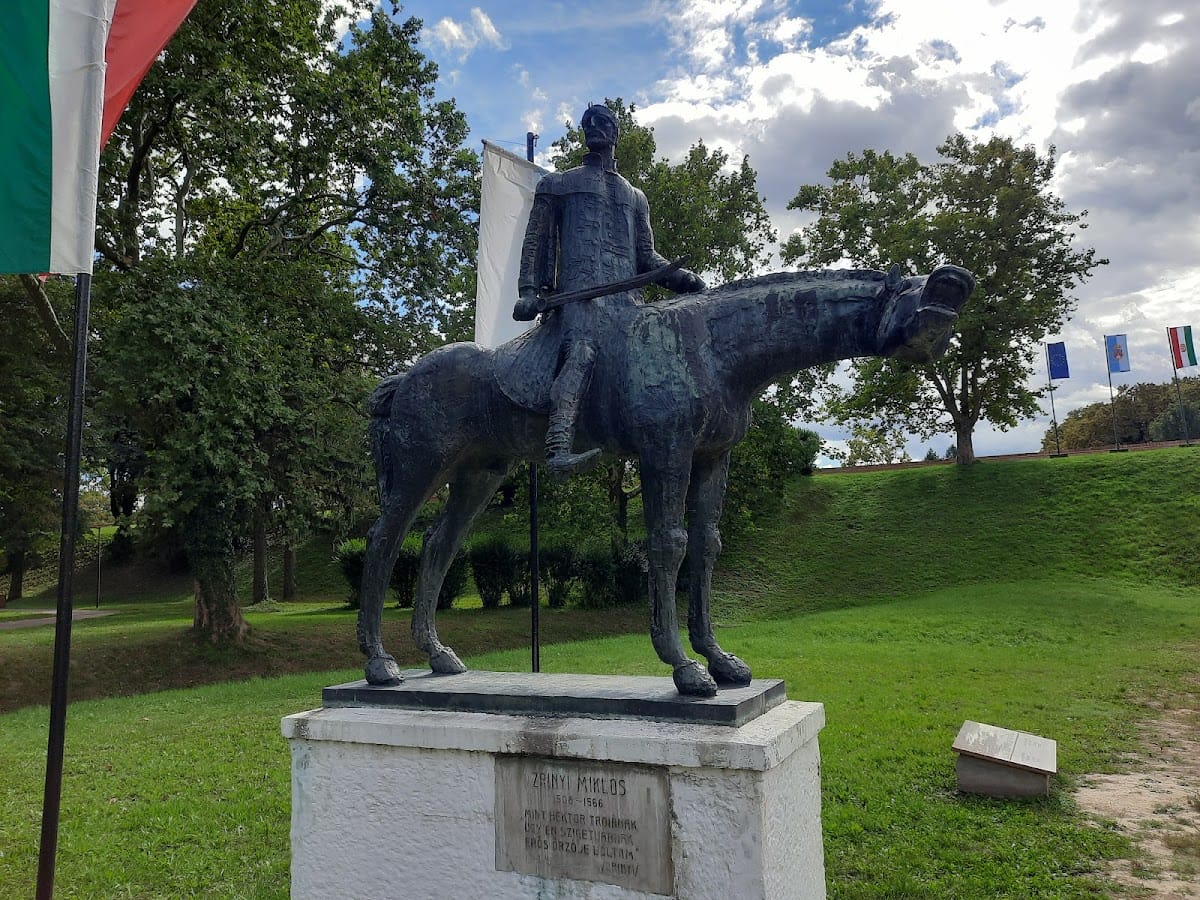
After Horváth Stancic died, Miklós Zrínyi, a Croatian-Hungarian military commander and nobleman, became chief captain in 1561. He strictly collected the landlords’ dues assigned to the troops and arranged the castle’s defences in four sections.
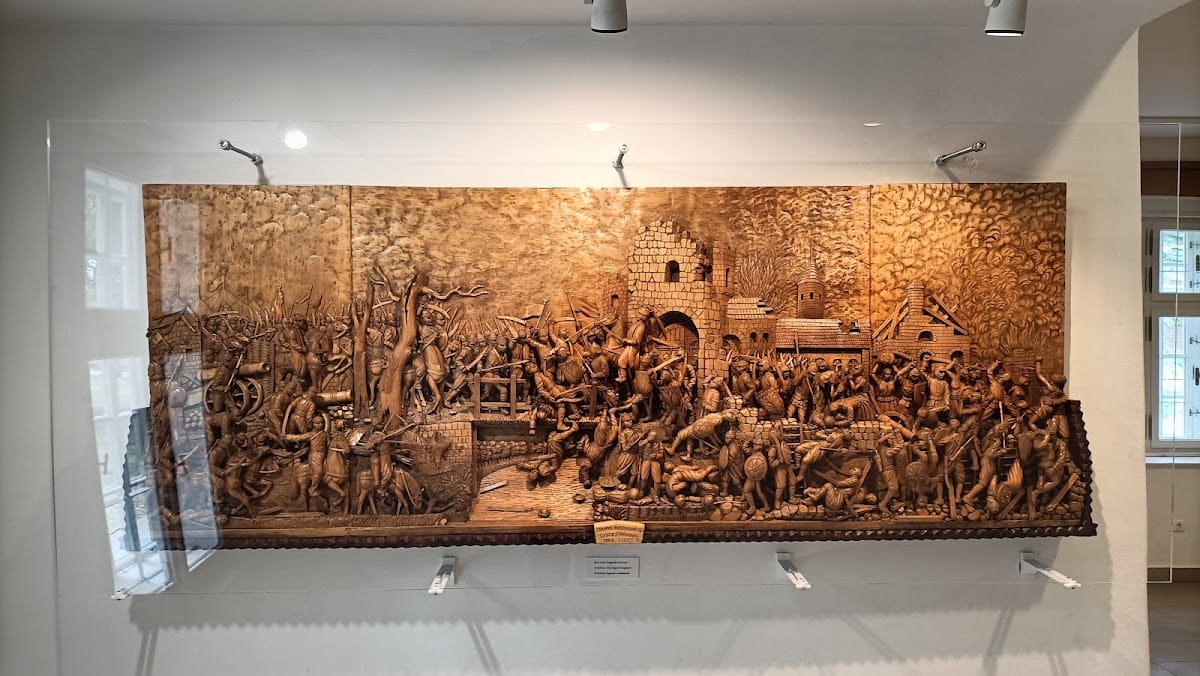
In 1566, Sultan Suleiman launched his final campaign, whose ultimate objective was Vienna. Szigetvár blocked the army’s route, and about 2,300 frontier soldiers under Zrínyi held out for 34 days against overwhelming Ottoman forces. Severe drought weakened the defensive value of the surrounding marshes and helped the attackers.
The remaining defenders finally broke out from the burning inner castle under Zrínyi’s leadership and were killed in close combat. Suleiman died during the last days of the siege, but Ottoman commanders concealed the news to prevent their already depleted army from losing heart.
Ottoman rebuilding and later preservation
The Ottoman conquerors rebuilt the fortress from its ruins. The Habsburgs took possession in 1689, while insurgents during the early-eighteenth-century uprising led by Francis II Rákóczi did not attempt to besiege the stronghold.
Archaeological investigation began in 1959, followed by restoration work directed by the architect Ferenc Erdei between 1963 and 1968. A later proposal called for reconstructing the truncated minaret and creating a Turkish or Islamic cultural centre. Miklós Zrínyi also preserved the memory of the siege in an epic written in 1651, later known as The Peril of Sziget.
Remains
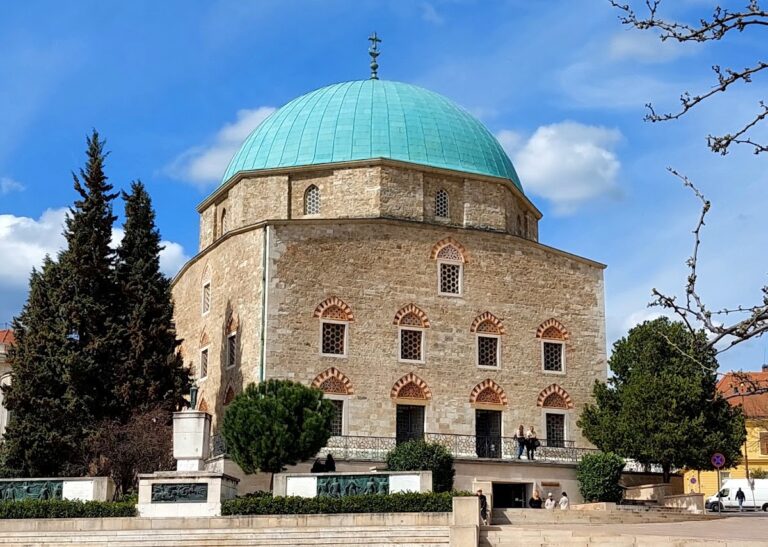
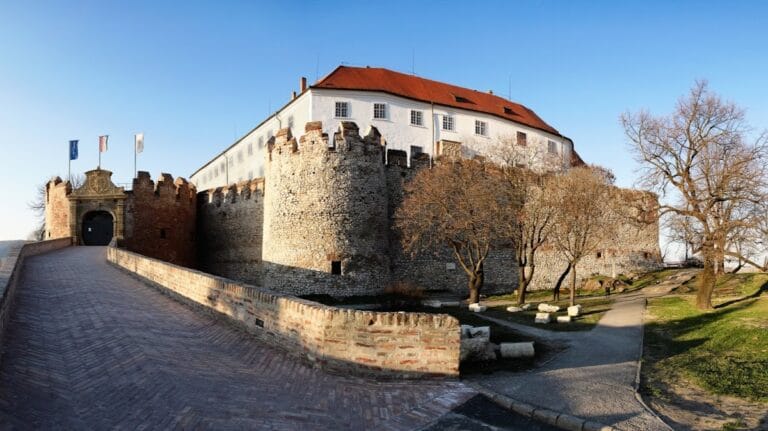
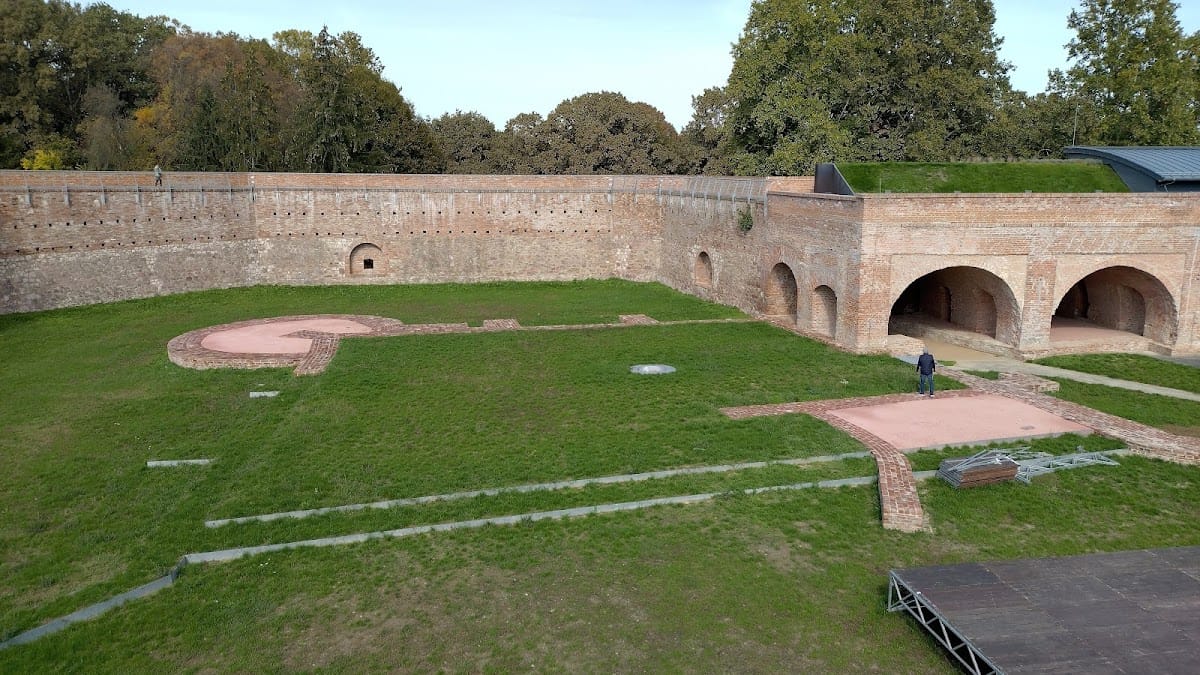
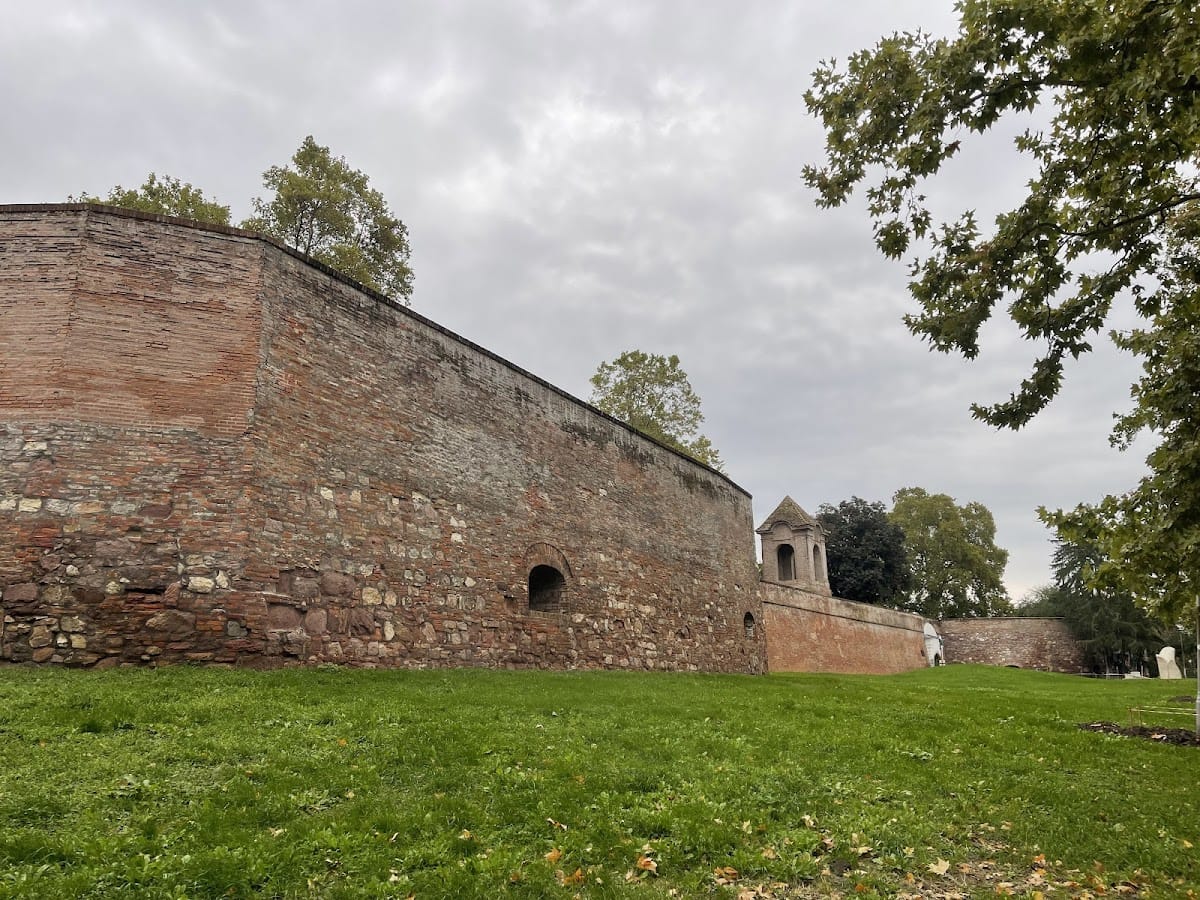
The surviving fortress follows the form created by the Ottoman rebuilding after the 1566 siege. It occupies the former island setting of the marshy Almás Stream and presents a multi-part defensive complex with an inner castle, the central Castle building, a casemate range, a mosque, a truncated minaret, and other Turkish architectural elements. The rebuilt enclosure covered nearly six Hungarian holds of land, a traditional unit of land measurement, and had walls about 3 metres thick and 6 metres high.
Fortress layout and Ottoman features
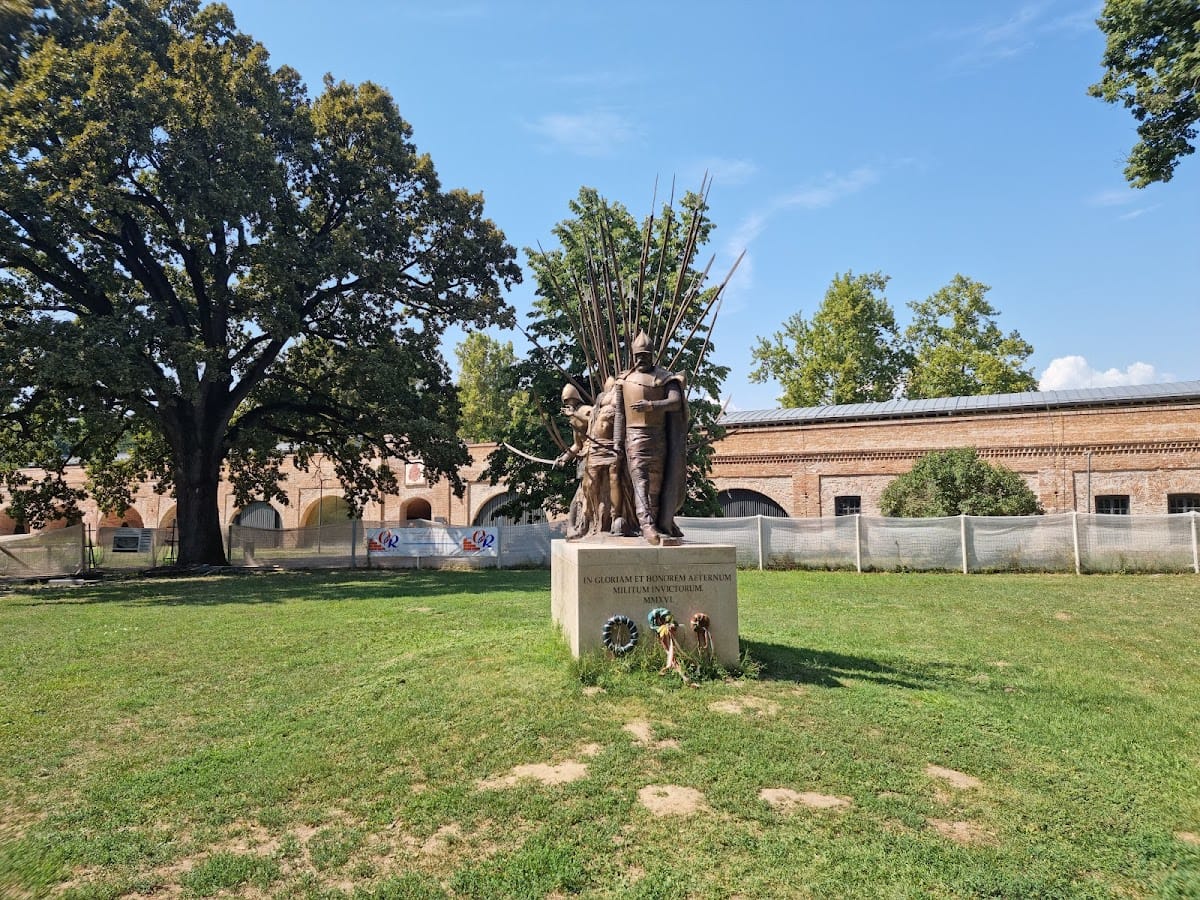
Four Italian-style bastion-like structures stood at the corners of the rebuilt enclosure. A bastion is a projecting fortification designed to let defenders use firearms and artillery against attackers along the walls and approaches. The complex also contains the mosque, the minaret fragment, and Turkish architectural remains presented within the fortress, together with a museum and a sculpture of Miklós Zrínyi.
Inner castle remains
Remains of a bastion belonging to Zrínyi’s inner castle are displayed in the final two spatial units at the western end of the ground floor of the casemate range. A casemate is a fortified, often vaulted space used for troops, weapons, or storage within a defensive structure. These surviving elements connect the later reconstructed fortress with the defensive organization established under Zrínyi before the siege of 1566.
Nearby sites