Rudkhan Castle: A Mountain Fortress in Iran
Site at a Glance
- Rating
- 4.6
- Popularity
- Medium
- Country
- Iran
- Primary era
- Medieval
- Eras represented
- Classical, Medieval, Early Modern
- Civilizations
- Sassanid, Seljuk
- Site type
- Military
- Remains
- Castle
On this page9 sections
History
Rudkhan Castle is a military fortress in Iran, in the forested mountains of Gilan Province. Its origins are traditionally and archaeologically associated with the Sasanian Empire, the pre-Islamic Iranian dynasty that ruled from the third century until the Arab conquest in the seventh century, although its precise foundation date remains uncertain. The fortress was later rebuilt during the Seljuk period and became a base for Ismaili activities linked to Alamut.
Seljuk and Gilanese Use
The Seljuks, a Turkic dynasty that ruled much of Iran and the Middle East in the eleventh and twelfth centuries, reshaped the fortress for medieval military use. It later served as a stronghold for the rulers and princes of Gilan. Its position beside the Rudkhan River, combined with the surrounding forest and mountain terrain, supported its defensive role.
Rebuilding under Husam al-Din
An inscription once placed above the entrance records rebuilding for Sultan Husam al-Din between 1513 and 1515. The patron was Amir Husam al-Din Dabaj Fumani, also called Mozaffar al-Sultan, the ruler of Biahpas, a regional polity in western Gilan. He rebuilt the fortress as a base for resistance to Safavid pressure during the period when the Safavids were consolidating control over Iran and its regional rulers.
The Safavids eventually defeated Biahpas, captured Husam al-Din, and transferred him to Tabriz, where he was executed. The rebuilding inscription is now preserved in the Treasury Museum of Rasht rather than at the castle.
Rediscovery and Heritage Protection
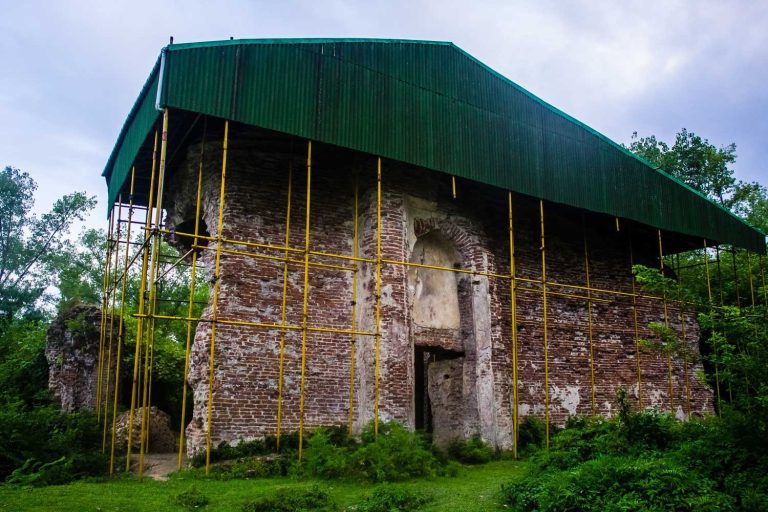
Alexander Chodzko, a Polish-born nineteenth-century researcher and writer who studied Iran and the Caucasus, recorded the fortress in 1830 during his study of Gilan. Rudkhan Castle was added to Iran’s national heritage list in 1975 under registration number 3/1549. About ten percent of the complex may have been restored.
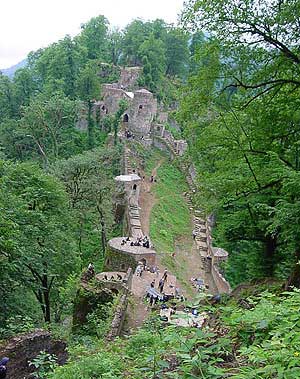
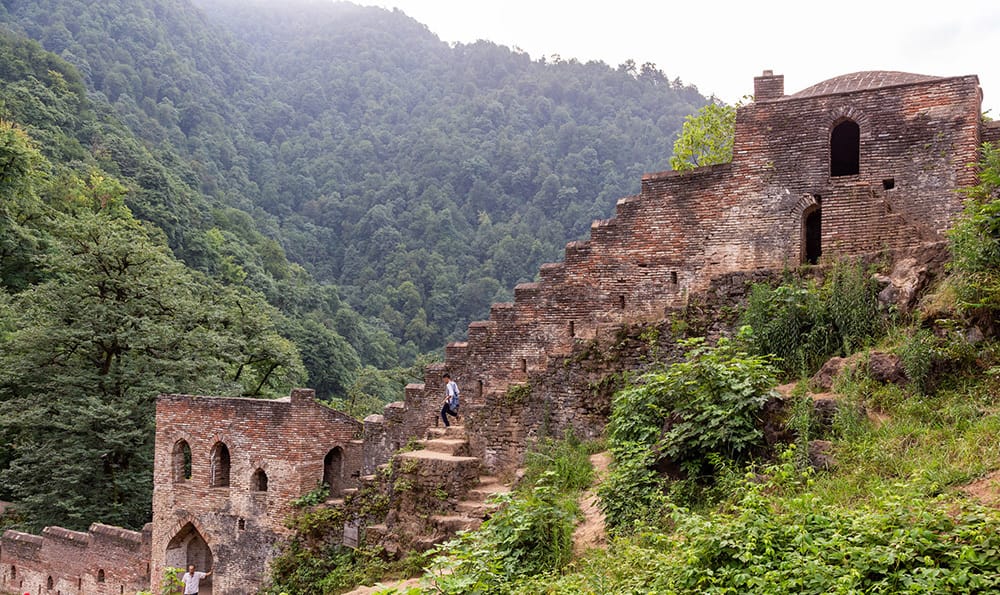
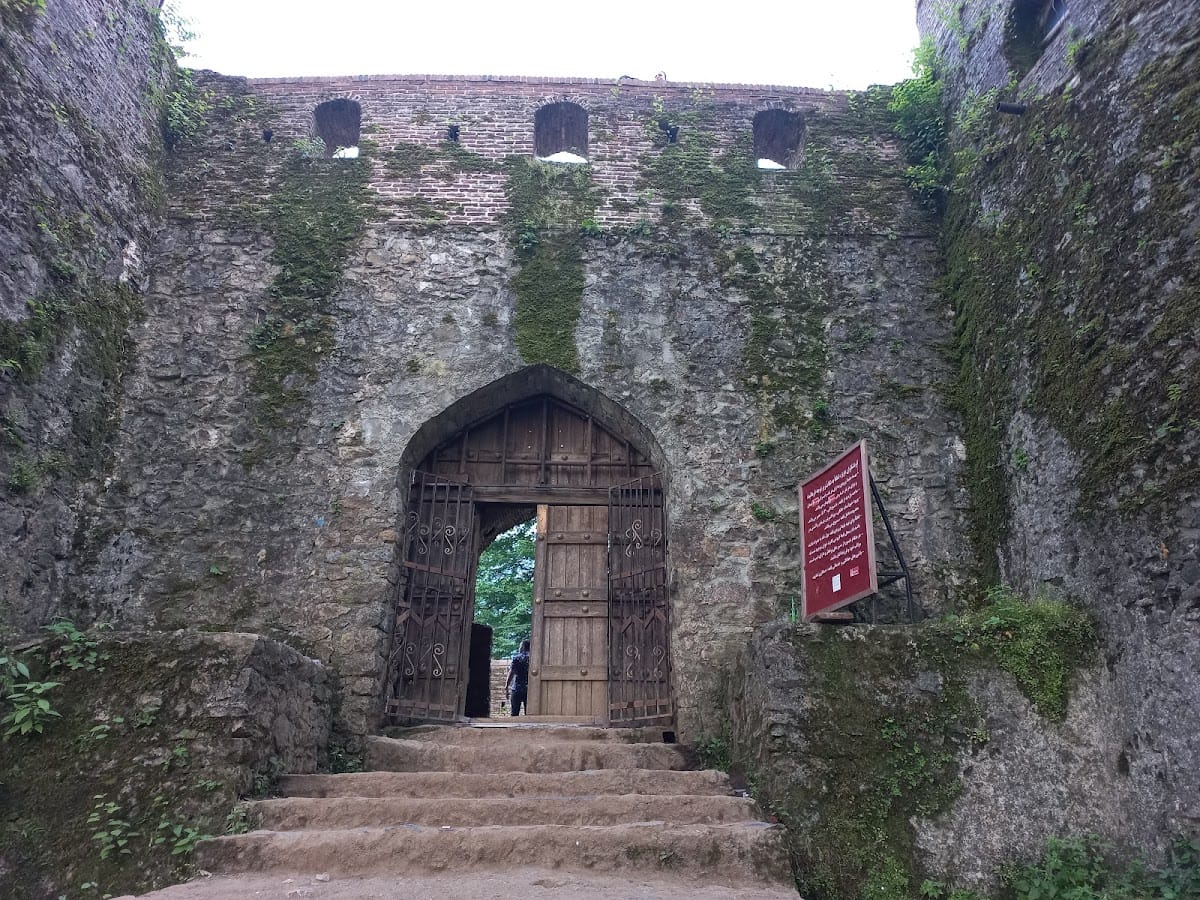
The name Rudkhan Castle refers to its location beside the Rudkhan River. The fortress is also known by historical or local names including Hesami Castle, Sagsar or Soksar Castle, and the Thousand-Step Castle. The last name refers to the continuously ascending stairway leading to the stronghold, whose number of steps is variously given as about 1,000 or 1,620.
Remains
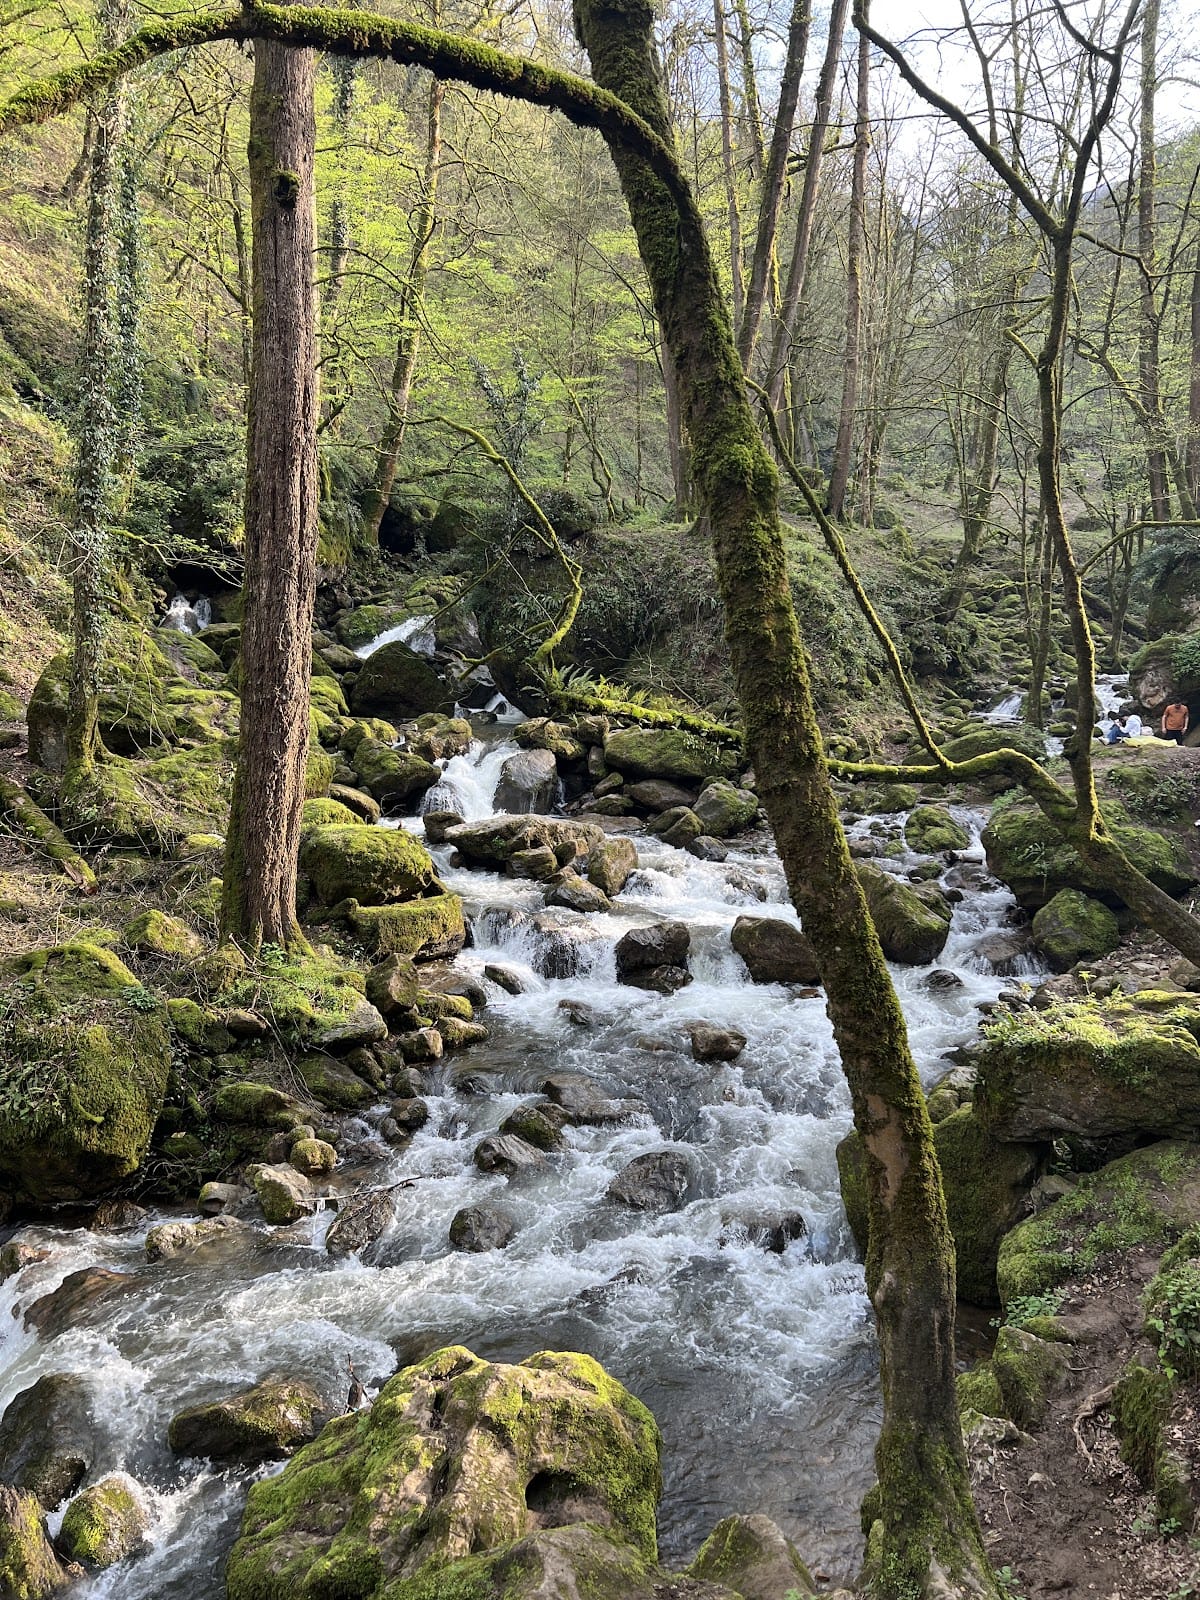
Rudkhan Castle occupies approximately 2.6 hectares on a forested mountain site at about 665 to 715 meters above sea level. The Rudkhan River flows beside the castle to the west, while dense forest and steep mountain contours formed part of its defensive setting. Its enclosing wall follows the elevated, irregular shape of the mountain for approximately 1,500 meters.
Fortifications and Layout
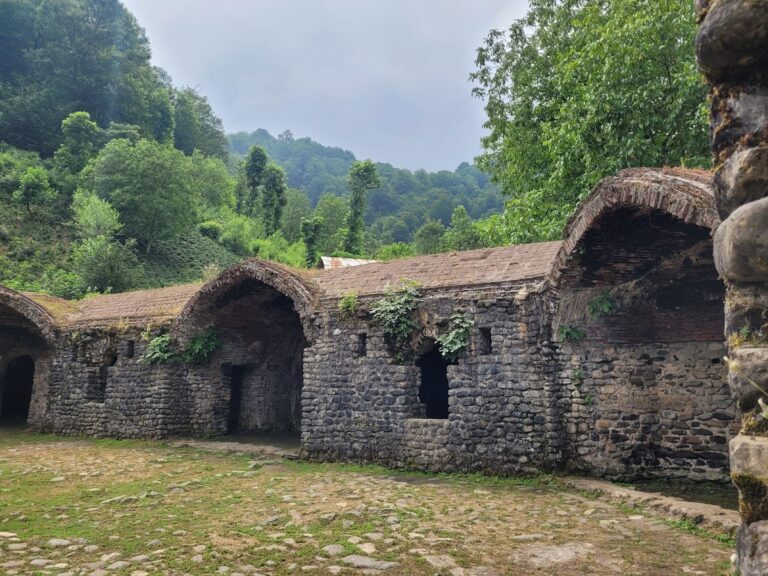
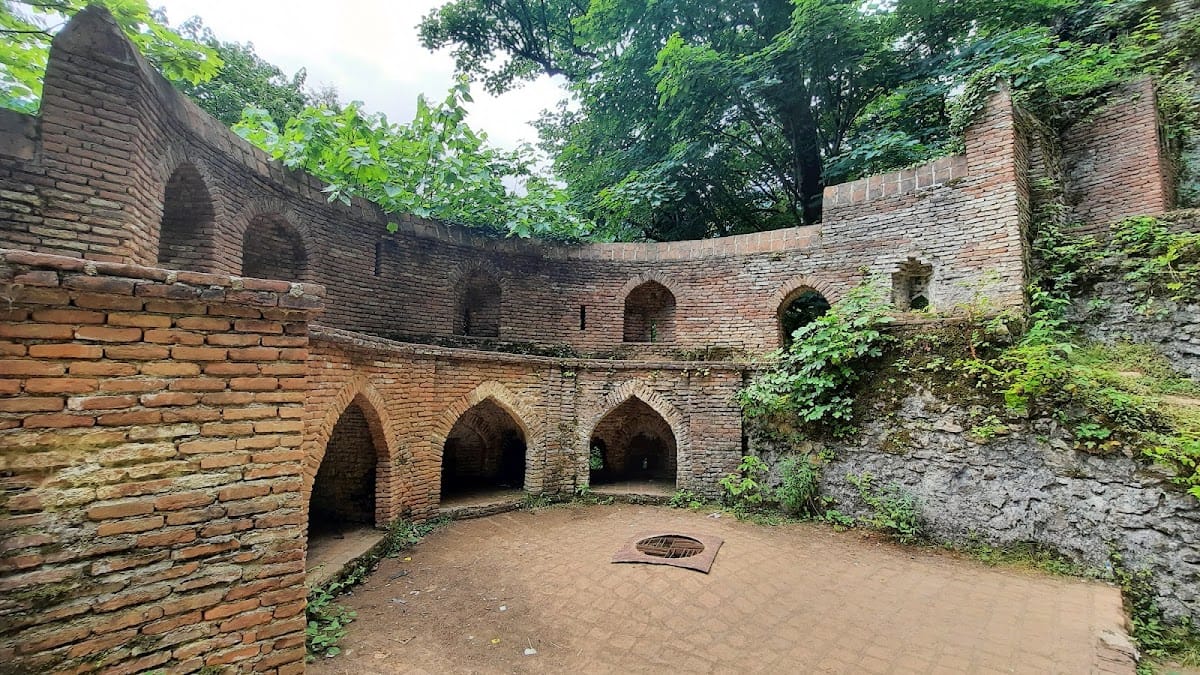
The fortress is divided into two principal areas, a western citadel and an eastern barracks area. A citadel is the strongly defended central part of a fortress, while barracks accommodate soldiers and their military activities. Together, the two sections form a mountain enclosure containing defensive walls, towers, entrances, water facilities, living quarters, storage spaces, and service buildings.
Western Citadel
The western citadel is a two-story brick structure enclosed by defensive towers. It contains an entrance, a spring, a basin, a water reservoir, a cold-storage room, a bath, latrines, a royal audience hall, and several residential units. These rooms housed the ruler and his household. A spring lies at or near the deepest central point of the fortress, and the western section also contains facilities for collecting and storing water.
Eastern Barracks
The eastern section contains twelve entrances, a prison, an emergency exit, a bath, latrines, residential units, and military barracks. The two-story barracks have numerous windows and openings overlooking the surrounding approaches. An emergency passage forms part of the section’s defensive and functional arrangement.
Walls and Towers
The complex contains approximately 65 towers and fortified structures. Forty are identified as watchtowers, and 42 survive. The towers are built principally of stone and brick, with octagonal rooms covered by domed vaults. Roman-style arches form some of these domes. Sloping openings in the walls and towers enabled defenders to fire arrows and spears and to drop molten or heated substances onto attackers.
Stone was combined with sarooj, a traditional water-resistant mortar made from mineral and organic materials, in areas exposed to environmental effects and in the towers and rooms. Wood was deliberately avoided because of Gilan’s very humid climate. The surviving walls, towers, storage facilities, baths, audience hall, and residential spaces remain integrated with the mountainous forest around the fortress.