Castle of Jindřichův Hradec: A Bohemian Medieval Fortress and Renaissance Residence


Site at a Glance
- Rating
- 4.7
- Popularity
- Medium
- Country
- Czechia
- Primary era
- Early Modern
- External website
- Open
- Eras represented
- Medieval, Early Modern
- Civilizations
- Holy Roman Empire, Kingdom of Bohemia
- Site type
- Military
- Remains
- Castle
On this page29 sections
History
Castle of Jindřichův Hradec in Czechia developed from an early-medieval fortified settlement into a large medieval castle and Renaissance aristocratic residence. The complex occupies a rocky site at the confluence of the Nežárka River and Hamerský Stream, and its principal medieval construction began in the first half of the thirteenth century during the formation of the Bohemian castle system.
Early settlement and medieval foundation
The fortified settlement probably originated in the second half of the tenth or in the eleventh century. Archaeological investigation in the southern part of the complex identified two phases of its defenses. The earlier phase used a stone frontal wall reinforced with a timber lattice packed with earth. A later, smaller enclosure was protected by a ditch cut into the rock. The settlement probably belonged to a wider territorial defense system and stood near an old trade route. Its elevated central area likely lay beneath the later castle, while its outer bailey extended into the area now occupied by the town.
King Přemysl Otakar I is traditionally regarded as the founder of the medieval castle, probably in the first half of the thirteenth century. The unfinished stronghold was acquired by Jindřich I of Hradec, a member of the Vítkovci, a powerful Bohemian noble family. In 1220 he used the designations de Nova Domo and de novo castro, while the earliest historical references called the place Novum castrum, meaning “New Castle.”
The Lords of Hradec, a branch of the Vítkovci, completed and enlarged the castle. With one brief interruption, they retained the estate until 1604. The first plan called for a large castle with buildings arranged around its perimeter, although that design was never fully realized. Under Oldřich I of Hradec, the early Gothic castle reached completion. Přemysl Otakar II later seized Hradec while attempting to recover royal property, but the Lords of Hradec regained control after the king died at the Battle of Moravian Field.
Political power and fourteenth-century expansion
The Lords of Hradec became closely involved in the political conflicts of the Bohemian kingdom. Oldřich III of Hradec supported the noble revolt against King John of Luxembourg in 1318 and later sought influence by supporting the future Emperor Charles IV. In 1338 he commissioned paintings for the entrance hall showing the life of Saint George and the coats of arms of South Bohemian families whose representatives were connected with John of Luxembourg’s expedition to Prussia.
During the fourteenth century, the family enlarged the residential buildings. A division of the family property in 1353 and 1354 placed parts of the Hradec estate in the hands of different branches. Political conflicts, guardianships, debts, inheritances, and changing ownership repeatedly affected the administration of the castle and its domain.
During the reign of Wenceslaus IV, Jindřich the Elder of Hradec joined a noble uprising against the king and took part in his capture. He died in 1398, leaving the estate to his sons Jan III of Hradec and Oldřich Vavák of Hradec. Their opposing positions before the Hussite Wars, the fifteenth-century religious and political conflicts associated with the followers of Jan Hus, brought the castle into the center of national disputes.
Hussite Wars and late-medieval fortification
Jan remained on the Catholic side and died at the Battle of Vyšehrad in 1420. Oldřich Vavák signed the protest against the burning of Jan Hus. In early 1421, at the request of Jan Žižka of Trocnov, a leading Hussite commander, Oldřich imprisoned the radical Taborite preacher Martin Húska in the castle tower. The Taborites were a radical Hussite movement. Oldřich released Húska after an appeal from the Taborites and Jakoubek of Stříbro.
On 7 June 1421, Oldřich Vavák was elected one of twenty administrators of the Kingdom of Bohemia and became supreme mintmaster. He died later that year, and the Hradec estate passed to Menhart II of Hradec. Menhart supported Emperor Sigismund of Luxembourg after the Battle of Lipany and promoted the accession of King Albert of Habsburg. In 1438 he imprisoned Zikmund of Děčín of Vartenberk at the castle. The prisoner probably died there in early 1439. Assemblies concerning the succession to the Bohemian throne met at Hradec in 1439, 1441, and 1447.
Menhart opposed King George of Poděbrady, but his son Oldřich of Hradec reconciled himself with the king in 1450. Father and son expanded the castle and strengthened its defenses after the Poděbrady Wars. When Oldřich died childless in 1453, the estate passed to his relatives Heřman and Jindřich IV of Hradec.
Jindřich joined the Green Mountain League, an alliance opposed to George of Poděbrady. At the end of 1467, the king’s son besieged Jindřichův Hradec, but abandoned the attack after several months. Jindřich later supported King Matthias Corvinus of Hungary and served King Vladislaus II of Bohemia and Hungary. During his rule, the castle underwent a major Late Gothic rebuilding. He also established the custom of preparing sweet porridge for poor people in the castle kitchen on Maundy Thursday. The practice continued until 1782.
Renaissance transformation
Jindřich IV died accidentally while hunting on 17 January 1507. His son Adam I of Hradec, still a minor, assumed control of the estate on 14 September 1511. Adam became a wealthy politician and diplomat who received diplomats, officials, and members of the ruling family. Under his leadership, the medieval fortress began to change into a Renaissance residence. The work continued during the rule of his son Jáchym of Hradec and grandson Adam II of Hradec.
Construction intensified during the final two decades of the sixteenth century. Baldassare Maggi designed and supervised the New Building in 1581. The mason Antonio Melani began the Great Arcades in 1586, Giovanni Maria Falconi built the palace wing containing the Great Hall in 1587, and Antonio Cometa designed the Small Arcades in 1590. Adam II’s son Jáchym Oldřich completed major works, including the rondel and its artistic decoration.
Jáchym Oldřich died childless in early 1604, ending the male line of the Lords of Hradec. His sister Lucie Otýlie inherited Jindřichův Hradec, and her marriage to Vilém Slavata of Chlum and Košumberk transferred the estate to the Slavat family.
Slavat and Czernin ownership
Under the Slavat family, the castle ceased to serve as a permanent aristocratic residence. Its owners used it mainly for occasional stays or for lodging distinguished travelers moving between Prague and Vienna. A tower with a sheet-metal cupola was built above one of the gates in 1619. Later changes included new stucco decoration in the rondel and an arcaded corridor built in 1678.
Vilém Slavata had been raised at Hradec with the children of Adam II of Hradec. After studying in Italy, he converted to Catholicism. Following the Battle of White Mountain, the defeat in 1620 that strengthened Catholic and Habsburg authority in Bohemia, he held high offices and served as the highest chancellor until his death in 1652. During and after his lifetime, the castle’s political and residential importance declined.
Inheritance disputes among the Slavat heirs, together with the estate’s extensive debts, ended when the property passed to Marie Josefa Slavata. Her marriage to Heřman Jakub Czernin transferred Jindřichův Hradec to the Czernins of Chudenice in 1694. Heřman Jakub commissioned František Maxmilián Kaňka to redesign the castle chapel. The work began in 1709, and its decoration was completed under František Josef Czernin.
The castle continued to serve as a stopping place on the route between Vienna and Prague. In 1713, the guardian of the young František Josef Czernin hosted Emperor Charles VI. The emperor returned in 1732, and Francis Stephen of Lorraine visited in 1733. A fire on 4 April 1721 damaged the front part of the castle and brought down the tower above the first gate. Repairs followed quickly, and Empress Elisabeth Christine visited the castle in May and July of that year.
War, fire, and reduced use
The castle was drawn into the military conflicts of the eighteenth century. French-Bavarian troops demanded four cannon kept there, but the guardian Isabela Marie de Merode-Westerloo concealed the weapons and refused to surrender them. During a later clash between Bavarian and Austrian forces, Bavarian troops withdrew into the castle and surrendered after several hours of fighting.
During the Seven Years’ War, much of the complex served as a military hospital. A major fire in 1773 destroyed all the buildings around the third courtyard and much of the Renaissance interior, including paintings and collections. The fire destroyed portraits of Bohemian rulers, members of the Lords of Hradec, the Rosenbergs, the Slavat family, and the Czernins, along with many other paintings. The Czernins repaired only the spaces needed by their officials and later used Jemčina Castle for their own stays.
In 1784, a prison for rebellious subjects was established on the ground floor of a tower, which received a new entrance. The gateway tower damaged in the 1721 fire was demolished in 1789. These changes reflected the castle’s reduced role as a noble residence and its adaptation to administrative and institutional uses.
Restoration and public heritage
Extensive restoration of the oldest parts began in 1906 under Count Evžen II Jaromír Czernin and his wife Franziska. They commissioned the Viennese architect Humbert Walcher von Molthein, who first worked on the old Hradec castle, where the family archive was stored. The first stage of exterior and interior restoration was completed in 1917, but the project was halted by the land reform of the 1920s.
The state confiscated the castle from the Czernins in 1945. A comprehensive restoration campaign carried out with interruptions from 1976 to 1993 renewed the Spanish Wing, which had been threatened with collapse, and returned parts of the complex to their historical forms. Jindřichův Hradec Castle became a national cultural monument in 1995. The protected property includes the castle, the castle brewery and mill, the tannery buildings and grounds, a water-power plant occupying the former castle mill, and parts of the town fortifications. The Czech Republic owns the property, which is administered by the National Heritage Institute.
The castle is also associated with the White Lady, a traditional Central European ghost figure linked with aristocratic castles. At Jindřichův Hradec, the tradition became connected with Perchta of Rosenberg and with the charitable porridge prepared for poor people. Bohuslav Balbín first recorded the association in connection with Jáchym Oldřich’s wife, Marie Maximiliana of Hohenzollern-Sigmaringen.
Remains
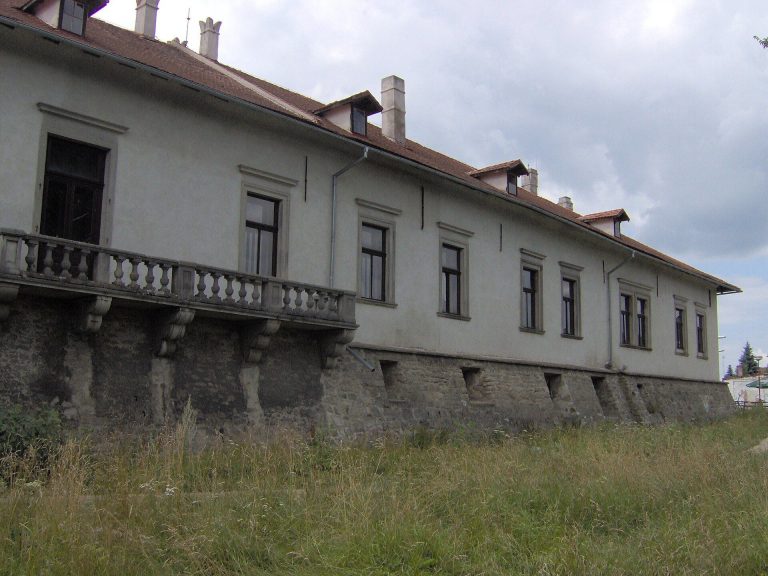
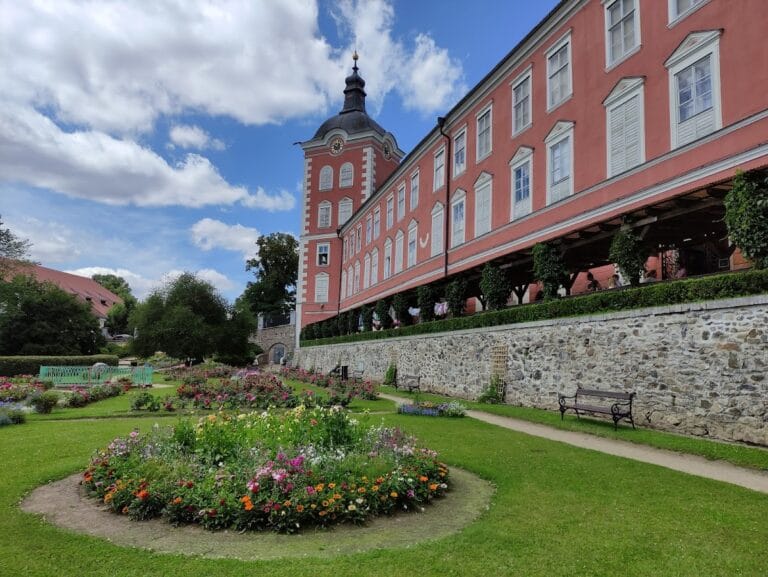
The complex covers approximately 3.5 hectares on rocky ground at the meeting of the Nežárka and Hamerský Stream. Its surviving form combines an early-medieval fortified settlement, a three-part medieval castle, late-medieval defenses, Renaissance palaces and courtyards, and later Baroque and Rococo interiors. The complex is among the largest castle complexes in Czechia, after Prague Castle and Český Krumlov Castle.
Early fortifications and medieval core
Early fortified settlement
The southern part of the complex preserves archaeological evidence for two defensive phases of the earlier settlement. The first used a stone frontal wall with a timber lattice filled with earth. The later fortified area was smaller and enclosed by a rock-cut ditch. The settlement’s central area lay beneath the later high-medieval castle, while its outer bailey occupied ground that became part of the town.
Black Tower and old palace
The earliest medieval castle had a three-part plan. Its principal structures included a circular bergfried, a high defensive tower used as a strongpoint and lookout, and an adjoining Romanesque-Gothic palace. The bergfried, known as the Black Tower, rises 32 metres and has a circumference of 32 metres. It is slightly more than 10 metres in diameter, with walls about 4 metres thick at the base and approximately 1.5 metres thick at window level in its upper third.
The original entrance to the Black Tower was reached from the old palace by a wooden gallery about 13 metres above ground. A lookout room occupied the upper section behind a row of small windows. From there, a watchman could detect approaching enemies or fires. The medieval core later received a curtain wall and a zwinger, a defended space between the main and outer walls.
Hranatka and the late-medieval palace
Under Přemysl Otakar II, a square residential tower called Hranatka was built beside the eastern corner of the zwinger wall. A castle chapel occupied the upper floor of the palace. Fourteenth-century additions enlarged the old palace and placed further buildings along the western wall and around the zwinger near the fifth gate.
Late Gothic rebuilding after the Poděbrady Wars lengthened the old palace with an annex containing a large hall. The Chapel of the Virgin Mary was created above the passage to the inner courtyard. The western palace extended into the zwinger and joined the old palace through an arcade of two arches resting on twisted columns. A separate two-part palace stood on the opposite side of the courtyard, with a square tower projecting outward. Although this building was later demolished, archaeological research identified its remains.
Red Tower and castle kitchen
The Late Gothic Red Tower, also called Menhartka, stands between the fourth and fifth gates. Its ground floor contains an unusually well-preserved castle kitchen with a distinctive arrangement of four chimneys. On the first floor, a courtroom retains frescoes attributed to the Master of Žirovnice. Together, the kitchen and courtroom preserve evidence of both domestic and administrative activity within the late-medieval castle.
Outer courtyards and defenses
Moats, walls, and towers
The first and second outer courtyards received new service and residential buildings. Masonry faced the slopes of the second and third moats, while a new wall circuit connected the castle core with the town fortifications. The western junction of the outer wall contains the small square Lázna Tower. The opposite side connects with Hranatka.
Two inward-opening semicircular bastions supported active artillery defense, and two additional semicircular bastions stood in the frontal wall of the first courtyard. Another bastion occupied the site later taken by the Renaissance rondel, where it formed part of a massive artillery platform.
Gate and first courtyard
Entry into the complex crosses a bridge over the moat and passes through a gate. The gate’s original tower was demolished in 1789. The first courtyard is surrounded by service buildings dating from the mid-seventeenth century. Its upper side is closed by the building containing the Rosenberg Rooms, whose Late Gothic ground floor supports a Renaissance first floor with a blocked arcade.
Second and third courtyards
The second courtyard is bounded on the east by the Jáchym Building. Its principal medieval structure is Jindřich’s Castle, the former castle core from which the circular Black Tower projects. A passage through Adam’s Wing leads toward the third courtyard. The building between the Small and Great Arcades contains the Spanish Hall, while the opposite side is closed by Adam’s Building, constructed between 1561 and 1589.
A granite rim dating from before 1604 surrounds the courtyard well. Its painted grille was made by the Hradec locksmith Andres. The complex also retains the Great Arcades, the Small Arcades, and a garden laid out between those arcades and the rondel.
Renaissance buildings and the rondel
Adam’s Building and the Green Rooms
Adam’s Building contains the Green Rooms on its first floor. Renaissance wall paintings from the 1580s and painted coffered ceilings, formed from recessed or framed ceiling panels, survived the 1773 fire. The first page antechamber contains a Renaissance cabinet bearing the coats of arms of Adam I of Hradec and Anna of Rožmitál. This two-part cabinet formed part of Anna’s marriage trousseau.
Rondel
The rondel in the southern part of the complex is a circular Mannerist garden and music pavilion. Mannerism was a sophisticated, deliberately artificial phase of Renaissance art. Built under Adam II of Hradec, the rondel was intended to impress visitors and is described as an exceptional building north of the Alps.
Much of the rondel’s original decoration has been lost, including its paintings, most of its sculptures, and its marble floor. The floor was removed in 1790 and taken to Krásný Dvůr. Interior stucco decoration survived and was restored between 1940 and 1944. The only surviving sculpture from the original group is a Hercules by Innocence Cometa.
Spanish Wing
The Spanish Wing contains the Hall of Knights, which has served representative purposes since its construction in the sixteenth century. Renaissance stone fireplaces and historic tapestries remain inside. The wing also includes a Small Theatre with carefully treated acoustics, sixteenth-century wall paintings, portraits of European monarchs, and historic furnishings.
Medieval interiors and chapel
Gothic Palace
The Gothic Palace, or old palace, contains original medieval interiors, the Royal Hall, the Chapel of the Holy Spirit, a fifteenth-century black kitchen, and the entrance hall with the Legend of Saint George. This cycle of wall paintings dates from 1338.
The Royal Hall has a net vault from the end of the fifteenth century. Its ribs form a net-like pattern, and the room contains portraits of selected legendary and historical Bohemian rulers. The antechamber has a fireplace of the type known as an Italian chimney.
Chapel of the Holy Spirit
The Chapel of the Holy Spirit occupies part of the medieval palace and was rebuilt in Baroque form between 1709 and 1735. Its projecting five-sided presbytery was added in 1482, and Master Hanuš decorated its walls with frescoes. The chapel therefore combines a late-medieval structural element with an eighteenth-century Baroque interior.
Collections and historic rooms
Religious and Renaissance works
The castle treasury displays the Pietà from Lodhéřov, the Jindřichův Hradec Madonna, and a relief of the Annunciation. The Jindřichův Hradec Madonna is a Late Gothic panel painting dating from about 1460. The Room of the Senses has a coffered ceiling painted in the 1580s with allegories of sight, smell, taste, and touch. Raimund Paul represented sight as a woman with a mirror accompanied by a cat and an eagle; smell as a woman with a carnation and two dogs; taste as a woman with fruit and an apple accompanied by a monkey; and touch as a boy with a branch and fruit accompanied by the winged Saturn and animals.
The same room contains copies of three portraits by Jacob Seisenegger dated 1529, showing Adam I of Hradec, Anna of Rožmitál, and the brothers Jáchym of Hradec and Zacharias of Telč. It also contains a portrait of Adam II of Hradec and portraits of Jáchym Oldřich of Hradec and Marie Maximiliana of Hohenzollern.
Slavat and Czernin rooms
The former audience hall, now used as a dining room, contains the painting Glorification of the Rescue of Vilém Slavata and His Companions after Their Defenestration from Prague Castle, portraits of Lucie Otýlie of Hradec and Vilém Slavata, and a Baroque sideboard. The bedroom associated with Adam II of Hradec has a recess intended for a portable toilet and contains a posthumous portrait of Lucie Otýlie.
Vilém Slavata’s study contains a tapestry showing the Colossus of Rhodes and paintings of the self-sacrifice of Cleopatra and Lucretia. A corridor holds a portrait of Perchta of Rosenberg and her husband Jan of Liechtenstein, together with larger paintings of animals leaving Noah’s Ark and animals listening to Orpheus. Later Slavat family members, including Jan Karel Jáchym Slavata, are also represented.
The social salon contains Salvator Rosa’s Battle of Christians against the Turks, measuring 3.4 by 6.6 metres, and Peter Brandl’s Joseph Recognized by His Brothers, dated 1721. The room also has a classical piano and a portrait of Heřman Jakub Czernin. Another dining room contains a tapestry showing the coats of arms of the French Bourbon and Navarrese royal houses, designed by Charles Le Brun, as well as portraits of František Josef Czernin, Isabela de Merode-Westerloo, and their son Prokop Vojtěch Czernin.
Late interiors and museum displays
The countess’s study occupies a salon in the octagonal tower and is furnished in the Second Rococo style. Its ceiling bears the arms of Evžen Karel Czernin and Marie Terezie of Orsini-Rosenberg. The room contains a stove by the master Hájek. The bedroom associated with Marie Terezie preserves a canopied bed, a dressing table, and portraits of Marie Terezie, her husband Evžen Karel Czernin, and their seven children. Its antechamber retains exposed electrical wiring installed by František Křižík in the 1880s.
A guest room associated with Jan Rudolf Czernin contains a bed in which Napoleon Bonaparte reportedly spent several nights in Vienna in 1812. The castle museum includes an exhibition on the Czernins, an exhibition from the collections of Arnošt Vašíček, and a display of moving puppets by Stanislava Stuchlá.