Łańcut Castle: From Fortified Residence to Aristocratic Palace in Poland


Site at a Glance
- Rating
- 4.6
- Popularity
- High
- Country
- Poland
- Primary era
- Early Modern
- External website
- Open
- Eras represented
- Early Modern, Modern
- Civilizations
- Habsburg, Polish–Lithuanian Commonwealth
- Site type
- Domestic
- Remains
- Elite Residence
On this page22 sections
History
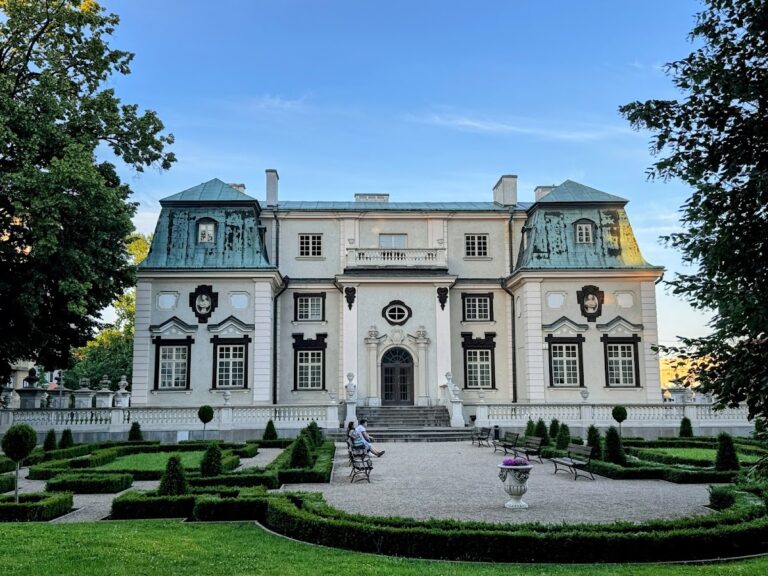
Łańcut Castle is a historic castle and palace complex in Łańcut, Poland, developed by Polish aristocratic families from a fortified residence into a Baroque palace-residence and later enriched with Neo-Baroque features. The town was founded in the fourteenth century by King Casimir III the Great under Magdeburg rights, a form of municipal law used to organize towns in Central Europe. Łańcut then belonged to the Pilecki family, who were connected with the Jagiellonian dynasty, and Władysław II Jagiełło is believed to have visited the town twice.
Early residences and the Stadnicki period
In the second half of the fourteenth century, the Toporczyk family owned the land and built a wooden castle on the hill. Another tradition places the earliest fortified residence in a Pilecki wooden mansion or defensive tower, probably dating from the second half of the sixteenth century. After the Pilecki family died out, the estate passed to the Stadnickis. Stanisław Stadnicki acquired Łańcut in 1586, and the family expanded and modernized the residence around 1610, changing its plan to a horseshoe shape.
The fortified Lubomirski residence
In 1629, Łańcut became the property of Stanisław Lubomirski, governor of Ruthenia and Count of Wiśnicz. He commissioned a major rebuilding that created a fortified quadrilateral residence. The rebuilt castle is dated to 1642, while the work took place between 1629 and 1641. Maciej Trapola designed the project, and the fortification work was probably associated with Krzysztof Mieroszewski. The residence was conceived as a palazzo in fortezza, a palace integrated with a defensive system, and was surrounded by massive earth and brick bastions and a water moat.
The fortress played a part in the conflicts of the seventeenth century. During the Swedish invasion of Poland, King John II Casimir visited Łańcut in 1656. Swedish forces failed to capture the fortress in 1655, and in 1657 it resisted an unsuccessful siege by George II Rákóczi, a Swedish ally. The bastion system was renovated and modernized during the second half of the seventeenth century.
From fortress to palace
A fire in 1688 led Stanisław Lubomirski to employ Tylman van Gameren to restore and transform the former fortress into a palace. Giovanni Battista Falconi directed the interior decoration. The side towers received bulbous cupolas during this transformation, creating the most characteristic feature of the castle’s exterior.
Major changes continued in the late eighteenth and early nineteenth centuries under Duke Stanisław Lubomirski and his wife, Izabela Czartoryska, later known as Izabela Lubomirska. After her husband’s death in 1783, Izabela continued the work independently, expanding the complex and employing Szymon Bogumił Zug, Jan Christian Kamsetzer, Chrystian Piotr Aigner, Fryderyk Bauman, and Vincenzo Brenna. Parts of the seventeenth-century bastion system were demolished after 1783 to extend the gardens, although its outline remains visible in the terrain.
The Potocki estate
After Izabela’s death in 1816, the estate passed to her grandsons and then to the Potocki family. Łańcut became the center of their hereditary family estate, legally established in 1830, and remained associated with the Potockis until 1944. Artur Potocki repaired the residence and developed a horse-riding complex with stables and three carriage houses. An English landscape park and a Classicist riding hall were also created under his ownership.
Roman Potocki and his wife Elżbieta, née Radziwiłł, undertook a major modernization and rearrangement of the estate. The seventeenth-century residence received electricity, running water, sewage, bathrooms, and central hot-air heating. A telephone connection to the hunting palace at Julin was installed in 1880, and an estate power plant was operating by 1906. The French architect Amand Louis Bauqué and the designer Albert Pio remodeled the residence, replacing Neo-Gothic façade decoration with Neo-Baroque ornament. The horse-riding complex was also substantially rebuilt. The Classicist stables were replaced by Neo-Baroque stables designed by Bauqué, a new carriage house with a large harnessing hall was built in 1902, and the court theater was reconstructed and modernized in 1911.
War, museum, and continuing cultural use
During the Second World War, the castle housed the headquarters of the Wehrmacht, the unified armed forces of Nazi Germany. Before the Red Army reached Łańcut on August 1, 1944, Alfred Potocki escaped west with German permission and removed a substantial quantity of the castle’s movable property. The castle itself was not damaged during the war.
In September 1944, postwar Polish authorities took over the castle and converted it into a museum. Muzeum – Zamek w Łańcucie now operates departments devoted to historic interiors, horse-drawn vehicles, park protection, the library and archive, regional history, and ecclesiastical art. The complex and park were designated a Polish Historic Monument on September 1, 2005. The residence is presented as a museum of aristocratic life and preserves the historical character of the Lubomirski and Potocki estate.
Łańcut also has a continuing classical-music tradition. The annual event founded in 1960 as the Days of Chamber Music became the Music Festival in 1981, and master classes in musical interpretation have been held there since 1975.
Remains
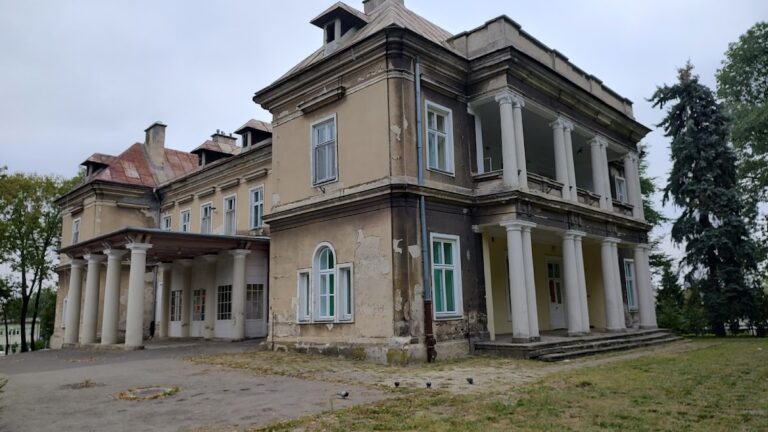
Łańcut Castle is a complex of historic buildings set within a park. Its principal residence retains the form of a quadrilateral fortified palace with corner towers, while the former defensive landscape survives through the moat and the visible outline of the earthworks. Baroque, Rococo, Classicist, Neo-Gothic, Neo-Baroque, Oriental, and pre-Romantic elements appear across the buildings and interiors.
The palace and its interiors
Ground-floor apartments
The ground floor includes the Turkish Apartment, arranged in vaulted seventeenth-century chambers. The View Room is decorated with arabesques, while the Brenna Apartment has a white-and-green vanity-box character. Together these rooms reflect the successive decorative transformations of the residence.
Private suites and the Mirror Salon
The private suites in the northern wing occupy the first floor and contain bedrooms, dressing rooms, and two salons. The Mirror Salon has valuable Rococo boiserie, or carved and painted wood paneling, with polychrome carvings representing the four seasons.
The Duchess’s bedroom and Boucher Salon
The Duchess’s Classicist bedroom and the later Boucher Salon contain carved overdoors, decorative treatments placed above doorways. The bedroom walls and bed canopy carry a flames-and-flowers pattern. The present textile was reconstructed in the 1990s from preserved portions of a Lyon replica of the original silk decoration, and its pattern is printed rather than woven.
The Chinese Apartment
The Chinese Apartment consists of a salon, bedroom, and bathroom. Its lowered ceiling combines Classicist features and English furniture with Far Eastern patterns.
Reception rooms and the Sculpture Gallery
The Classicist reception rooms include the two-storey Ballroom, the Great Dining Room, and the chapel. The Ballroom contains honey-colored polished wood carvings, along with white carvings on its overdoors and friezes. Chrystian Piotr Aigner and Fryderyk Bauman designed the Ballroom, Great Dining Room, and chapel. The southern corridor leading from the Ballroom has illusionistic paintings of a gazebo among ruins overgrown with grapevines and hollyhocks. This decoration formed a backdrop for antique sculptures and eighteenth-century replicas.
East of the Sculpture Gallery, the Columned Salon contains two rows of Ionic columns. It also houses Antonio Canova’s sculpture of Henryk Lubomirski, a member of the family, represented as Eros.
Collections and library
The castle contains substantial collections of paintings and sculptures acquired during Izabela Lubomirska’s travels and later assembled by other members of the family. Among them is Sofonisba Anguissola’s 1556 self-portrait and Canova’s sculpture of Henryk Lubomirski as Eros. The residence also holds Poland’s largest and best-preserved aristocratic library, containing approximately 22,000 volumes.
Park buildings and gardens
Inner and outer park
The park is an early English landscape park divided into an inner park enclosed by the moat and an outer park beyond it, principally east of the castle. Its present form developed from the second half of the eighteenth century through the early nineteenth century, and the park covers approximately 31 hectares. It includes an Italian garden, a rose garden, a palm greenhouse, a pond, and a tennis court.
Garden structures
Near the castle are a library pavilion, a Classicist orangery with rich stucco decoration, and a gloriette, a small ornamental pavilion, on the northwestern bastion. The park buildings include an orchid house dating from 1902, the Romantic Castle dating from 1800, and the riding school dating from 1830. An orchard established in 1904 was restored in 2008.
The Small Romantic Castle
Outside the moat stands the Small Romantic Castle, a Classicist building with Neo-Gothic elements. It forms part of the wider estate complex associated with the palace and park.
Horse-riding complex and former estate lands
Stables and carriage houses
The horse-riding complex includes a manege, stables, and carriage houses. The manege remained unchanged during the late nineteenth-century rebuilding, while the stables were replaced in Neo-Baroque form. A carriage house dating from 1902 contains a large harnessing hall, and the carriage collection includes more than 100 historic vehicles, described as the largest in Poland.
Estate buildings beyond the park
Former estate lands retain guard posts, granaries, cow barns, stables, sheepfolds, and the estate forest-management complex at Dąbrówki. These buildings bear the Potocki emblem or the initials of former owners, preserving physical connections with the estate’s nineteenth- and early twentieth-century organization.
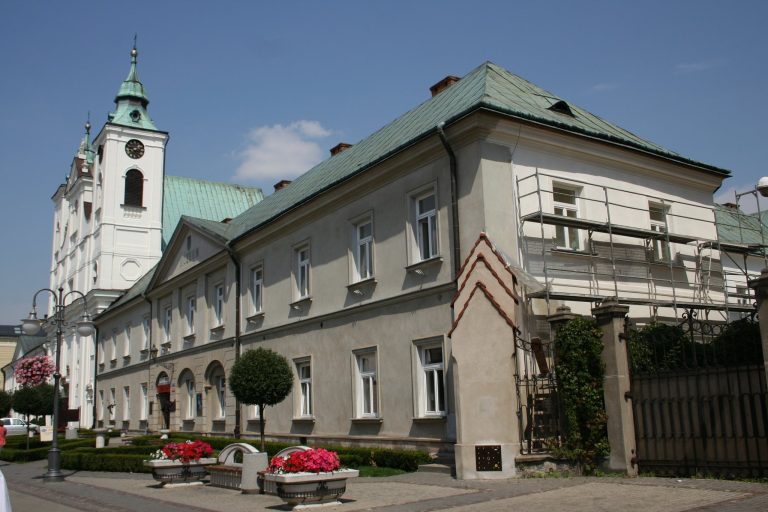
Associated religious and Jewish heritage
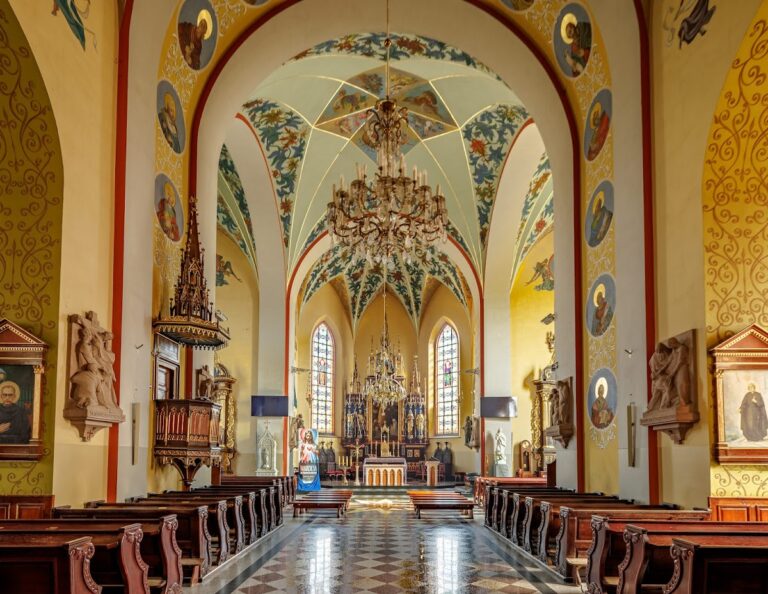
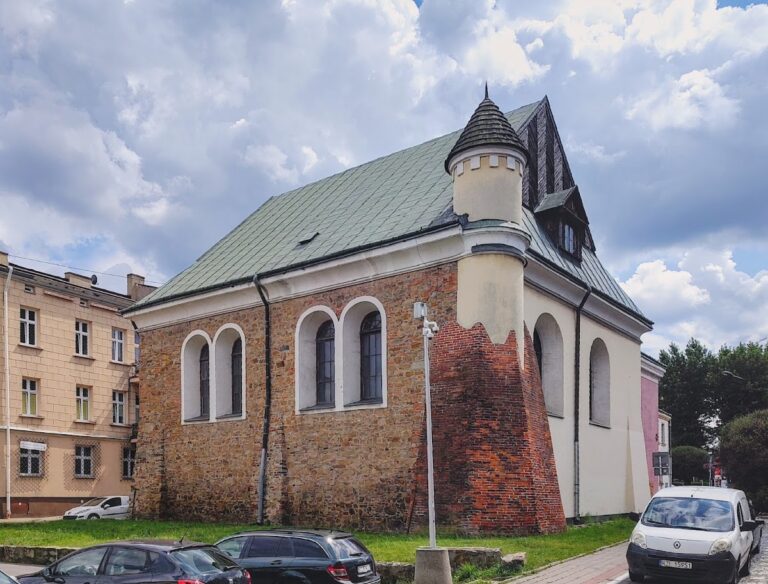
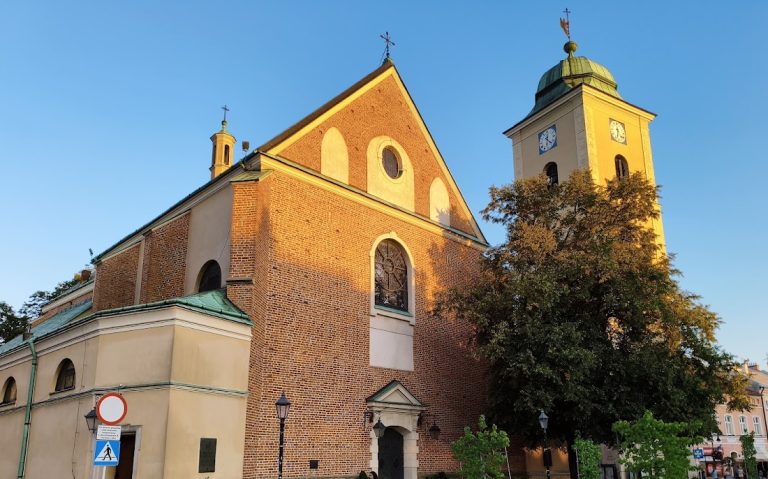
The town parish church was founded by the estate owners and remains historically connected with the castle. A Potocki family crypt beneath the church served as the family burial place. A synagogue administered as part of the museum contains a collection of Judaica established by a member of the Lubomirski family.