Sádek: A Medieval Castle and Chateau in Czechia
Site at a Glance
- Popularity
- Medium
- Country
- Czechia
- Primary era
- Early Modern
- Eras represented
- Medieval, Early Modern, Modern
- Civilizations
- Habsburg, Habsburg Austria, Holy Roman Empire, Margraviate of Moravia
- Site type
- Domestic
- Remains
- Castle
On this page12 sections
History
Sádek is a medieval castle later converted into a chateau, a country residence developed from a fortified castle, on an isolated hill between Kojetice and Čáslavice in Czechia. Probably built between 1239 and 1286, it had become a Renaissance residence by the mid-sixteenth century. A trade route known as the Haberská passed around the hill in antiquity, while the earliest firm record of the castle dates to 1286.
Origins, destruction and rebuilding
The castle was formerly called Ungersberg. The name Sádek seems to have come into use around the time of its conversion into a chateau, although its origin is uncertain. Earlier spellings included Sadek and Zadek; the name is not a diminutive of the Czech word for an orchard. A foundation legend tells of a knight from Kocapil who built a stone castle on the site of an earlier wooden stronghold. In the tale, his daughter Jitka married Vrš of Maková hora, who took control, adopted the name Vrš of Sádek and added a gate tower. This story is legendary rather than an established account of the castle’s beginnings.
In 1286, the castle belonged to Štěpán Uher, also known as Ungarus de Sadek. His family was of Hungarian origin, and he is recorded as standing surety for Gerard of Obřany before Wenceslaus II, king of Bohemia. Štěpán was succeeded by Jimram of Ungersberg, a member of the lords of Boskovice. Jimram and his brother Arkleb supported Henry of Carinthia, who had briefly held the Bohemian crown, rather than John of Luxembourg, who later became king. In 1312, John’s forces seized and devastated Sádek during a campaign in Moravia. The Chronicle of Zbraslav accused the castle’s garrison of raiding the surrounding area. Eighteen captives were hanged, and the castle may have been completely destroyed. Jimram and Arkleb apparently escaped; Jimram appears among John’s opponents again in 1313 and 1318.
Sádek remained in ruins through the rest of the fourteenth century, although the Ungersberg family continued to hold land in the area. In the mid-fourteenth century, family members consolidated their holdings, and Jimram of Újezd later sold the castle and four hides of land at Kojetice to Filip of Jakubov and his son Vznata. The estate subsequently passed to Jewish owners because of its debts, and they sold it to Jaroslav of Šternberk. Jaroslav’s successor, Hynek of Valdštejn, rebuilt the castle and used the title of Valdštejn and at Sádek.
Disputed ownership and Renaissance conversion
In 1430, Hynek of Valeč took the castle while its owner was away. Bartoš of Mírov soon recovered it for Hynek of Valdštejn. The property then passed to Hynek’s brother Zdeněk and to Zdeněk’s son Jan. In 1437, Jan agreed to share the estate with Jan of Hradec, despite his brother’s objections. Jan died without children, and the agreement led to a long dispute between the Valdštejn heirs and those of Jan of Hradec. Zdeněk of Šternberk and Telč took possession in 1459, followed by Jindřich of Hradec and Telč, but the Valdštejns continued to press their claims and ultimately prevailed.
In 1481, Hynek of Valdštejn transferred Sádek to Půta of Lichtemburk, who had held it since 1475. The transfer prompted a legal dispute with Alena of Valdštejn. In 1491, Půta exchanged the castle and other nearby property with Vilém II of Pernštejn for Jemnice and Radostice. Vilém passed Sádek to his daughter Bohunka, first married to Jindřich of Lipé and later to Dobeš of Boskovice. Although she agreed in 1519 to return the estate to her father, she did not do so and remained at Sádek for about a decade after Dobeš died in 1540. The northern wing was rebuilt during the Pernštejn period. The estate was later pledged to Burjan of Valdštejn and passed through his family to Zdeněk Brtnický of Valdštejn and his descendants.
Vilém of Pernštejn strengthened the castle’s defenses in the fifteenth century, making it a modern fortress for its time. By the mid-sixteenth century, Sádek had been transformed into a Renaissance chateau, a form shaped by a European architectural style of the period. Jindřich II Brtnický of Valdštejn lived there. Zdeněk Brtnický added a large palace on the east side of the courtyard and a fortified outer entrance. These works were part of the castle’s transformation, although placing the Renaissance palace at a vulnerable point weakened its defenses.
Seventeenth-century conflict and Baroque remodelling
Zdeněk Brtnický took part in the Estates’ Revolt of 1618–1620, a Bohemian uprising against Habsburg rule that ended in defeat at the Battle of White Mountain. After the battle in 1620, he lost his estates and fled abroad; Sádek was confiscated. In 1622, Lieutenant Colonel Tomáš Cerboni bought the estate for 60,000 gulden, a central European currency, and became a baron in 1630.
During Cerboni’s ownership, Swedish forces attacked Sádek. About 2,000 Swedish cavalry reportedly entered Moravia from Bohemia on 14 June 1623, travelling from Jihlava toward Moravské Budějovice, which they plundered before moving on to the castle. Probably between 15 and 20 June, two cavalry regiments under Major General Wittenberg attacked from around two in the afternoon until midnight but failed to capture it. They took livestock from the estate farm, emptied its granary and burned fourteen houses in Kojetice before withdrawing toward Třebíč. The watchman’s unusually loud drumming may have led the attackers to expect reinforcements. They left some wounded behind.
The estate passed in 1654 to Cerboni’s son Jan, who died in 1662. It was inherited by Jan’s sons, and František Maria Cerboni eventually became sole owner. In the 1670s he sold the indebted property to Bohumír of Walldorf. A southern wing was probably added during this period, when the castle took on the fuller character of a Renaissance chateau. After Bohumír’s death, his widow Markéta Kateřina managed the estate for their son under an agreement of 1687. Their son Bohumír Antonín added Roketnice, Štěměchy and Veverka to the estate in 1695. Lightning struck the castle in 1694, causing a fire after which the building was remodelled in the Baroque style, a later European architectural fashion.
Later owners and changing uses
Bohumír Ignác inherited the estate from his brother in 1732, and it then passed to Bohumír Ignác’s son Ignác, an assessor, or judicial assistant, on the imperial-royal tribunal. Ignác’s daughter Kajetána married Jan Chorinský of Ledská in 1757. Their son František Kajetán inherited the Walldorf property after that family died out. The Chorinský family retained Sádek until the end of the Second World War. František Kajetán died in 1821, and the estate passed through his son Bedřich to his grandson Viktor, who died in 1902. Viktor left it to his five sons; the eldest, Count Bedřich, held the largest share. Their younger brother Count Viktor lived at Sádek in 1906. The chateau was richly furnished during the Chorinský period, with antique furniture and valuable paintings. An old painting of Jan Žižka carried a verse whose wordplay rearranged the commander’s name in contemporary spelling to form Kaziš, rather than simply praising him.
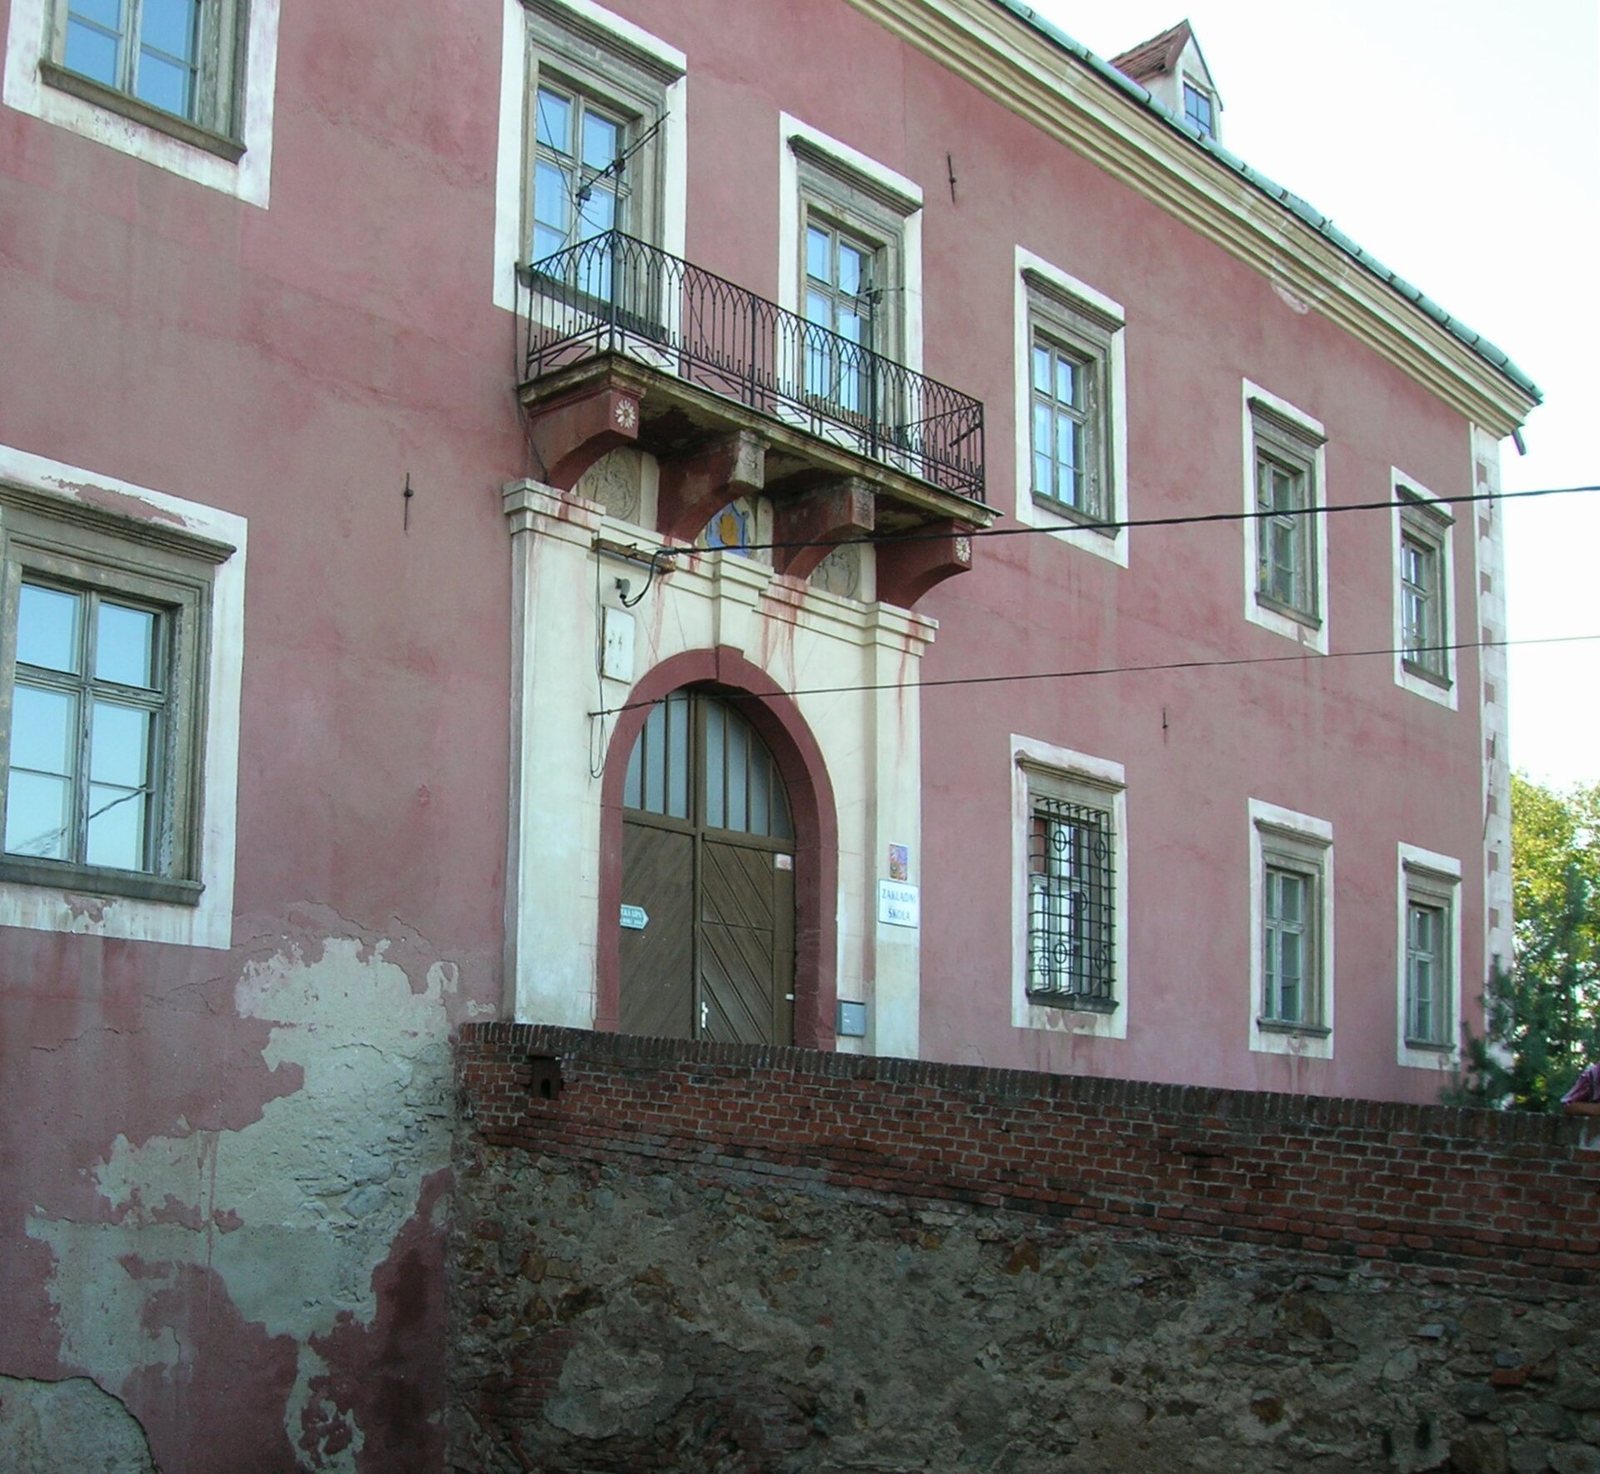
In autumn 1944, the chateau served as a camp for ethnic Germans from Banat. After the war, a primary school moved into the building, initially serving older pupils. It joined with the Čáslavice school in 2000, and a kindergarten became part of the school in 2003. The school was placed at Sádek between the villages from which its pupils came, but maintaining the site became a financial burden for the municipality. The 2006–2007 school year was its last there, and the main school moved to Čáslavice on 1 September 2007. Since 30 June 2010, Sádek has been privately owned. Lawyer Karel Muzikář bought it from the municipality of Čáslavice.
Remains
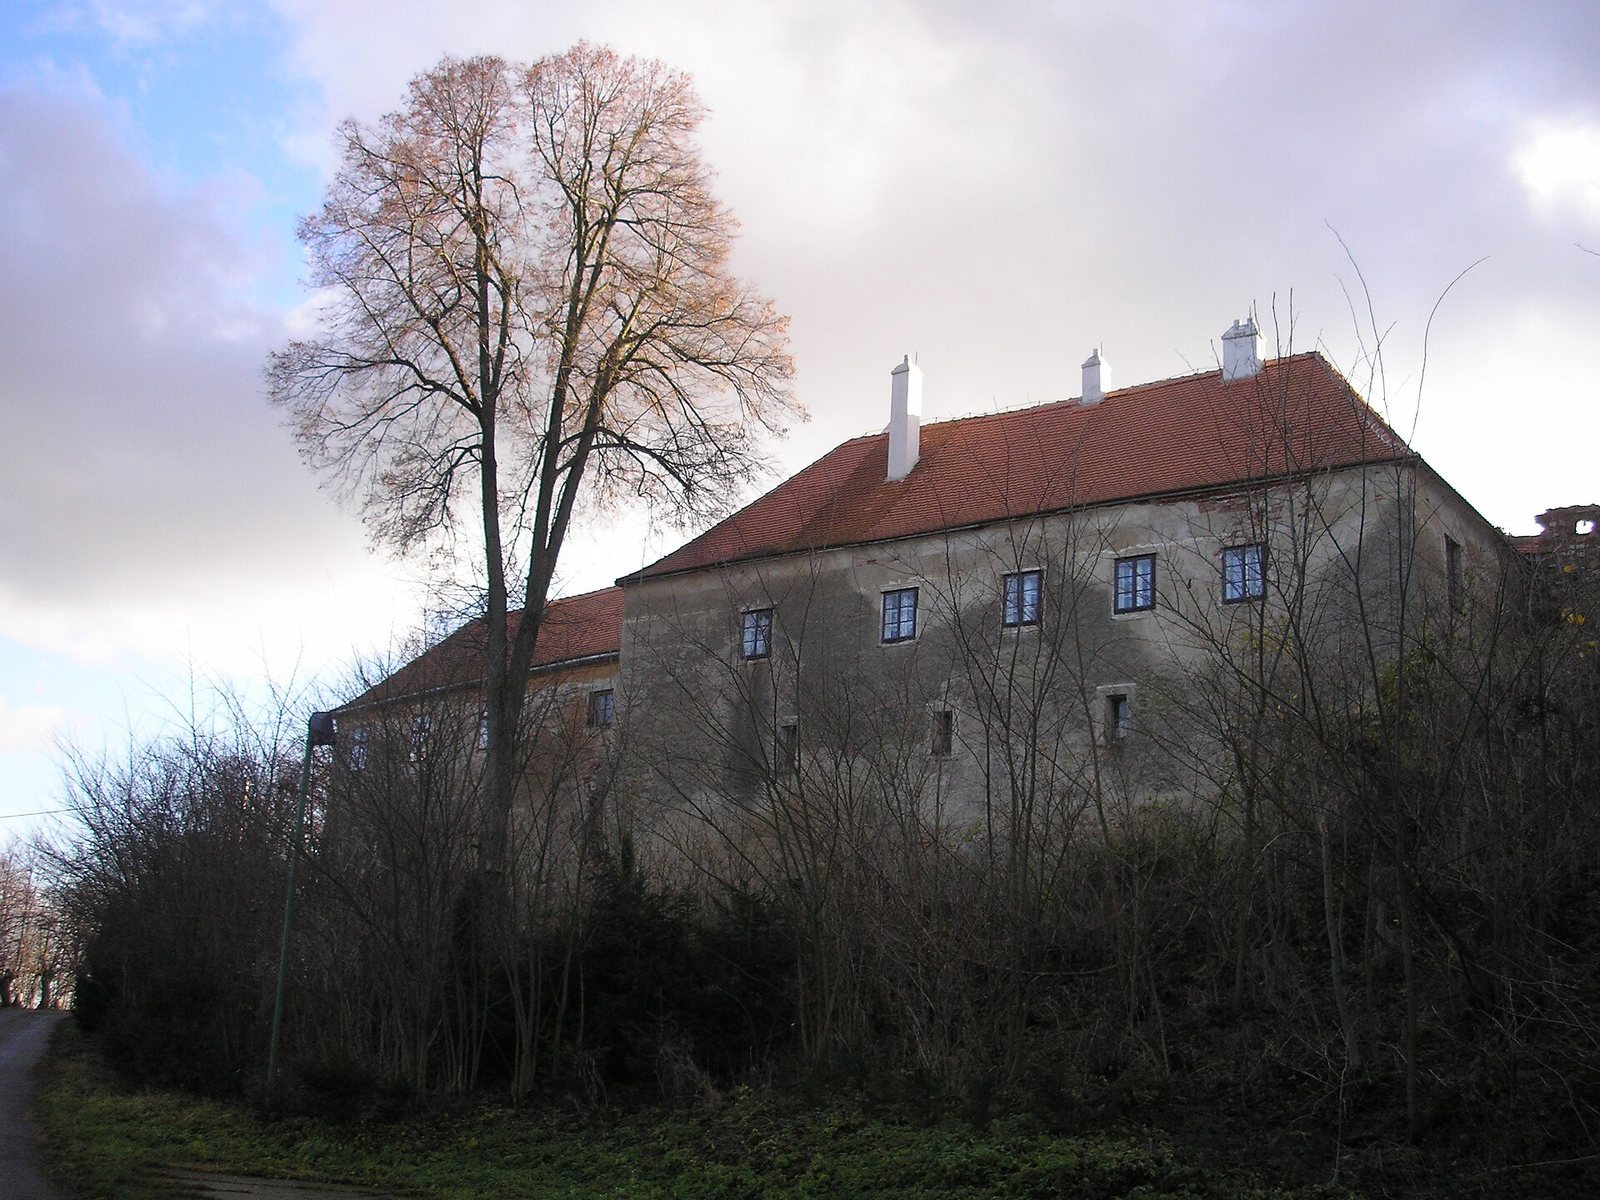
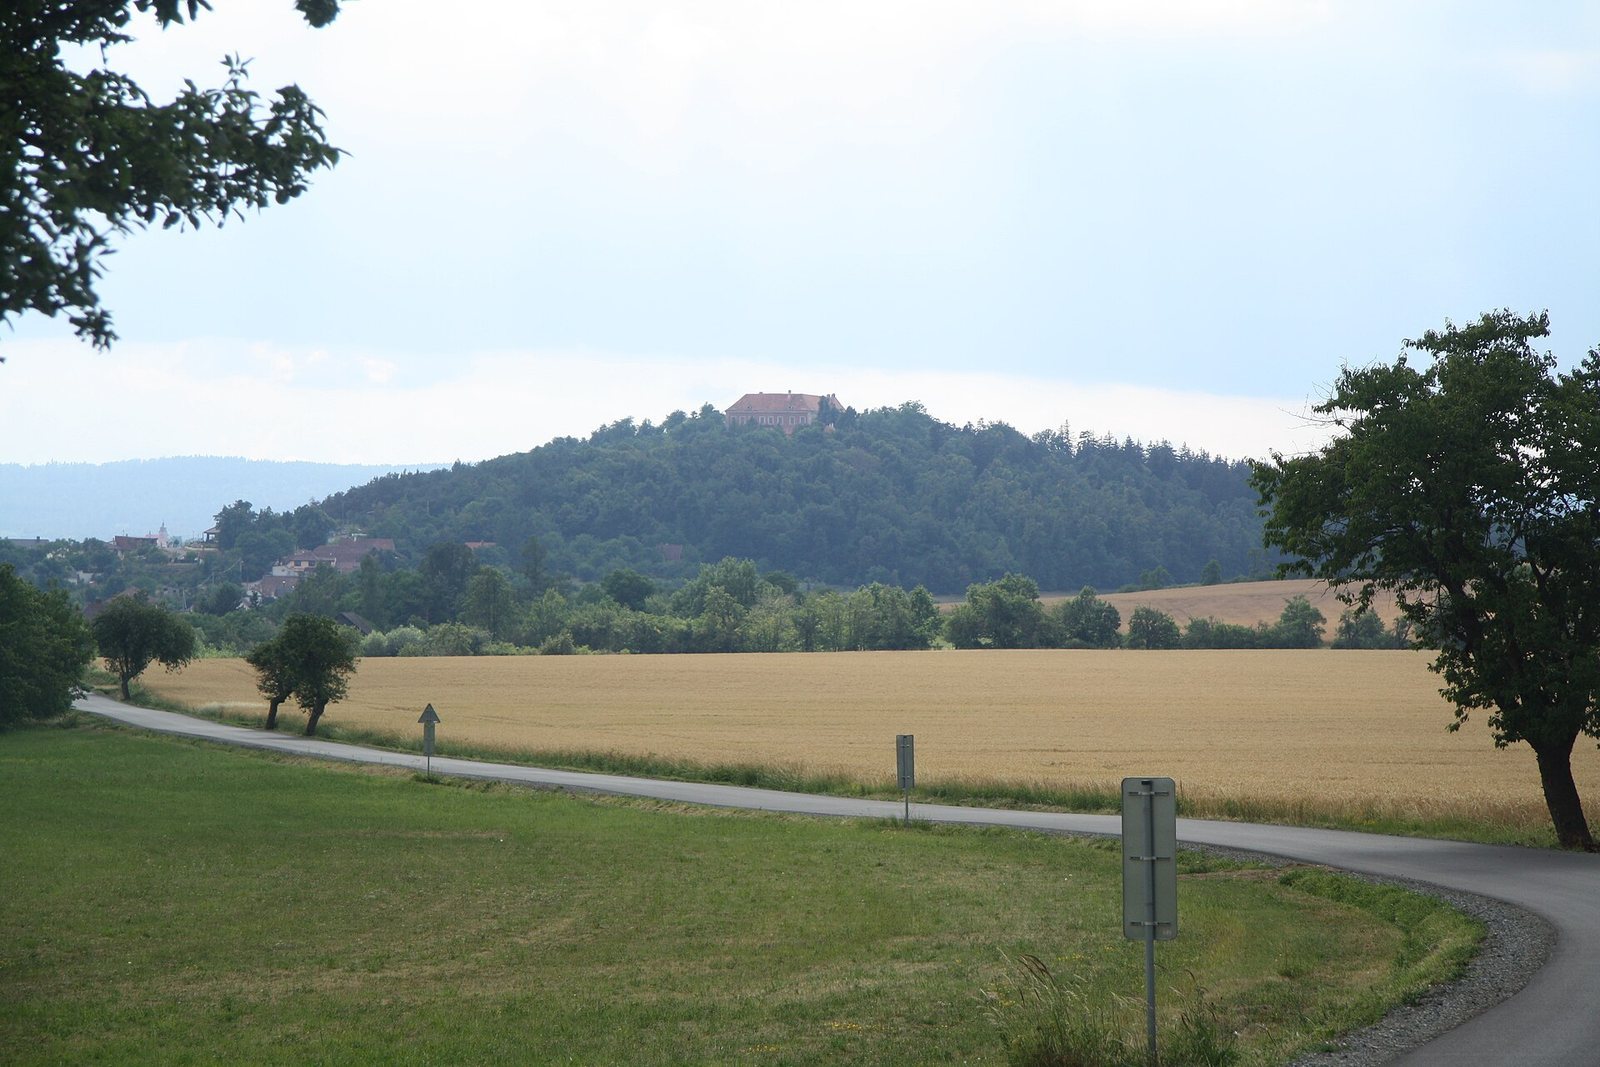
Sádek stands at 568 metres above sea level on an isolated, cone-shaped hill between Kojetice and Čáslavice. The castle rests on rock on all sides except the east, where the approach was possible. A vineyard area lies on the slopes at about 510 metres. The brick-built castle occupied an elongated polygonal core enclosed by a curtain wall, the defensive wall around a castle enclosure. A moat cut into the rock followed the perimeter. The eastern approach crossed a drawbridge and was protected by a round tower whose projecting, angled edge formed a beak.
Medieval defenses
The surviving medieval defenses include remains of a round tower and a second tower incorporated into the later building. Their forms and positions relate to the castle’s enclosed core and its eastern approach.
Beaked round tower
The round tower’s surviving circular section has walls 2.5 metres thick and an internal diameter of 2.5 metres. Its masonry is made from hard local stone. The remnant is divided into five levels. Debris partly fills the lowest, while three other levels are badly deteriorated. The tower projected through the curtain wall and stood close beside the later palace.
Rectangular tower
A square tower, measuring 9.5 metres on each side, can be made out within the later building. It rises three storeys. The dimensions of its rooms, whose walls reach up to four metres in length, suggest that it may have served as a residence. Some surviving Renaissance interiors in the palace wings incorporate this older structure.
Palace wings and courtyard
Renaissance palace and entrance defenses
By the mid-sixteenth century, buildings covered the north and west sides of the castle. Renaissance interiors survive in the palace wings. A large palace on the east side of the courtyard and a fortified outer entrance were added by Zdeněk Brtnický of Valdštejn. The palace occupied a vulnerable position in relation to the defenses, while the medieval round tower remained close beside it.
Chateau courtyard and later features
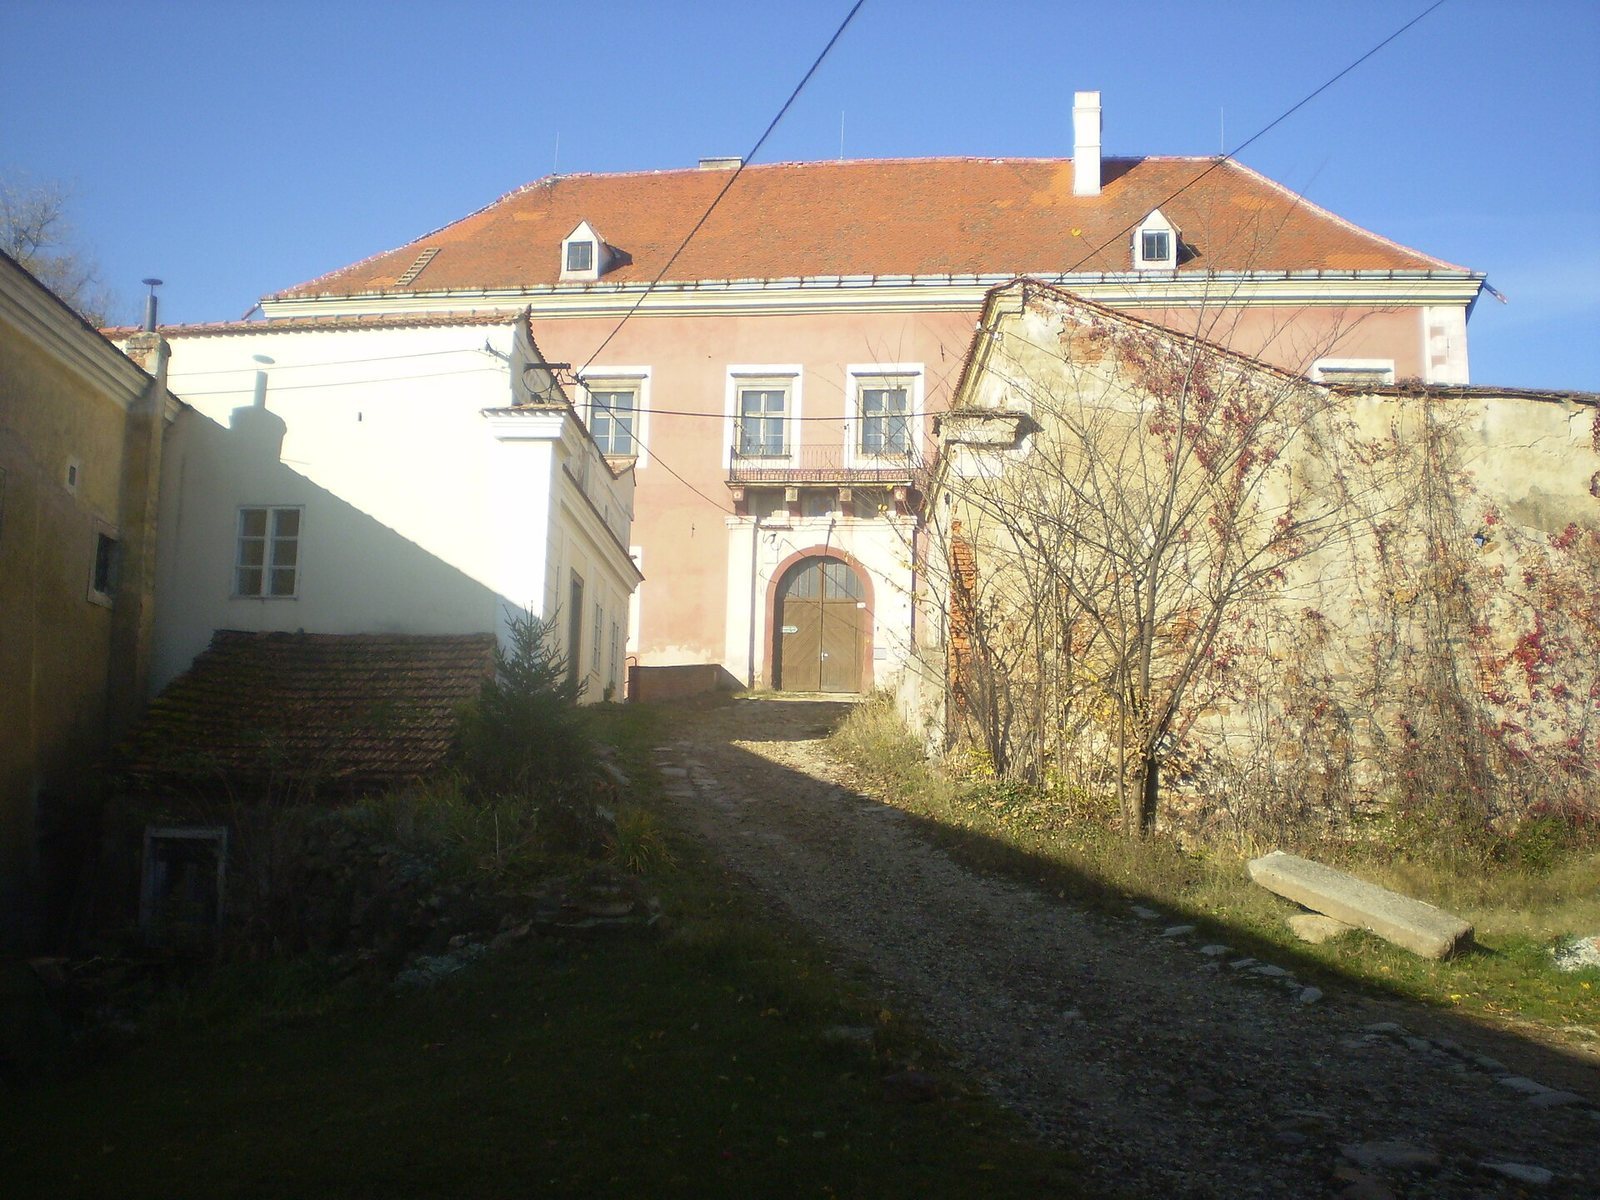
The chateau is a two-storey building with four wings around a rectangular central courtyard. Two small round towers at the courtyard’s western corners contain staircases, with doors at ground level that improve access to that part of the building. A chapel stands on the west side. In the south wing, a hall contains Classicist landscape paintings. The chateau was remodelled in the Classicist style during the first half of the nineteenth century, an architectural approach drawing on classical forms. A small-leaved lime tree, about 250 years old, grows in the courtyard.