Castle of Žerotín in Valašské Meziříčí: Aristocratic Residence, Prison, and Cultural Centre
Site at a Glance
- Popularity
- Medium
- Country
- Czechia
- Primary era
- Early Modern
- Eras represented
- Early Modern, Modern
- Civilizations
- Austrian Empire, Habsburg, Holy Roman Empire, Margraviate of Moravia
- Site type
- Domestic
- Remains
- Castle
On this page17 sections
History
Origins and Renaissance expansion
The Castle of Žerotín in Valašské Meziříčí, Czechia, was probably begun in 1539 under Jan IV of Pernštejn, a Moravian nobleman and provincial governor. It was intended to take over the administrative role of the older castle at Rožnov pod Radhoštěm. The new building developed into a residence enlarged in Renaissance and later Baroque styles.
Jan IV had bought the Rožnov estate from Jan and Jaroslav of Šelmberk in 1532 for 28,000 florins. In 1538, he sought King Ferdinand I’s permission to demolish the old castle and move its administrative function to Valašské Meziříčí. The king agreed, and the new castle was known by 1545. Its site, however, lay on a fief, land held under the authority of the bishop of Olomouc, rather than within Jan’s Rožnov estate. To compensate the diocese, he transferred Vrbí, on the right bank of the Rožnovská Bečva. The castle grounds thereafter belonged to the hereditary Rožnov estate, while the surrounding town remained within the Meziříčí episcopal fief.
The castle was not Jan IV’s permanent home. He used it intermittently as a hunting lodge, then pledged the Rožnov estate to his creditor Vilém of Žerotín in 1547. The pledge became a sale, and the estate was registered in Vilém’s name in 1548. After Vilém’s death, his sons inherited his holdings. His youngest son Bernard eventually gained the Rožnov estate and, in 1561, the Meziříčí fief, which included the town and four nearby villages.
Bernard made the castle his residence in the mid-1560s, moving there from Starý Jičín, and carried out extensive Renaissance rebuilding. Townspeople protested that they were being made to stand night watches at the construction site. When work temporarily kept Bernard from living in the castle, he stayed at the bishop’s castle in Kelč in early 1572 and supervised the project from there. Italian-born stonemasons František Pela Vlach and Petr Minikát Vlach probably took part. The enlarged grounds incorporated the town’s original gate; in 1570, the Poličenská Gate replaced it about 140 metres farther south. Bernard’s branch of the Žerotín family held the estate until 1692.
War, confiscation, and recovery
After Bernard’s death in 1597, his son Jan Vilém inherited the castle and estate. A major fire swept through the town on 15 August 1607, destroying about 80 houses, the recently rebuilt parish church, and the town hall with its archive. The castle apparently escaped. Jan Vilém issued a charter confirming the townspeople’s privileges, which had been lost in the fire. When he died in 1608, his underage sons Bernard and Baltazar inherited under the guardianship of their uncle Jetřich, who continued construction work and established a riding hall.
The Thirty Years’ War, a European conflict fought from 1618 to 1648, brought repeated damage and plundering to the castle and town. In 1620, the Lisowczycy, irregular Polish cavalry forces, attacked the castle and interrupted a wedding taking place there. Jetřich and his nephew Bernard had joined the Bohemian Estates’ Revolt, an uprising against Habsburg rule, and their shares in the estate and fief were confiscated. Baltazar, Bernard’s younger brother, regained the family holdings after converting to Catholicism and aligning himself with Ferdinand II’s re-Catholicization policy. In 1628, he paid 6,000 florins and provided two draft horses and six carriage horses to recover the family’s shares in the fief; he received the Rožnov estate shares the following year.
Swedish troops burned the castle on 14 February 1648. After the war, Baltazar’s youngest son Bernard Ferdinand undertook its restoration. He received the Rožnov estate and castle when his father’s property was divided in 1659. New farmsteads and other enterprises improved the estate’s finances, and the castle became a regional centre for social and cultural life. Bernard Ferdinand also laid out a garden on land occupied by nine houses left deserted after the war.
Baroque transformation and Žerotín ownership
On Bernard Ferdinand’s death in 1692, his distant relative Maxmilián František Antonín of Žerotín inherited the Rožnov-Krásno estate and castle. Following a dispute with Bishop Karel II of Lichtenštejn-Kastelkorn, he also took possession of the Meziříčí fief in 1694. The castle was one of several residences in his holdings, which included Vízmberk and Drahanovice, as well as a town house in Olomouc. Ownership later passed between the Losiny–Vízmberk and Falkenberg branches of the Žerotín family.
In the early eighteenth century, Karel Jindřich of Žerotín’s tenure included a temporary fortification of earth and timber in the second courtyard, probably built before 1710. It may have been intended to counter repeated raids by Kuruc, anti-Habsburg insurgents active in eastern and southeastern Moravia between 1703 and 1710. After Karel Jindřich’s sudden death, his brother František Ludvík, Count of Žerotín, began a major Baroque rebuilding, completed in 1725. He also established a French-style garden south of the castle.
After František Ludvík died, his widow Ludovika Karolína managed the estate for their underage sons. Unrest among estate subjects led to several armed uprisings in the 1730s, directed mainly against the lord’s officials. František de Paula Josef and his elder brother Michael Josef took control of their father’s estates in 1743; František de Paula Josef became sole owner of the eastern Moravian estate in 1748. On his death in 1755, Michael Josef inherited the castle and estate. He commissioned work on a new chapel in the 1760s. As the last male member of the Falkenberg branch, he left the castle and Rožnov-Krásno estate to his cousin Ludvík Antonín of Žerotín, reuniting them with the Meziříčí fief that Ludvík Antonín already held.
Burdened by debt, Ludvík Antonín sold the Velké Losiny estate to the Liechtensteins in 1802 and made the castle his principal residence. In mid-December 1805, during the aftermath of the Battle of Austerlitz, the building became a military hospital for wounded and dying soldiers. Neighbouring estates supplied most of its bedding, bandages, food, and straw. The hospital closed at the end of May 1806; 1,216 Austrian and 12 Russian soldiers had died there.
From aristocratic residence to women’s prison
Ludvík Antonín died in 1808, and his daughter Marie Josefa inherited the castle and estate with her husband, Landgrave Fridrich Josef of Fürstenberg. After his death, she sold them to František de Paula Josef Kinský for 850,000 florins. The neighbouring Meziříčí episcopal fief remained with descendants of her uncle Josef Karel of Žerotín, and its administration gradually moved to the building known as the Manorial Castle on Žerotín Street.
In 1819, Kinský closed a passage through the castle that townspeople had used and paid for a footpath around the south wing, separating the French garden from the rest of the grounds. A gazebo was added beside the north wing in 1828, probably the last change made while the building served as an aristocratic residence. The Kinskys moved to a rebuilt residence at Krásno nad Bečvou, leaving the Valašské Meziříčí castle empty. In 1854, Eugen Kinský sold it to the state, which converted it into a women’s prison.
The Imperial-Royal Penal and Correctional Institution officially opened in April 1855. The Sisters of Charity of Saint Vincent de Paul, a Catholic women’s congregation engaged in charitable service, administered it from their motherhouse in Graz. The first prisoners arrived on 15 April from Špilberk and the prison on Cejl in Brno. They had been convicted of offences including theft, murdering children, and arson. During its first 50 years, the prison received 6,872 women; 952 died while serving their sentences.
Prison discipline included fasting, isolation in a dark cell, straitjackets, shackling prisoners to the floor, and corporal punishment. Work assignments included spinning, weaving, shoemaking, embroidery, knitting, crocheting, mowing grass, and church service; prisoners could earn 20 kreuzers. Their food allowances were meagre and their clothing simple. The prison closed in 1912.
Twentieth-century reuse and restoration
After the prison closed, František Saleský Bauer, Archbishop of Olomouc and a cardinal, bought the empty castle for 250,000 crowns. He intended it for local Catholic associations, but planned renovation had not begun before the First World War, when the building again became a military hospital, this time for men returning from the eastern front. After Czechoslovakia was established, the project was revived. A general reconstruction began in 1919, and a large theatre hall was made in the north wing. The wing operated as the People’s House until 1951.
The Czechoslovak army used the south wing for military accommodation. After 1948, some rooms there became flats and youth-pioneer clubrooms. The north wing later housed a workers’ club, which was renamed in 1962 and again in 1971; the latter name remained in use until 1989. Architect Alois Balán carried out a reconstruction in 1956. The castle has been protected as a cultural monument since 1958.
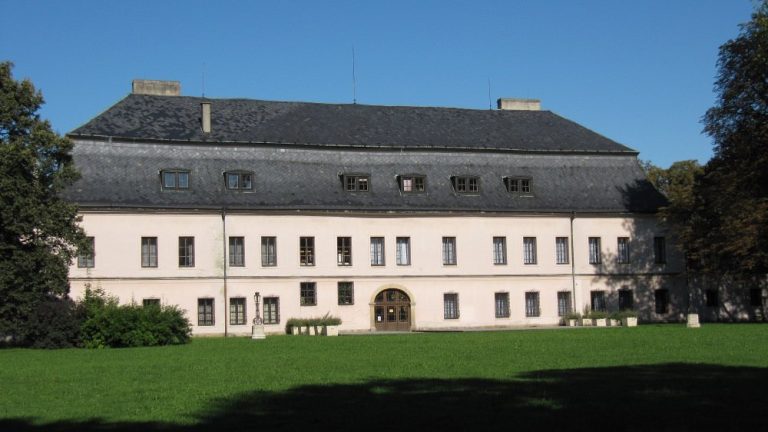
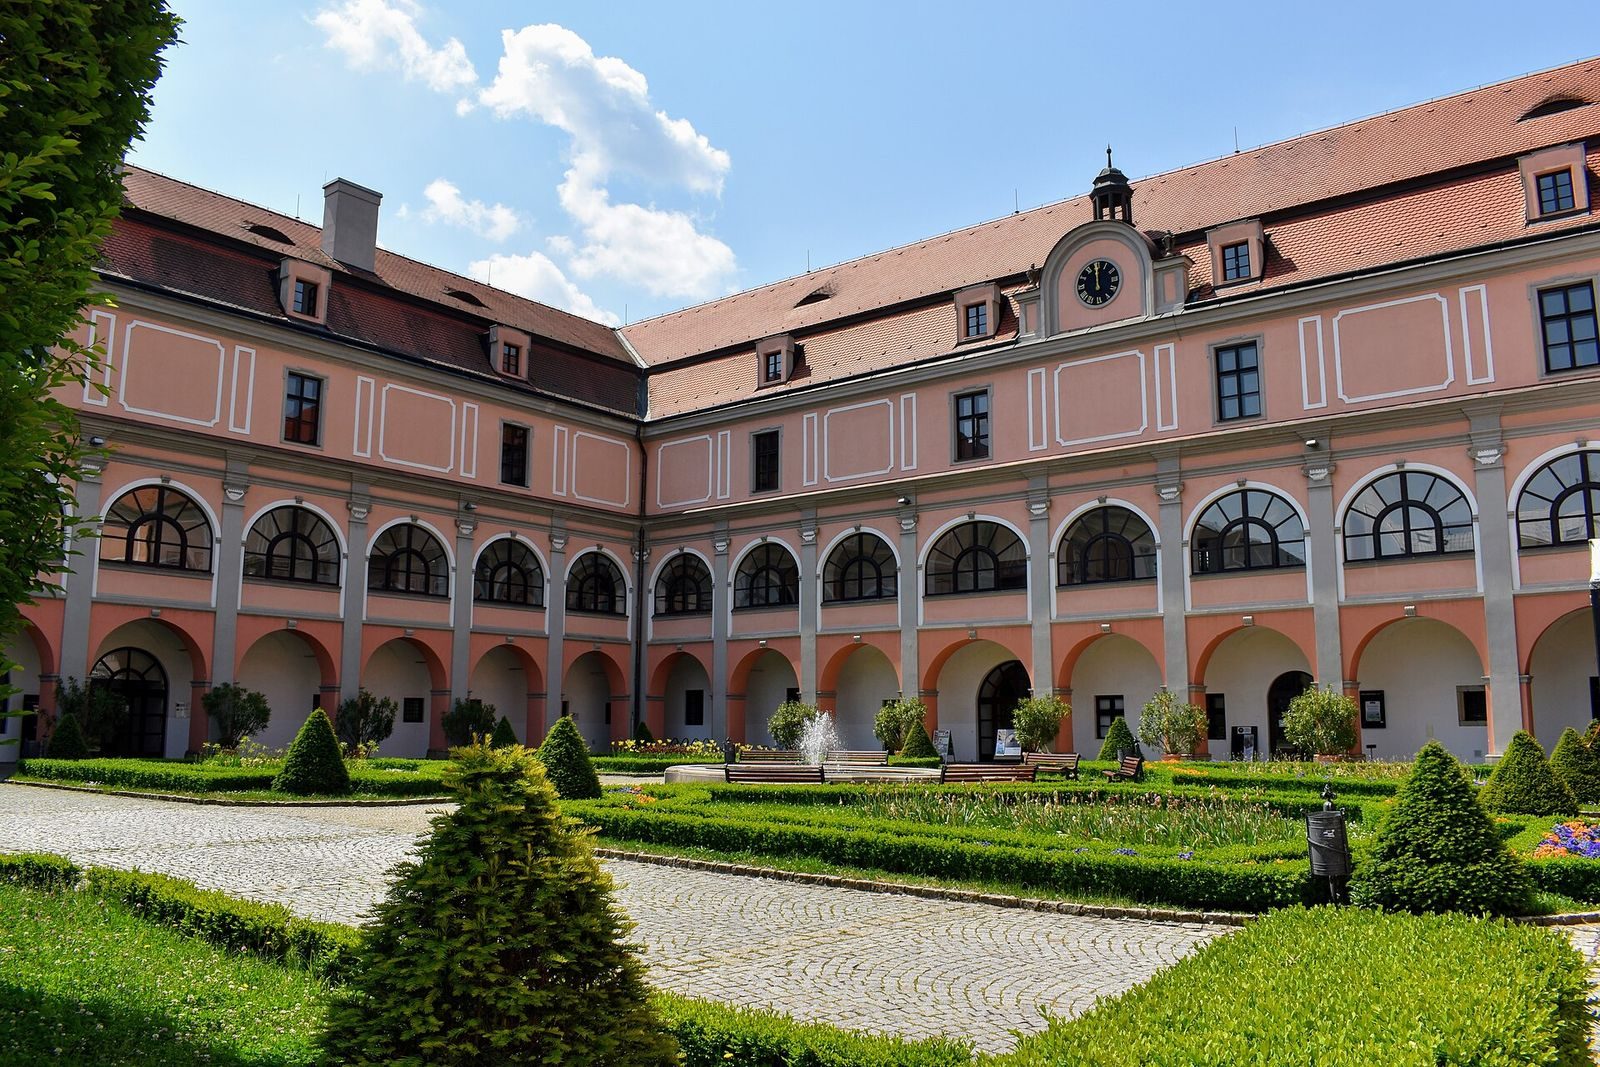
A major renovation began in 1996 and continued into the early twenty-first century, renewing the roof covering and windows and giving the exterior its characteristic pink plaster. The town owns the castle, which houses its cultural organization. Since 2014, the south wing has been used by the Museum and Gallery Centre, including for an exhibition on the town and the Žerotín family. Restoration of the chapel began in 2014, with the principal work completed in 2020.
Remains
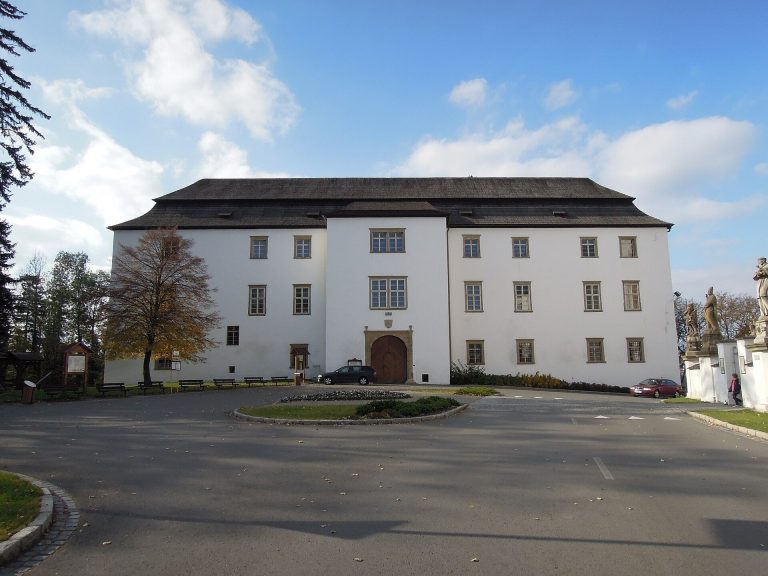
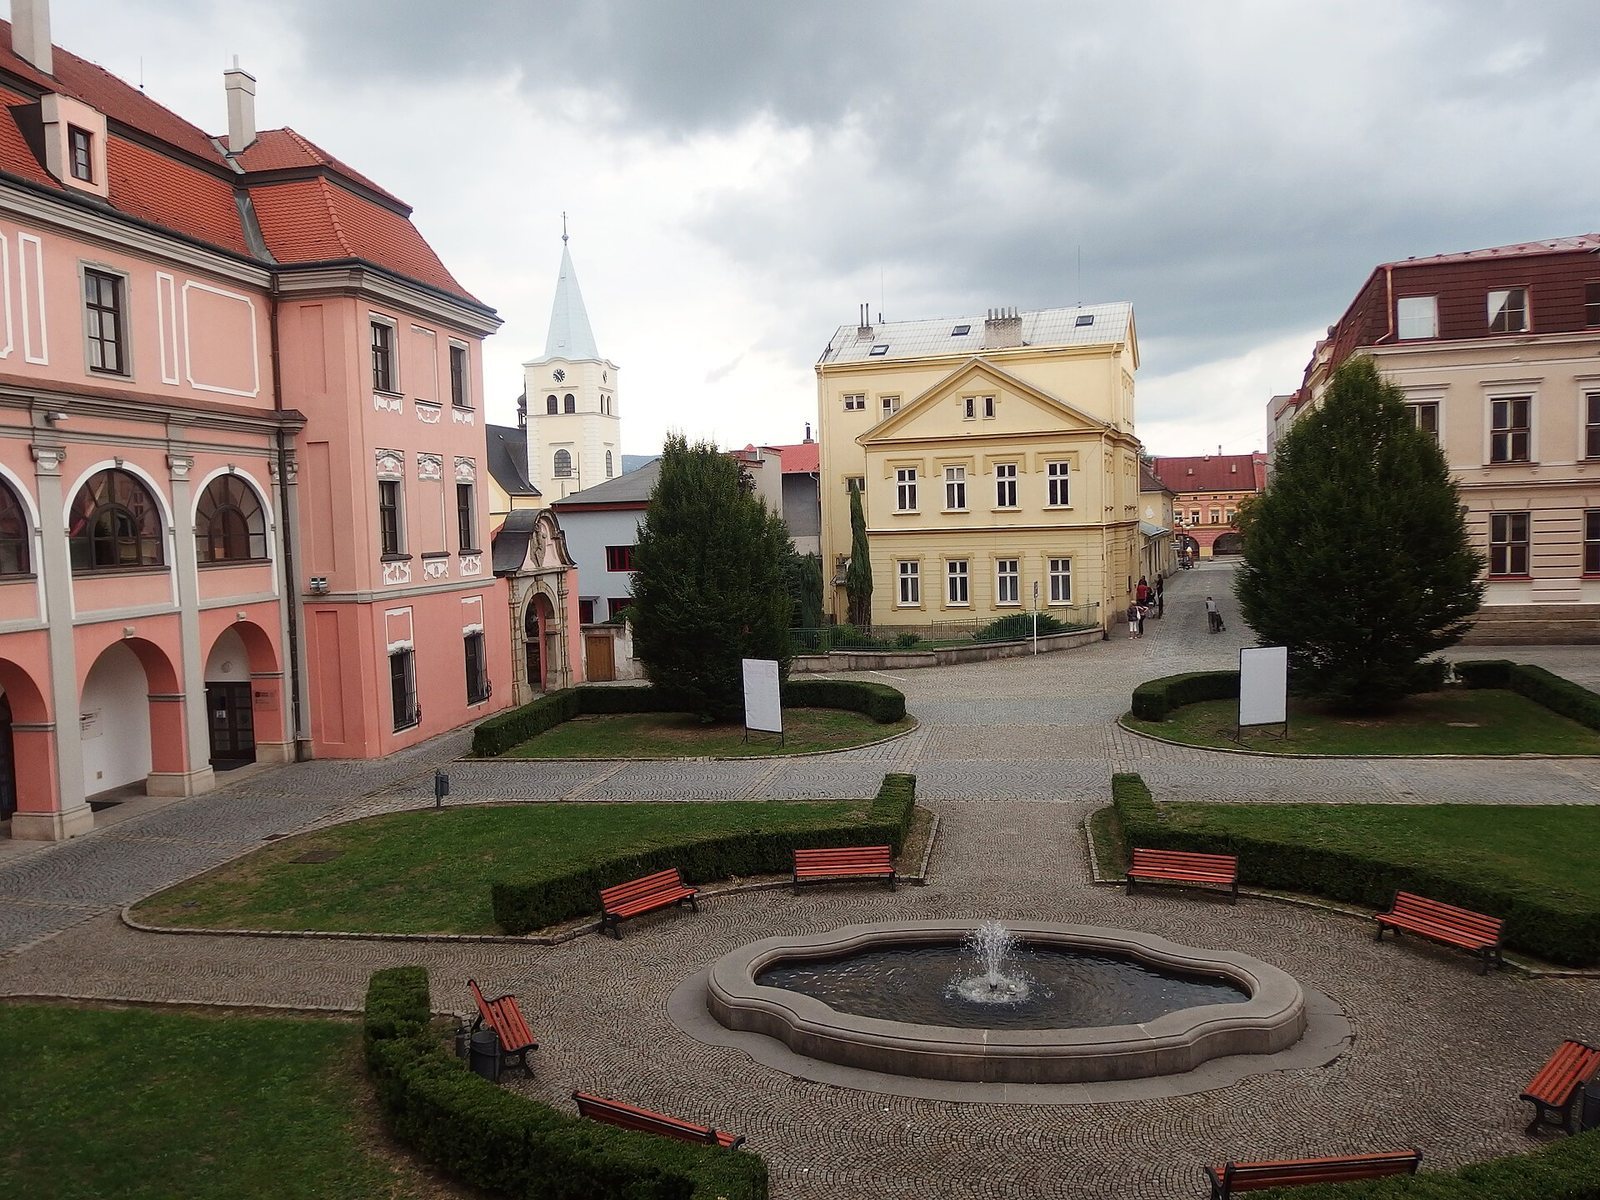
The castle occupies elevated ground on the left bank of the Rožnovská Bečva, within the line of the town walls built between 1538 and 1559. Its principal building has a U-shaped plan and a monumental Baroque appearance, while Renaissance vaulting survives on the ground floor. The entrance façade faces the square, and the wings enclose a main courtyard with a passage leading to a second courtyard on the west.
Castle wings and courtyards
Renaissance layout and main courtyard
Around the turn of the eighteenth century, the castle had three wings enclosing a rectangular courtyard and adjoining the town walls. A wooden gallery, probably resting on brackets projecting from the walls, ran along the courtyard. Two-flight staircases stood in front of the courtyard-facing sides of the north and south wings. An entrance on the east side had a clock tower above it, built in 1698 by master mason Jan Čertolt. The tower collapsed nine years later.
Western courtyard and service buildings
A passage through the west wing connected the main courtyard with a second courtyard, which contained a well. The complex also included stables, a coach house, and a garden associated with the lord of the estate. The second courtyard’s temporary earth-and-timber fortification belonged to the early eighteenth-century defensive works. A former servants’ building there was later enlarged and converted into a prison chapel. During the courtyard reconstruction of 2006–2008, that former chapel became the Chapel Gallery, while the adjoining granary was adapted for a new use.
Baroque fabric and interiors
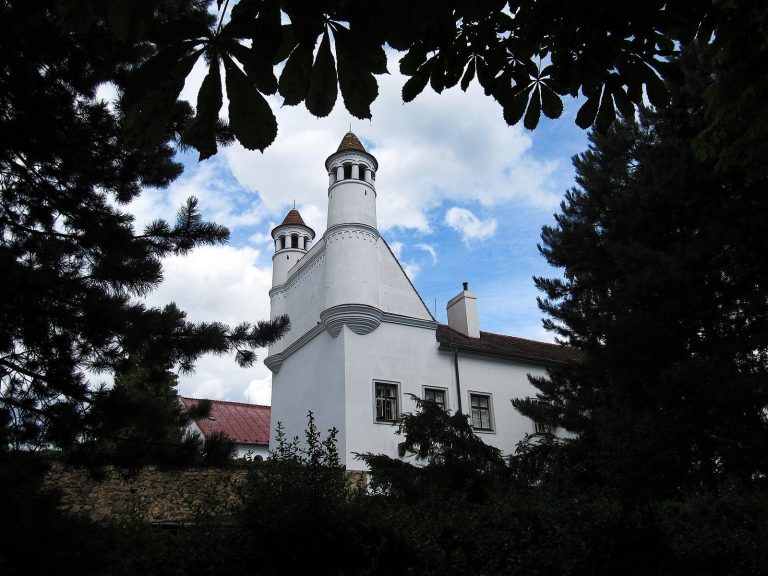
The Baroque rebuilding gave the castle a second upper storey, two-storey rows of arches, a mansard roof, and a new exterior treatment, producing approximately its present layout. A mansard roof has steep lower slopes that create additional space under the roof. The square-facing entrance façade has a clock turret containing two gongs, each weighing 20 to 30 kilograms. Renaissance barrel vaults with crescent-shaped sections where they meet walls survive throughout the ground floor. During the prison conversion, exterior arches and some windows were blocked, toilets and new doors were installed, and metal bars were fitted over windows. A wall with a central gatehouse was built across the front between the two wings.
Gardens and parkland
French garden and sculpture
A French garden lay south of the castle, where gardeners grew citrus trees and laurels. Baroque and Rococo sculptures decorated the grounds, and a sala terrena, a garden pavilion at ground level, was later built on their southern side. In 1940, road work on Sokolská Street uncovered remains of the garden’s eighteenth-century sculpture beside its former wall. The fragments included Baroque and Rococo works.
Parkland and north-wing gazebo
English parkland extended both north and south of the castle. The gazebo added beside the north wing in 1828 overlooked the park as it descended towards the Bečva. Its construction came during the final period when the castle was maintained as an aristocratic residence.
Chapel and painted interiors
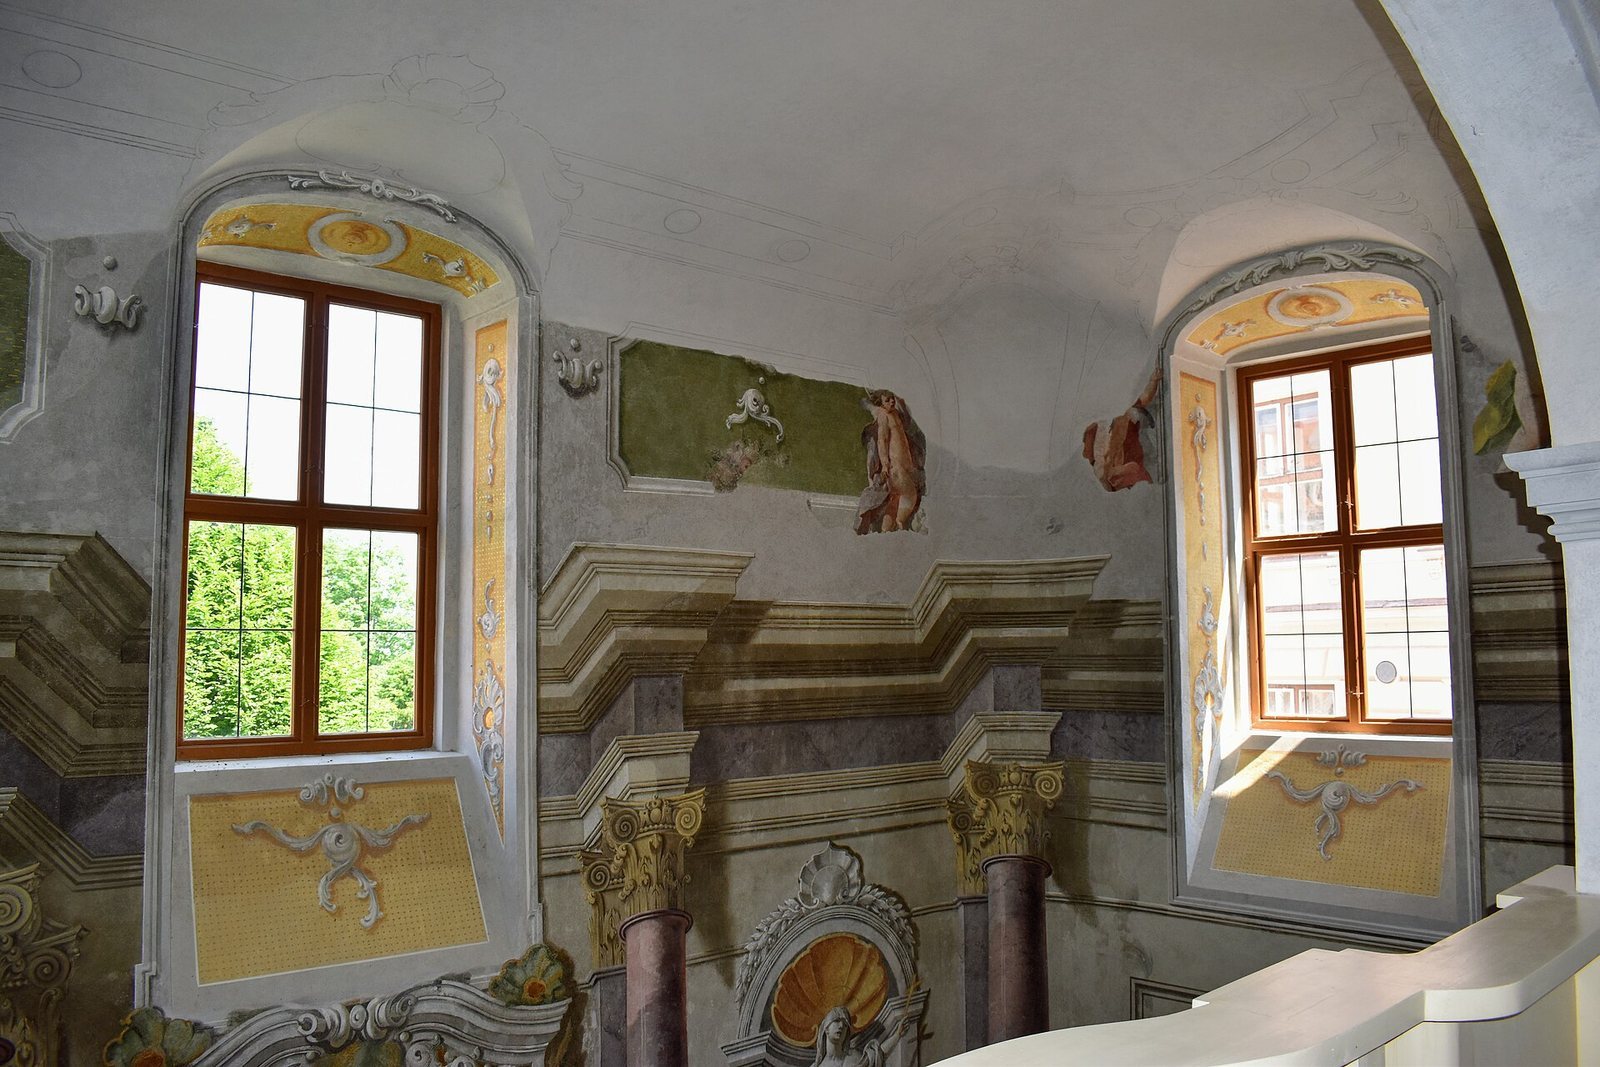
The Chapel of the Agony of Jesus Christ occupies a projecting part of the south wing and was probably located in a vaulted room at its southwest corner. Its artificial-marble altar carried a painting of Jesus praying on the Mount of Olives before his arrest. Josef Ignác Sadler’s frescoes, probably painted in 1765–1766, were regarded as an important Rococo work in eastern Moravia. The chapel was consecrated in summer 1767 and received permission to hold public Masses from 1768. Its frescoes were covered in 1926, and the ceiling painting of Michael the Archangel fighting demons was demolished. Fragments of the decoration survive on the south wing’s first floor. Restoration work in 2009 uncovered images of the four Evangelists and a choir of angels in the vaulted room thought to have served as the chapel. A fresco hall elsewhere on that floor has a ceiling painting of the four Evangelists.
Prison-era changes and relocated features
Former prison chapel
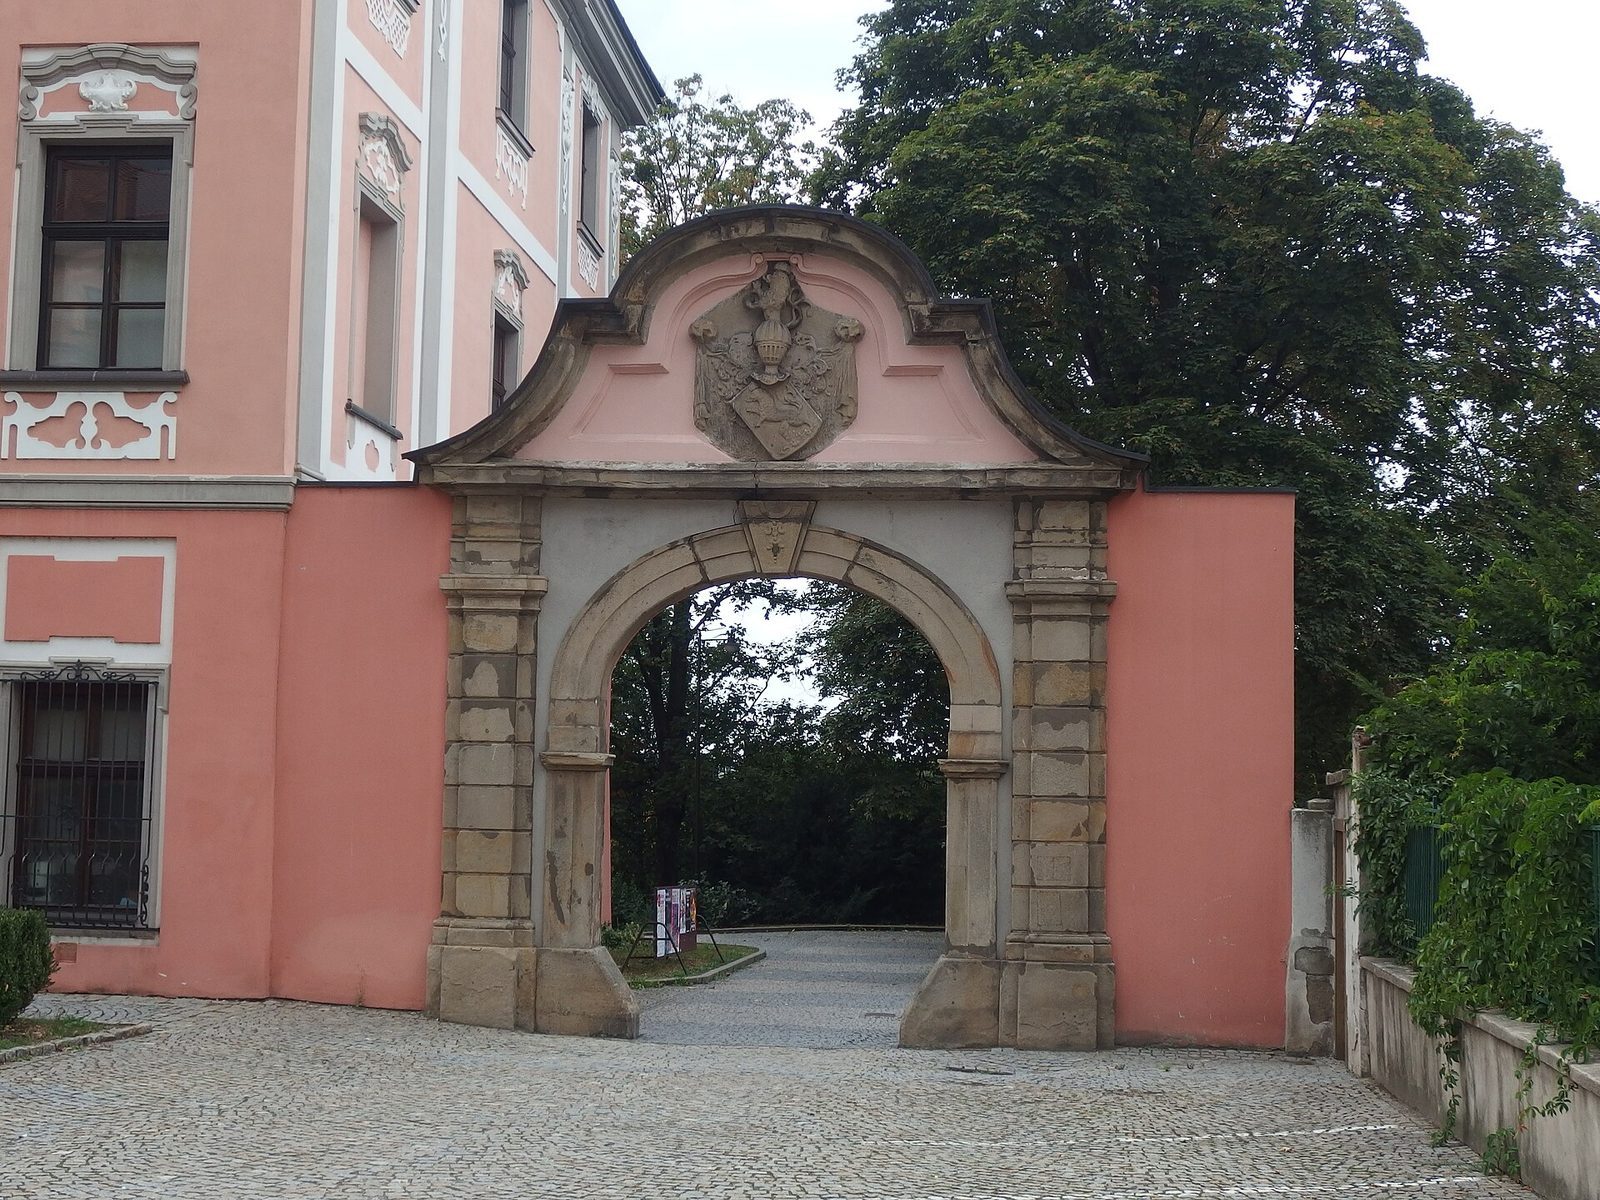
Part of the former prison chapel in the second courtyard was demolished during road widening in 1941. The remainder was adapted as the Chapel Gallery during the courtyard reconstruction of 2006–2008. A Baroque portal bearing the Žerotín coat of arms was moved to the castle in the early 1970s from a farmyard at Krásno nad Bečvou.