Babazhi Khatun Mausoleum: A Karakhanid Tomb in Kazakhstan
Site at a Glance
- Popularity
- High
- Country
- Kazakhstan
- Primary era
- Medieval
- Eras represented
- Medieval
- Civilizations
- Karakhanid
- Site type
- Burial
- Remains
- Tomb
On this page9 sections
History
The Babazhi Khatun Mausoleum is an 11th- to 12th-century tomb in Aisha-Bibi village, Jambyl District, Kazakhstan, about 18 km from Taraz. It dates to the Karakhanid period, when the Turkic Muslim Karakhanid dynasty ruled parts of Central Asia. Its precise construction date is uncertain, and its architect and builders are unknown. The mausoleum is closely connected in legend with the nearby Aisha Bibi Mausoleum.
Origins and the Aisha Bibi legend
One widely circulated version of the legend says that Aisha Bibi was the daughter of the poet and scholar Sulayman Bakyrgani. After her father died, she was raised by Sheikh Aikhoja, a Muslim spiritual leader or teacher. Karakhan Muhammad, the ruler of Taraz, wished to marry her, but her guardian opposed the match, and Aisha secretly set out for Taraz.
The legend tells that Aisha died from a snakebite near the Asa River. It also says her father had predicted that a black snake would kill her near the Karasu, and feared that Karakhan’s life of warfare would leave her widowed young. The 28 versions of the story differ over whether Karakhan reached Aisha before her death. In one, he arranged their marriage as she lay dying; in another, he never saw her again. The story attributes the Aisha Bibi Mausoleum to Karakhan, built where she died.
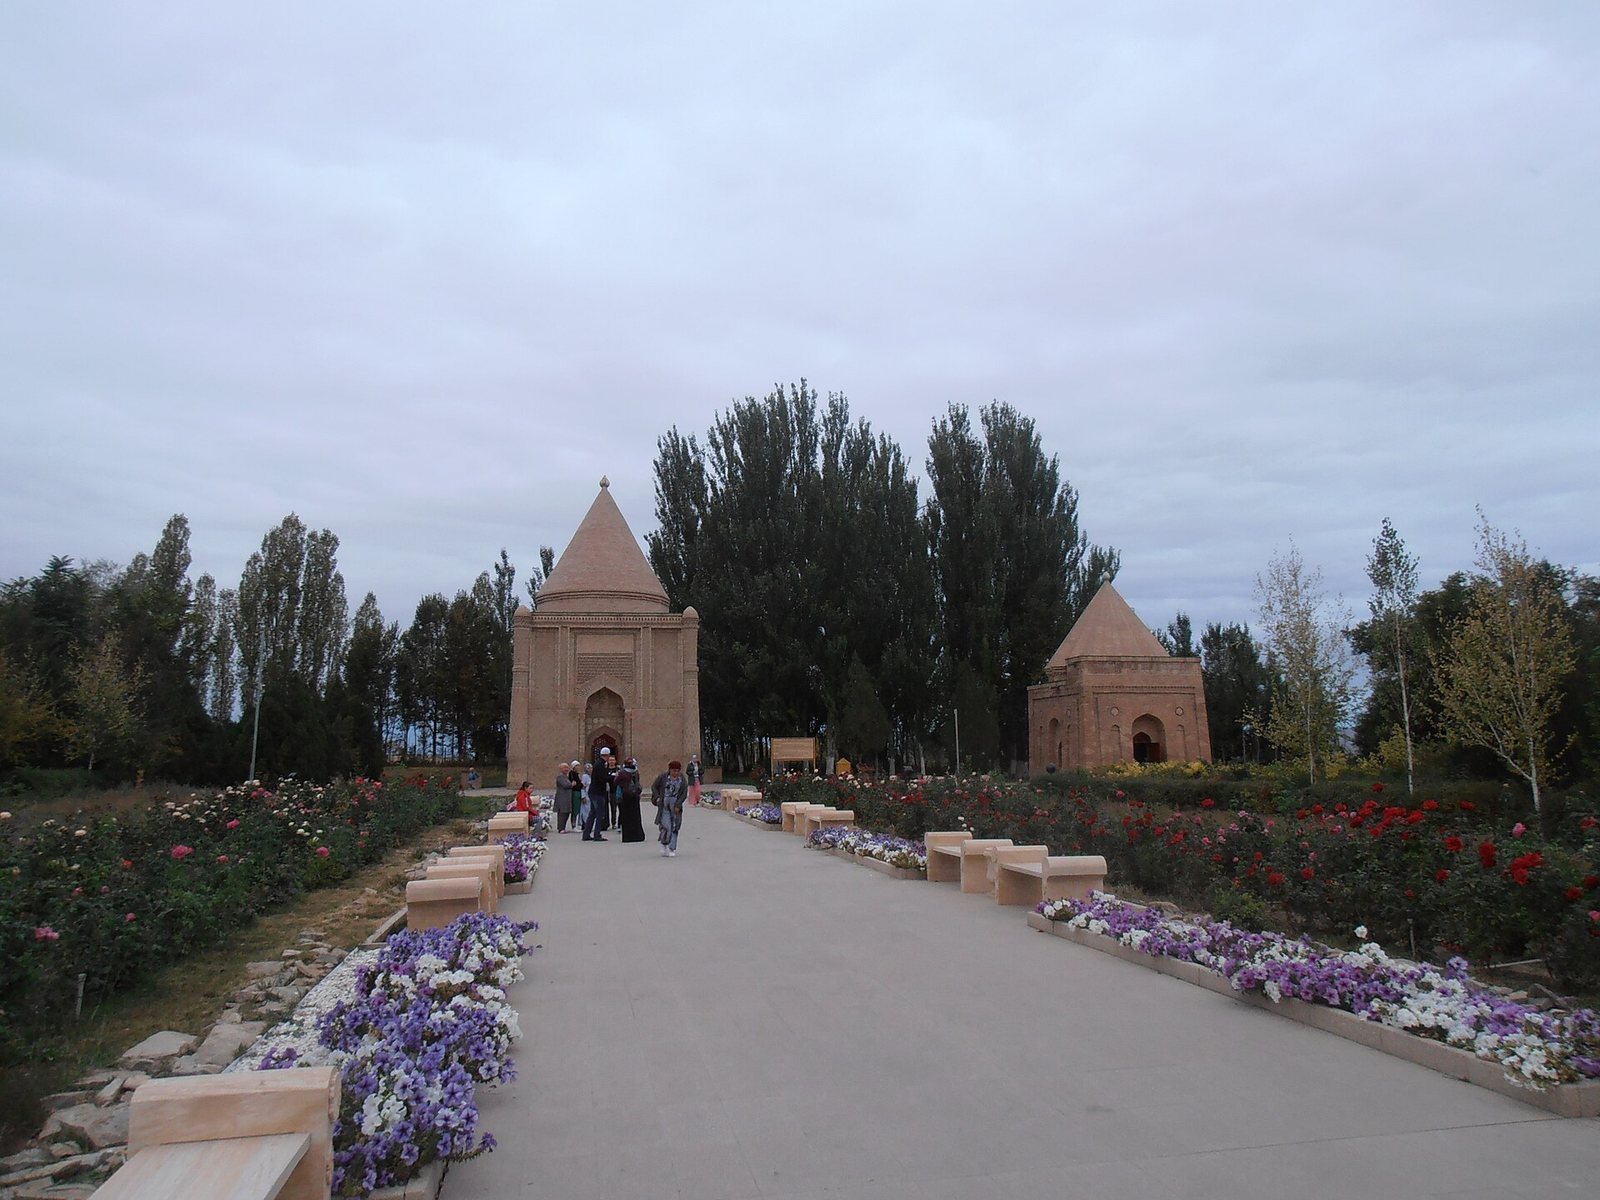
In the legend, Babazhi Khatun was Aisha’s companion and attendant. She guarded Aisha Bibi’s mausoleum until her own death and was then buried in this tomb, about 20 steps away.
Study and conservation
Vasily Kallaur studied the mausoleum in 1897, Alexander Bernshtam in 1938–1939, and Toleu Basenov in 1953. The lost dome was reconstructed in 1981 to a design by the Kazprojectrestoration design institute. In 1982, the mausoleum was placed under state protection as a historical and cultural monument of republican-level importance. Work in 2002 included examination of the dome and reinforcement of the foundation.
Remains
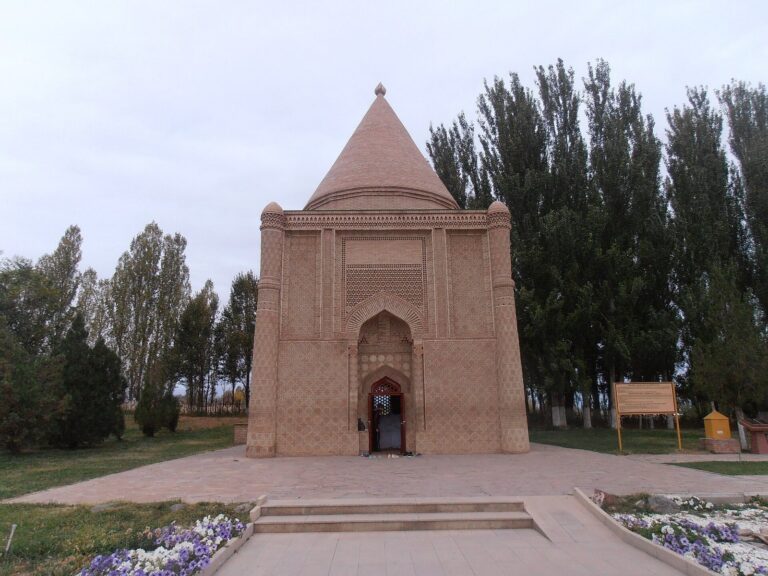
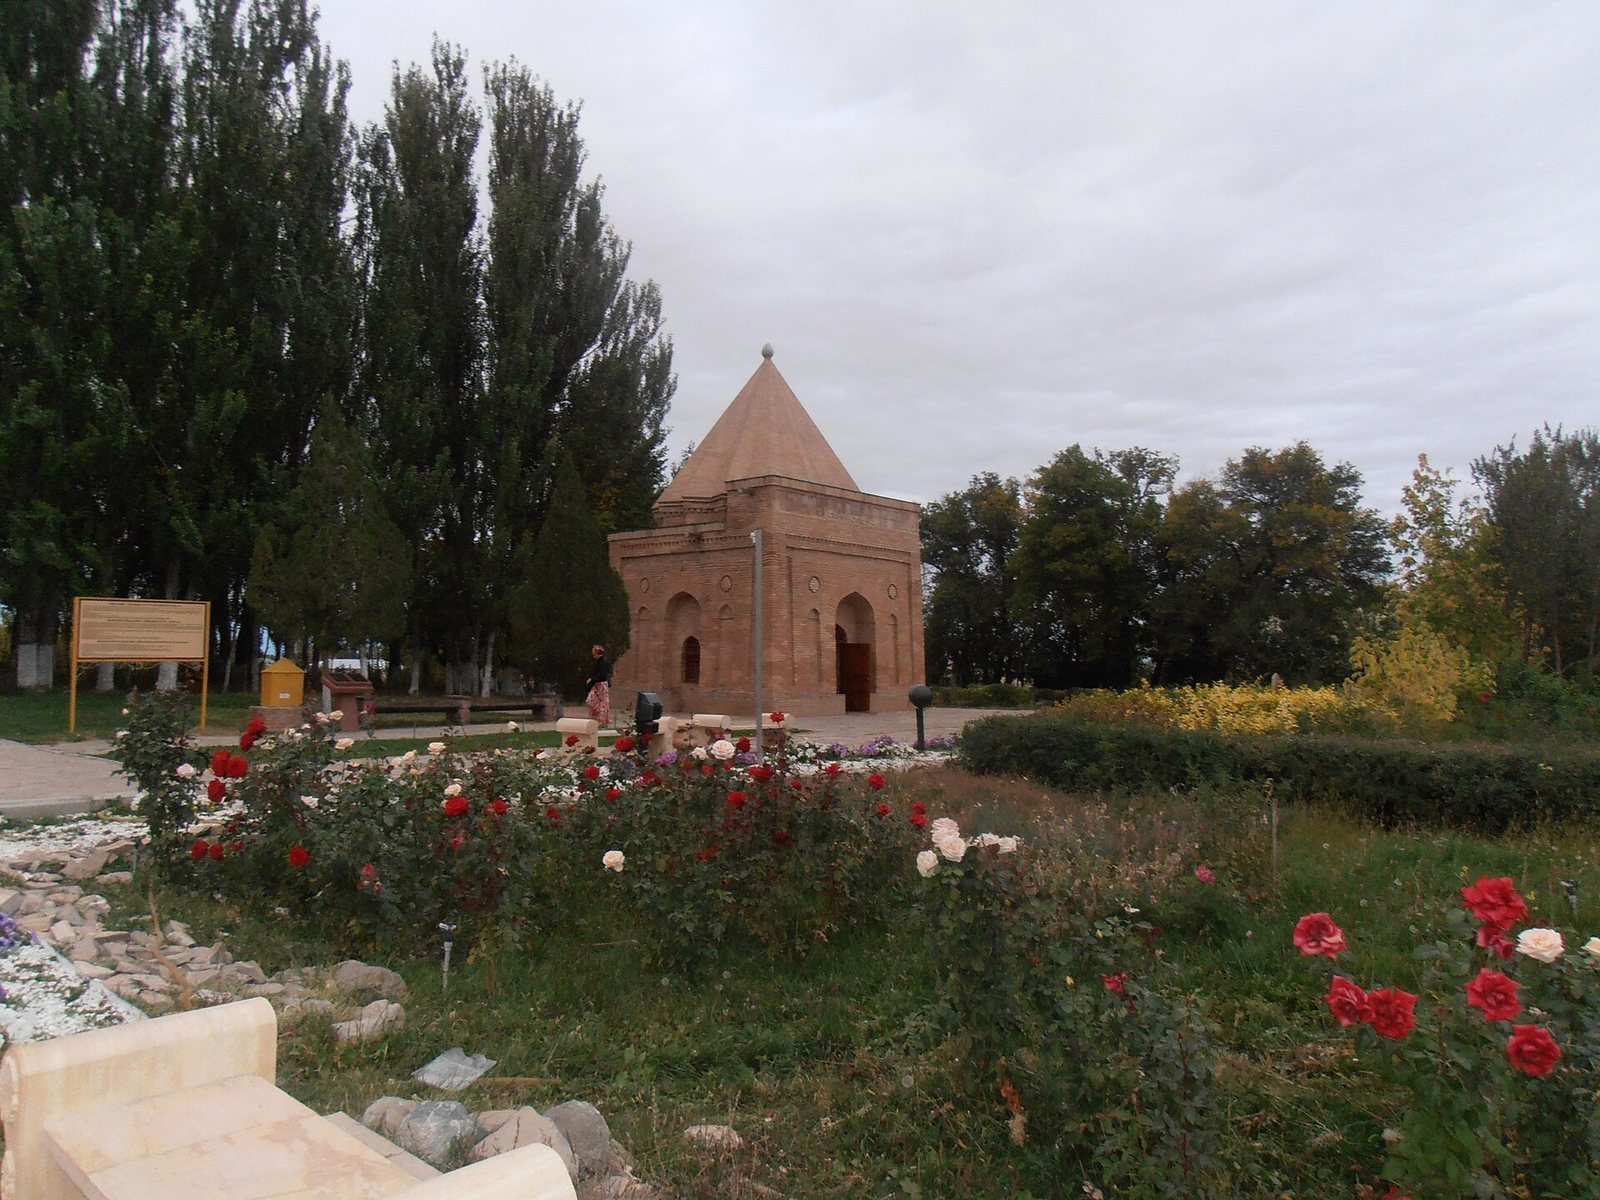
The mausoleum is a compact, nearly cubic brick building, with an eastern entrance and a roof formed by inner and outer domes. Three façades carry decorative brickwork, while the west side is plain.
Plan and exterior
Form and materials
The portal-less structure measures about 6.8–6.9 m on each side and stands around 5 m high. Its fired-brick walls reach up to 1.23 m in thickness. The bricks are approximately 24–25 cm square and 4.5–5 cm thick. The eastern façades of this mausoleum and the nearby Aisha Bibi Mausoleum are aligned.
Brick decoration
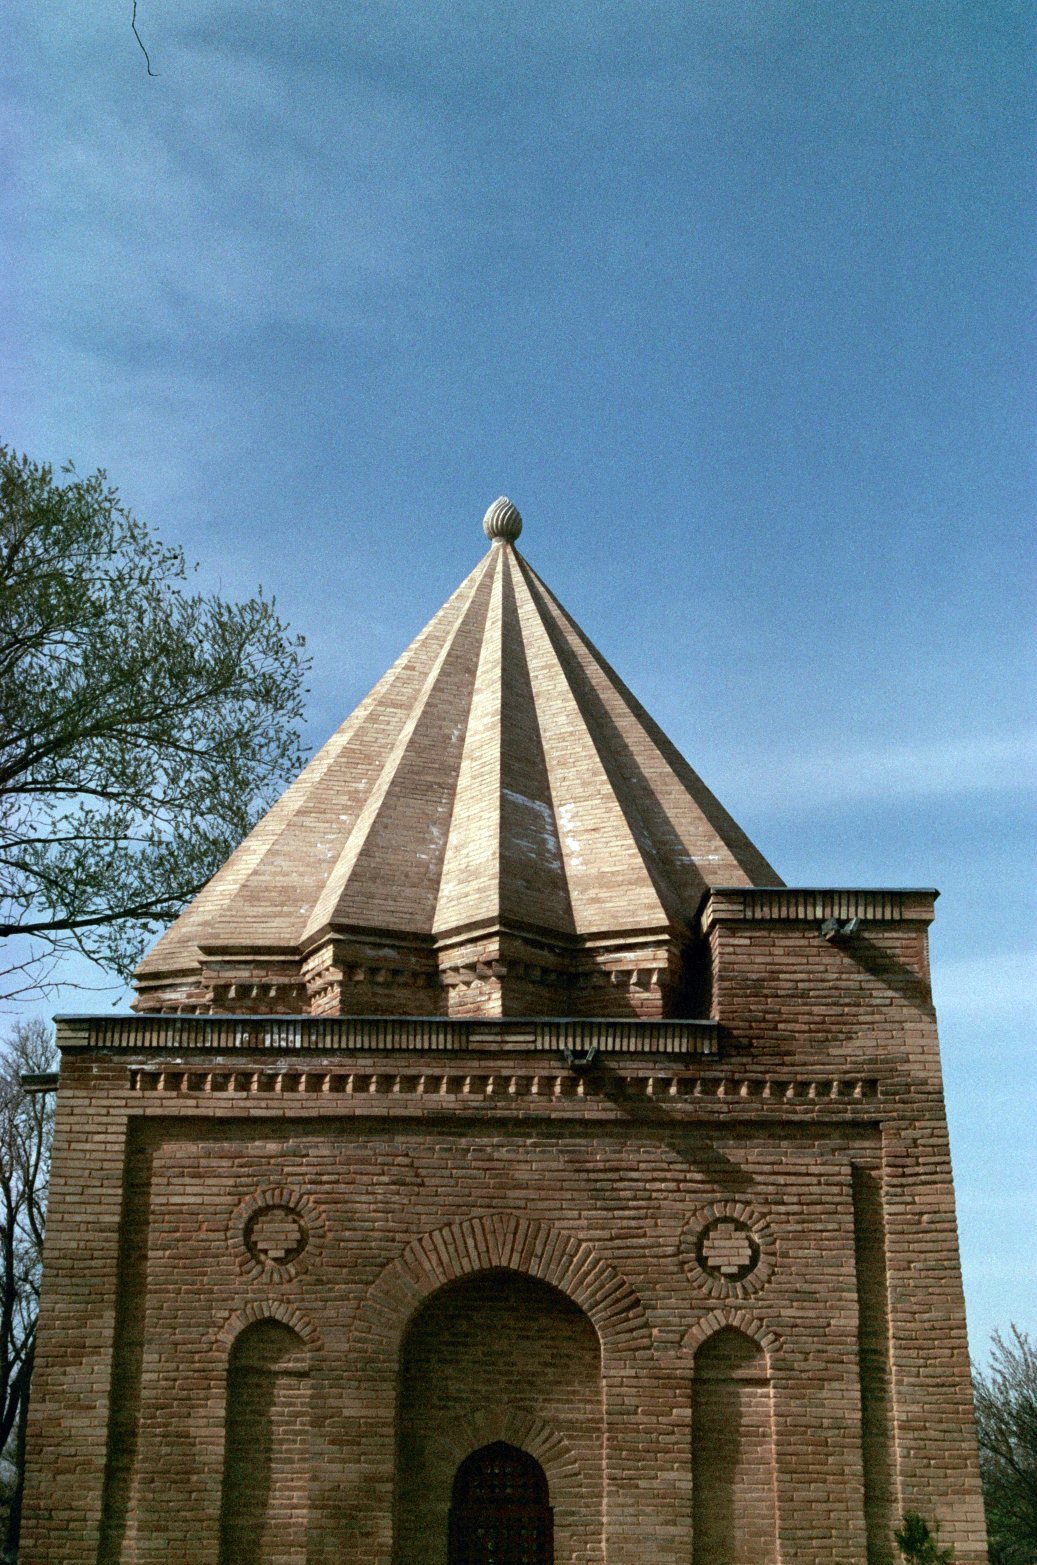
The main façade is distinguished from the two other decorated sides by its parapet, a low wall along the roof edge. False arched windows and niches punctuate the walls, with circular brick motifs above the windows and sunburst patterns worked into the masonry. Frames shaped like the letter P enclose the niches and medallions. Above them, pairs of bricks turned outward form horizontal sawtooth bands, repeated along the parapet and the dome’s supporting drum, the raised structure beneath the dome.
Entrance and roof
An arched entrance opens in the east wall. At the corners, trompes, small vault-like structures, ease the transition from the square chamber to an octagonal drum. The interior roof is a 16-sided dome. Outside, a conical dome with 16 ribs rises from an 86 cm-high faceted base. Juniper encircled the base, and shaped stone slabs provided water drains. The two-tiered dome construction is credited with helping the building endure.
Foundation and inscription
A stone foundation and slab pavement support the building and are credited with contributing to its stability and survival. Fragmentary Arabic writing on the main-façade parapet identifies the tomb as Babazhi Khatun’s and begins a statement about its builder.