Aisha Bibi: A Karakhanid Mausoleum in Kazakhstan



Site at a Glance
- Rating
- 4.7
- Popularity
- Medium
- Country
- Kazakhstan
- Primary era
- Medieval
- Eras represented
- Medieval
- Civilizations
- Karakhanid
- Site type
- Religious
- Remains
- Tomb
On this page7 sections
History
Aisha Bibi is an 11th- or 12th-century mausoleum in Kazakhstan, about 18 km west of Taraz in Aisha Bibi village, on the Silk Road. Associated with the Karakhanid period, a medieval dynasty that ruled parts of Central Asia, it is a monumental tomb whose exact construction date and patron remain uncertain. Since the Middle Ages, local tradition has regarded the building as a monument to love and faithfulness.
Legend and religious tradition
The best-known legend identifies Aisha Bibi as the daughter of Hakim Suleiman Bakyrgani, an 11th-century scholar, physician, and Sufi poet. The title hakim means a learned or wise person, while a Sufi is associated with the mystical tradition of Islam. After her father died, Aisha was raised by Sheikh Aikhodzha. Karakhan Muhammad, the ruler of Taraz, wished to marry her, but her guardian refused permission.
Aisha then traveled toward Taraz. According to the legend, she died on the bank of the Assa River after a snake hidden in her head covering bit her. The grieving Karakhan is said to have ordered the mausoleum built at the place of her death. The story has 28 versions. In another, Aisha sent for Karakhan after being poisoned. He arrived with healers and Muslim religious officials, and a marriage ceremony was performed as she lay dying. She died immediately afterward, and Karakhan declared that she had become his bibi, or married wife.
Bayan Tujakbayeva connected the tradition with the death in 1034 of a daughter of Bogra Khan, the ruler of Talas. She died while traveling to Ghazna to meet her fiancé Maudud, heir of Masud. Tujakbayeva considered this episode compatible with the local story of a woman named Aisha Bibi dying on a journey to her fiancé.
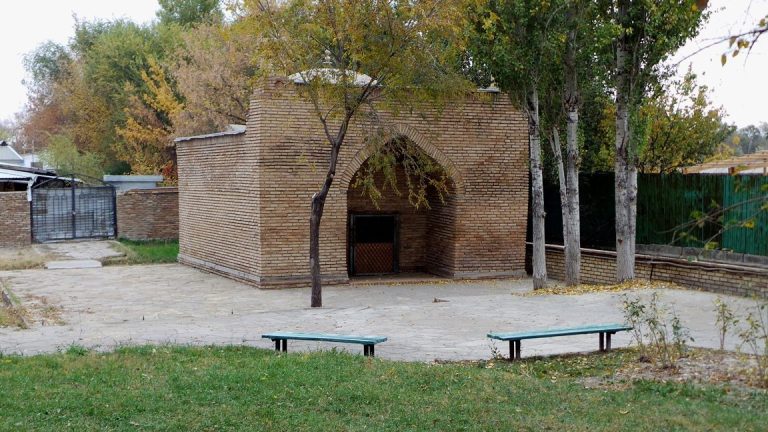
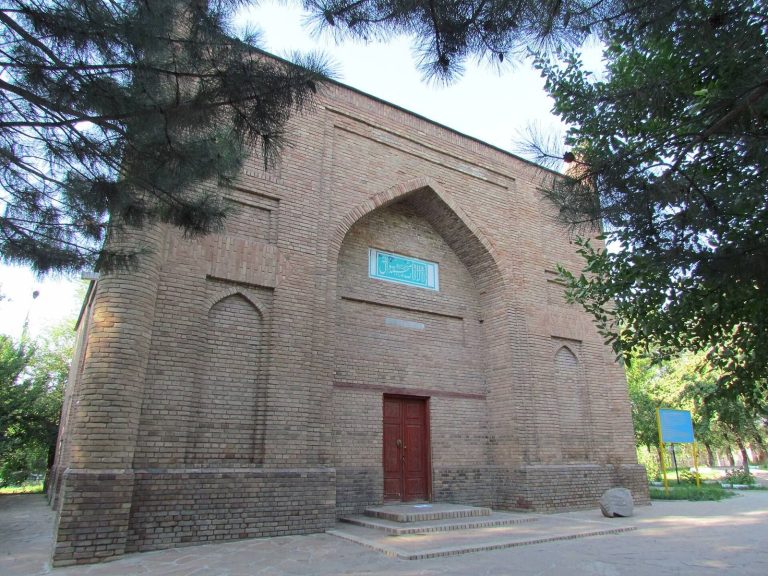
Local women pray at the mausoleum for children and family happiness, while newly married couples traditionally visit it to seek the blessing of the deceased lovers. The associated wedding ritual retraces the route from the Karakhan Mausoleum in Taraz to Aisha Bibi. According to the legend, Aisha’s companion and former nurse, Babaji Khatun, became guardian of the mausoleum and was later buried in a separate mausoleum nearby.
Investigation and conservation
Shoqan Walikhanov drew the mausoleum in 1856. Vasily Bartold became the first recorded investigator to study its ruins in 1893, followed by Vasily Kallaur in 1897. An expedition of the Kazakh branch of the Soviet Academy of Sciences worked at the site in 1938 and 1939 under Alexander Bernshtam. A Kazakhstan Academy of Sciences expedition investigated the monument in 1953, and archaeological excavations in 1953 and 1962 were conducted by G. I. Patsevich and I. Zyabko. They concluded that the decorative tiles and bricks had been manufactured at the site.
A protective glass enclosure was built around 1960 to preserve the mausoleum and support educational use for students in Taraz. In 1982, the monument was placed on the republican list of historical and cultural monuments of the Kazakh Soviet Socialist Republic and brought under state protection. By the modern period, only the western facade wall and small fragments of the other parts survived. Restoration and reconstruction in the early 2000s strengthened the foundation, rebuilt the walls, repaired the inner and outer elements connecting the dome, and replaced damaged tiles using traditional kiln technology. A surrounding park area was also developed. Aisha Bibi is protected under Kazakhstan’s heritage-protection legislation as a monument of history and culture of republican significance.
Remains
Structure and construction
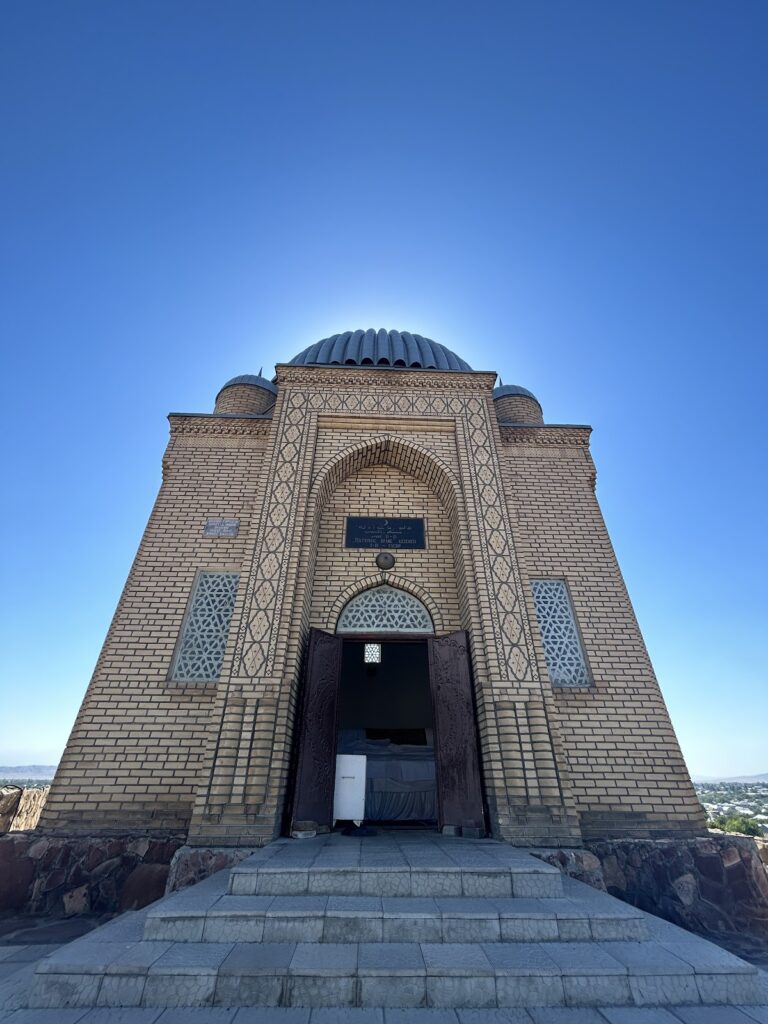
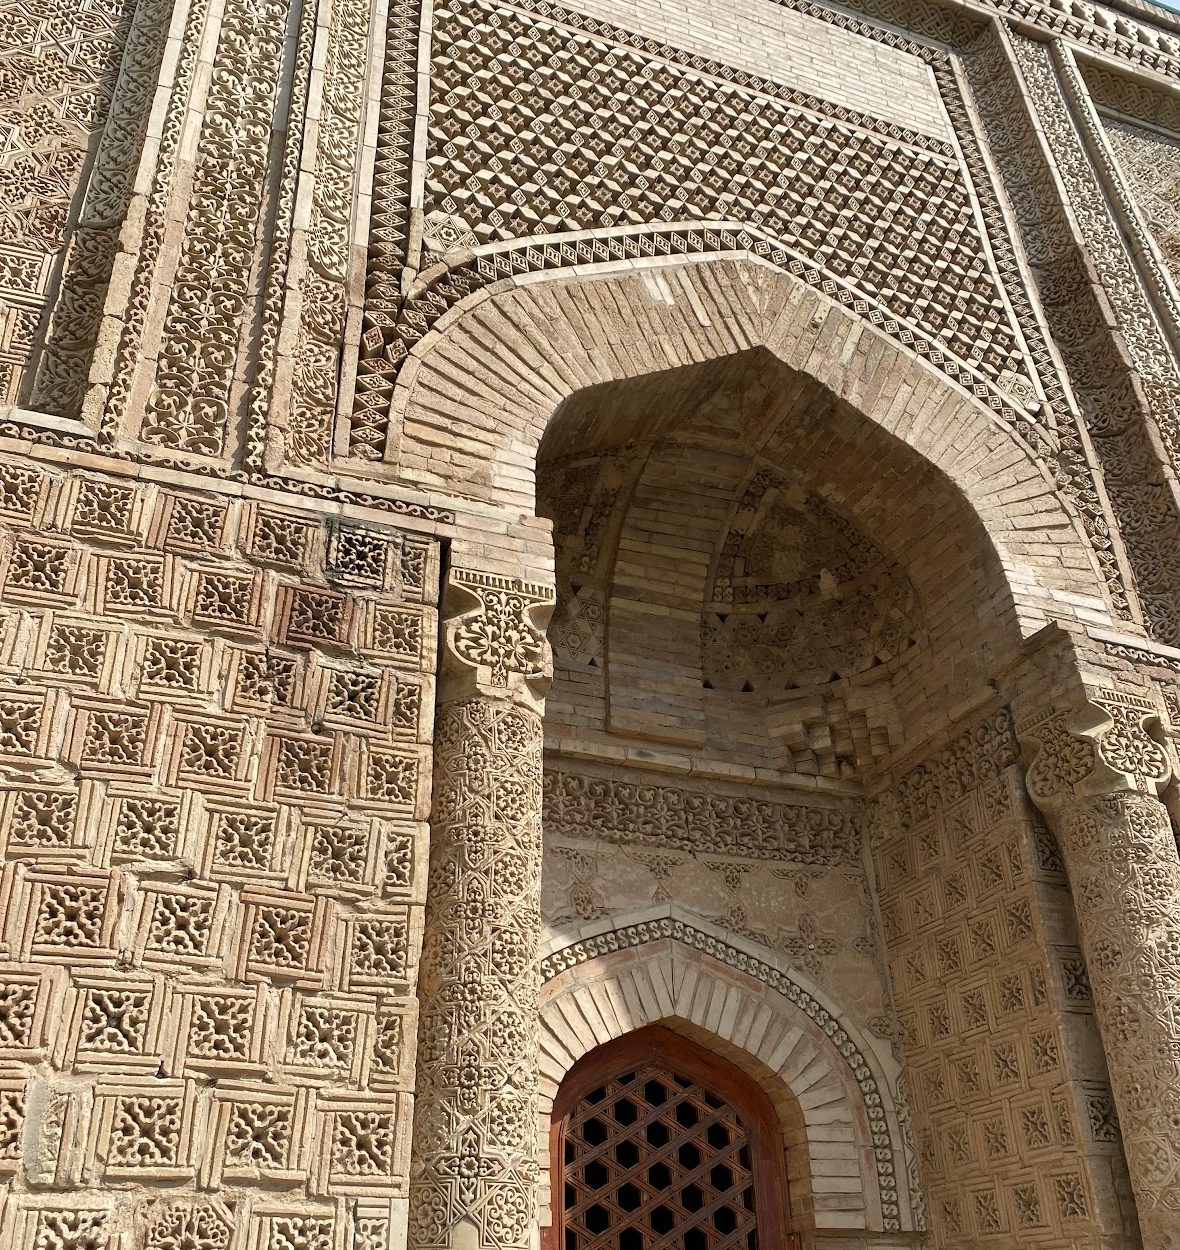
The mausoleum is a centrally planned square building measuring 7.6 by 7.6 m, with its entrance on the east. Massive three-quarter columns, which project from the walls for roughly three quarters of their circumference, articulate the four corners. A central tombstone measures 3 by 1.4 m. The walls are about 80 cm thick and have three layers: an inner structure of fired brick, an outer surface of carved ornamental tiles, and a middle core packed with clay and fragments of defective tiles.
Juniper beams were incorporated into the walls to strengthen the connections between the walls and columns. Both the original and restored bricks were made with Sauran clay. The reconstructed building uses replacement tiles produced in traditional-style kilns, including tiles carrying 72 different marks or patterns. The surviving western facade wall remains substantially intact, while the other walls survive in small decorated fragments.
Terracotta decoration
Terracotta, fired clay used for architectural facing and ornament, covered the exterior completely. The carved tiles were secured by wedges on their rear sides, and the decoration includes more than 60 pattern types. Aisha Bibi is the only monument in Kazakhstan described as being entirely faced with carved terracotta tiles.
On the lower exterior, up to the bases of the arches, rectangular panels contain four-way radial designs based on koshkar muyiz, a stylized ram’s-horn motif. Above them are diamond patterns joined into hexagonal stars and vegetal ornament. Geometric, animal, and solar motifs also draw on artistic traditions associated with ancient peoples of Kazakhstan, including the Andronovo and Saka traditions. Small niches, narrow columns, vaulted forms, pointed arches, and vase-like endings on the side half-columns enrich the facade. The corner columns taper slightly upward, carry a band of vegetal ornament, and end in flared capitals.
The terracotta panels create an effect of lightness through their intricate surface treatment. Their decorative approach emphasizes the contrast of light and shadow rather than color, dispersing strong sunlight across the facade. The corner columns recall wooden columns used in pre-Islamic Sogdian architecture, a tradition associated with an Iranian-speaking culture of Central Asia. Each column has a calligraphic band at its constricted point, with texts described as referring generally to Aisha Bibi’s beauty and to love. The carved terracotta facing has been compared with the Samanid Mausoleum in Bukhara and described as its direct stylistic descendant, while the overall design also reflects a portal-and-panel tradition associated with the Timurid period.
Inscriptions and surrounding complex
On the western columns, at the eighteenth course of masonry and about 3.4 m above the foundation, bands carry inscriptions in Kufic Arabic script. Kufic is an early angular form of Arabic calligraphy often used for monumental writing. The surviving words have been translated as “Autumn… Clouds… The earth is beautiful…”
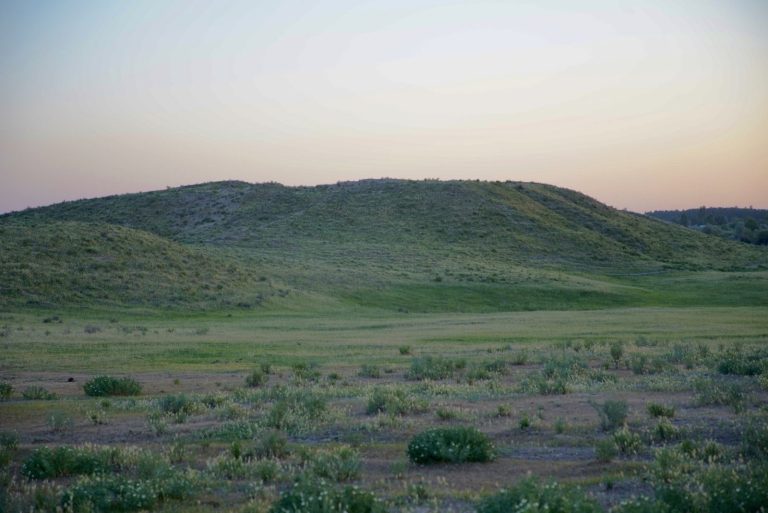
Aisha Bibi forms part of a larger complex on a ridge overlooking the Taraz oasis from the west. The Babaji Khatun Mausoleum stands about 10 m away, or approximately 20 steps, and its eastern facade is aligned with the eastern facade of Aisha Bibi. A sacred limestone cave lies across the road, while the complex also includes a garden area.